
Search results for "Retrofitted" in Home Design Ideas

 APM architecture
This house is part of a warehouse retrofit. The warehouse was converted into a commercial space, 9 apartments and a residence. I am showing here the residence images.
shoot 2 sell

 Renewable North Electrical Company
Bring in the light to older spaces.
This is a very cost effective way to breathe a fresh new perspective into your space. Lighting is a fantastic way to modernize your home, and to make it much more functional.
From fixture upgrades to potlight additions.

 VMZINC-US
The owner of this private residence on the outskirts of the Belgian town of Grimbergen, who fell in love with the beauty of this miniature ruin, asked the architect to retain the existing walls and build a metal structure behind the brick.
Find the right local pro for your project
 Warmquest
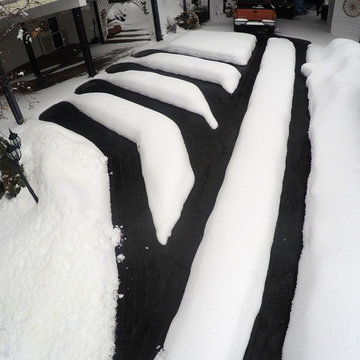
These Heated Tire Tracks were retrofit into existing asphalt. The electric heating cables provide access to the home during all weather on a very steep slope. The system was designed by radiant heating experts to meet the demands of snow melting in this high altitude climate.

 Area3 Design Studio Inc.
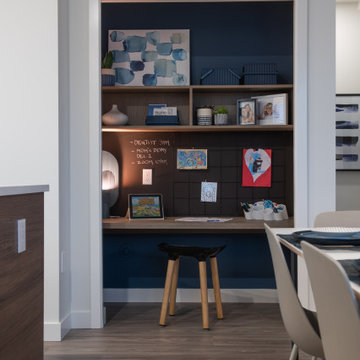
Small minimalist laminate floor and brown floor built-in closet photo in Vancouver with open cabinets and medium tone wood cabinets
 Docking Drawer
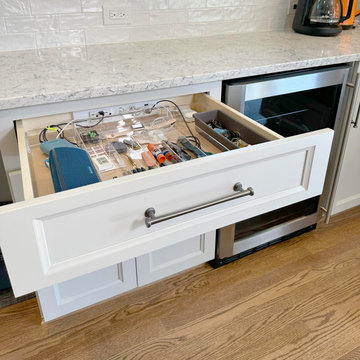
 Blade Duo Series outlets can be retrofitted into existing kitchen drawers to create a hidden charging station for up to 8 devices, eliminating countertop clutter and creating a more functional space for your family.
 Renewable North Electrical Company
Bring in the light to older spaces.
This is a very cost effective way to breathe a fresh new perspective into your space. Lighting is a fantastic way to modernize your home, and to make it much more functional.
From fixture upgrades to potlight additions.
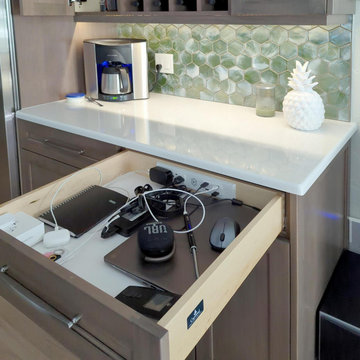 Docking Drawer
 Blade Duo Series outlets can be retrofitted into existing kitchen drawers to create a hidden charging station for up to 8 devices, eliminating countertop clutter and creating a more functional space for your family.
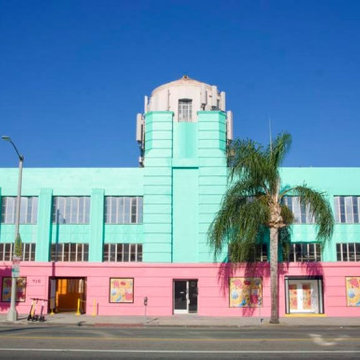
 Jamie's Kitchen & Bath
Jamie's partnered with World of Fruit to bring the first-ever fruit-themed museum to Los Angeles. Our construction team demolished the existing interior rooms and rebuilt 8 purpose-built rooms for the immersive multi-sensory experience. This 10,000 square foot commercial construction project included City planning, permitting, adhering to fire department protocols, ADA compliance, demolition, rebuilding, electrical, HVAC, plumbing, steelworks, carpentry, painting, and commercial restroom retrofitting.

 SF/REDD LLC
The existing masonry fireplace was retrofit with an efficient gas burner topped with fire glass and river stones for a contemporary look. The brick and wall were painted a deep aqua green to anchor this end of the Great Room.
© Photos SFREDD

 Emergy LLC
This large covered patio is going to look amazing at night!
Large transitional backyard tile patio photo in Dallas with a roof extension
Large transitional backyard tile patio photo in Dallas with a roof extension

 P. Rogers Designs
This downstairs bathroom proves a point! Just because it's in the basement it shouldn't be any less important than any other bathroom.
A beautiful 1970's mahogany cabinet was retrofitted to use in this space. The original top surface was less than perfect so it was purchased at a great price.
The counter is finished with a quartz top and the backsplash is finished with glass mosaic tiles.
In-floor heating keeps the ceramic tile at the perfect temperature.
A five foot long shower was used for added resale value, if the new home owner insisted on another bath, the room is always available. A rain head shower is used as well as a hand held unit.
A simple white subway tile with a dark grey grout adds subtle impact without a huge expense.
The shower is completed with 8 mm glass doors.
photo Ryder Goatley

 CONRAD CONSTRUCTION
By removing the walls, we were able to bring the natural light of the existing windows into the rest of the space. The shaker style, natural maple cabinets, and subway tile kept the traditional style the customer was hoping for. The project included retrofitting 30 feet of beams into the ceiling and expanding into the garage area to allow for more cabinet depth.
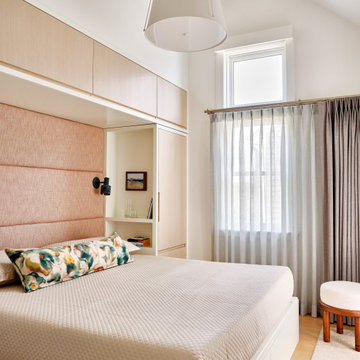
 b Architecture Studio
Custom built-in bed and storage
Bedroom - mid-sized coastal master light wood floor, beige floor and vaulted ceiling bedroom idea in Boston with white walls
Bedroom - mid-sized coastal master light wood floor, beige floor and vaulted ceiling bedroom idea in Boston with white walls

 Midtown Cabinetry & Designs
Our mission is to guide clients seamlessly through the design/Install process; presenting the very best options, maximizing the use of latest technologies and delivering on the quality and integrity of our work. Our ultimate goal is to bring the clients dream space to life.
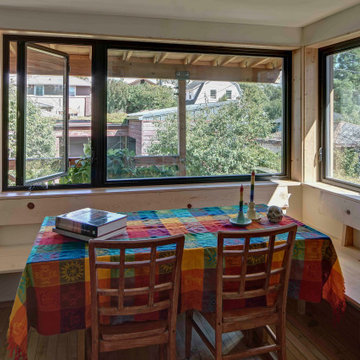
 Tom Bassett-Dilley Architect, Ltd.
Driven by ambitious decarbonization goals, this project upgraded aging HVAC and water heating systems while enhancing indoor environmental quality and connectivity. At the same time, rebuilding an old, poorly enclosed back porch provided the opportunity to enhance indoor-outdoor connection and interior flow. Overcoming technical challenges, architects implemented continuous insulation and air sealing, using energy modeling and embodied carbon accounting to balance performance and aesthetics. Together with the addition of solar panels, the result is a fully decarbonized, ILFI Zero Energy-certified, all-electric house with improved insulation, air quality, and sustainability. This innovative retrofit, completed on a tight budget, serves as a replicable model for transforming older homes into efficient, environmentally friendly residences.


 SF Design Build
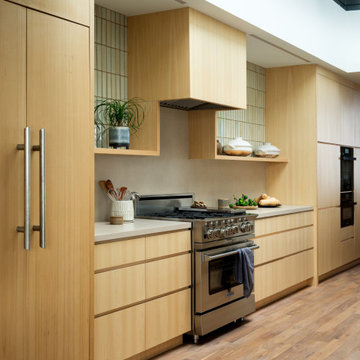
Living room - medium tone wood floor living room idea in San Francisco with flat-panel cabinets, light wood cabinets, green backsplash, ceramic backsplash and stainless steel appliances

 Theater One Inc
We removed this non outdoor rated TV with satellite box and replaced with a 55" Seura outdoor rated TV and new cleaner pole mount. We relocated the satellite box and retrofitted and concealed the video cable from that box to the TV.
114