
Search results for "Retrofitted" in Home Design Ideas

 Edgard Windows and Doors
 provides manufacturing services of custom aluminum windows and doors, made with energy-efficient aluminum materials for commercial and new construction projects.

 Prime Gardens Inc
Lawn removed and replaced with California friendly plants, gravel, mulch and sprinklers retrofitted to drip irrigation for DWP rebate program
This is an example of a mid-sized modern drought-tolerant and partial sun front yard gravel landscaping in Los Angeles for spring.
This is an example of a mid-sized modern drought-tolerant and partial sun front yard gravel landscaping in Los Angeles for spring.

 Castle Kitchens and Interiors
Kitchen design and photography by Jennifer Hayes of Castle Kitchens and Interiors
Arts and crafts u-shaped eat-in kitchen photo in Denver with recessed-panel cabinets, granite countertops, multicolored backsplash, stainless steel appliances, dark wood cabinets and an island
Arts and crafts u-shaped eat-in kitchen photo in Denver with recessed-panel cabinets, granite countertops, multicolored backsplash, stainless steel appliances, dark wood cabinets and an island
Find the right local pro for your project



 Jamie's Kitchen & Bath
Jamie's partnered with World of Fruit to bring the first-ever fruit-themed museum to Los Angeles. Our construction team demolished the existing interior rooms and rebuilt 8 purpose-built rooms for the immersive multi-sensory experience. This 10,000 square foot commercial construction project included City planning, permitting, adhering to fire department protocols, ADA compliance, demolition, rebuilding, electrical, HVAC, plumbing, steelworks, carpentry, painting, and commercial restroom retrofitting.

 Zola European Windows
This Boulder, Colorado remodel by fuentesdesign demonstrates the possibility of renewal in American suburbs, and Passive House design principles. Once an inefficient single story 1,000 square-foot ranch house with a forced air furnace, has been transformed into a two-story, solar powered 2500 square-foot three bedroom home ready for the next generation.
The new design for the home is modern with a sustainable theme, incorporating a palette of natural materials including; reclaimed wood finishes, FSC-certified pine Zola windows and doors, and natural earth and lime plasters that soften the interior and crisp contemporary exterior with a flavor of the west. A Ninety-percent efficient energy recovery fresh air ventilation system provides constant filtered fresh air to every room. The existing interior brick was removed and replaced with insulation. The remaining heating and cooling loads are easily met with the highest degree of comfort via a mini-split heat pump, the peak heat load has been cut by a factor of 4, despite the house doubling in size. During the coldest part of the Colorado winter, a wood stove for ambiance and low carbon back up heat creates a special place in both the living and kitchen area, and upstairs loft.
This ultra energy efficient home relies on extremely high levels of insulation, air-tight detailing and construction, and the implementation of high performance, custom made European windows and doors by Zola Windows. Zola’s ThermoPlus Clad line, which boasts R-11 triple glazing and is thermally broken with a layer of patented German Purenit®, was selected for the project. These windows also provide a seamless indoor/outdoor connection, with 9′ wide folding doors from the dining area and a matching 9′ wide custom countertop folding window that opens the kitchen up to a grassy court where mature trees provide shade and extend the living space during the summer months.
With air-tight construction, this home meets the Passive House Retrofit (EnerPHit) air-tightness standard of

 Renewable North Electrical Company
Bring in the light to older spaces.
This is a very cost effective way to breathe a fresh new perspective into your space. Lighting is a fantastic way to modernize your home, and to make it much more functional.
From fixture upgrades to potlight additions.
 Snow Architecture
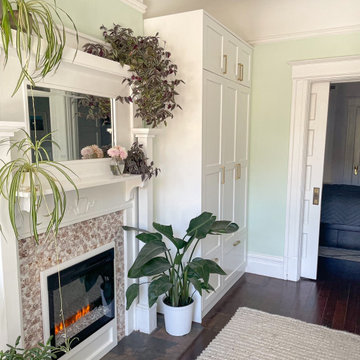
This is a remodel of an existing bedroom in San Francisco. The goals were to update the home with modern amenities while staying true to the original architecture and detailing. The closet was removed and replaced with a built in armoire that provides a generous amount of storage. The historic fireplace was retrofitted with a new electric fireplace insert.

 Beautiful Backyard Living
10' natural stone grill area with 2 custom access doors, 2 power outlets and small 29" grill retrofitted from customer existing stand alone grill.
Example of a mid-sized mountain style backyard stamped concrete patio kitchen design in Dallas with a roof extension
Example of a mid-sized mountain style backyard stamped concrete patio kitchen design in Dallas with a roof extension

 Theater One Inc
We removed this non outdoor rated TV with satellite box and replaced with a 55" Seura outdoor rated TV and new cleaner pole mount. We relocated the satellite box and retrofitted and concealed the video cable from that box to the TV.

 Yardillumination
Photo of a large southwestern partial sun front yard stone driveway in San Diego for summer.
 Tom Bassett-Dilley Architect, Ltd.
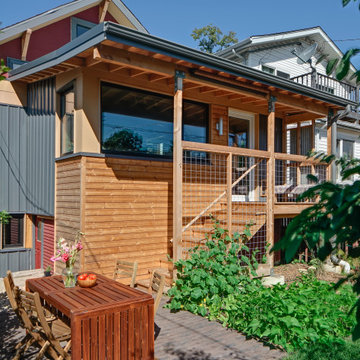
Driven by ambitious decarbonization goals, this project upgraded aging HVAC and water heating systems while enhancing indoor environmental quality and connectivity. At the same time, rebuilding an old, poorly enclosed back porch provided the opportunity to enhance indoor-outdoor connection and interior flow. Overcoming technical challenges, architects implemented continuous insulation and air sealing, using energy modeling and embodied carbon accounting to balance performance and aesthetics. Together with the addition of solar panels, the result is a fully decarbonized, ILFI Zero Energy-certified, all-electric house with improved insulation, air quality, and sustainability. This innovative retrofit, completed on a tight budget, serves as a replicable model for transforming older homes into efficient, environmentally friendly residences.
 Tom Bassett-Dilley Architect, Ltd.
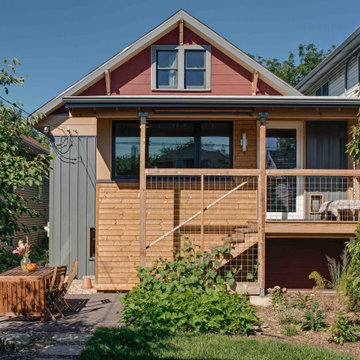
Driven by ambitious decarbonization goals, this project upgraded aging HVAC and water heating systems while enhancing indoor environmental quality and connectivity. At the same time, rebuilding an old, poorly enclosed back porch provided the opportunity to enhance indoor-outdoor connection and interior flow. Overcoming technical challenges, architects implemented continuous insulation and air sealing, using energy modeling and embodied carbon accounting to balance performance and aesthetics. Together with the addition of solar panels, the result is a fully decarbonized, ILFI Zero Energy-certified, all-electric house with improved insulation, air quality, and sustainability. This innovative retrofit, completed on a tight budget, serves as a replicable model for transforming older homes into efficient, environmentally friendly residences.
 Edgard Windows and Doors
 provides manufacturing services of custom aluminum windows and doors, made with energy-efficient aluminum materials for commercial and new construction projects.
 SF Design Build
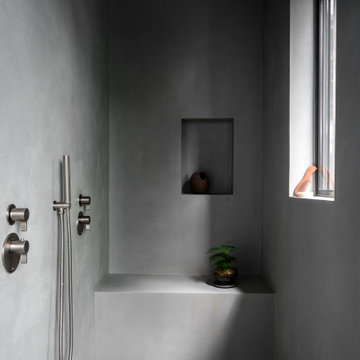
Inspiration for an asian living room remodel in San Francisco with gray walls and an undermount sink


 Blair Burke General Contractors, Inc.
This residence located in San Francisco’s Glen Park was built in the late 60’s. At the time of purchase it had sustained severe water intrusion. BBGC performed extensive water and mold remediation to the entire house. The project also included a full seismic retrofit and installation of new electrical, plumbing, and heating systems. This newly transformed urban dwelling was featured in the AIA SF 2007 Home Tour.

 Sergio Mercado Design
Joshua McHugh
Example of a large minimalist wooden floating glass railing staircase design in New York with wooden risers
Example of a large minimalist wooden floating glass railing staircase design in New York with wooden risers
 Oak Tree Homes
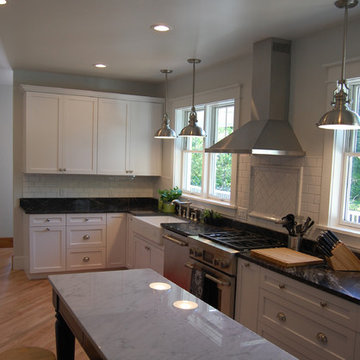
Remodeled kitchen with custom designed and fabricated baker's island with marble top. Existing hardwood floors were leafed in with new hardwood and sanded to create a seamless transition from the existing home to the addition. Addition begins at around the center of the range.

 Kitchen CPR
This side of the island has pullout shelves behind those doors for seldom-used items (since it's accessed on the seating-side).
Inspiration for a large transitional u-shaped medium tone wood floor enclosed kitchen remodel in Boston with recessed-panel cabinets, white cabinets, granite countertops, gray backsplash, ceramic backsplash and an island
Inspiration for a large transitional u-shaped medium tone wood floor enclosed kitchen remodel in Boston with recessed-panel cabinets, white cabinets, granite countertops, gray backsplash, ceramic backsplash and an island
115