
Search results for "Retrofitted" in Home Design Ideas

 Midwest Land Design LLC
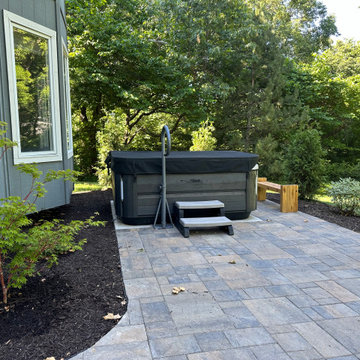
Design and construction of landscaping and hardscape renovation of existing residence in Riss Lake community in Parkville. Site preparation, retrofitting of existing irrigation system, installation of large trees, repair of outdoor fireplace and installation of interlocking paver patio with edging.

 Renovisions
These homeowners were anxiously ready to remodel their dated 80’s kitchen and reached out to Renovisions to handle the transformation. In this new undertaking we met to discuss plans to brighten the dark room with custom painted white inset cabinets, adding more functional storage, better task lighting and GE Monogram appliances, new hardwood flooring throughout and creating a better flow into the adjacent family room. In order to open up the space, Renovisions suggested creating an angle at the peninsula. Continuing with this approach we replaced the rear door with a new one-light door that swings out instead of in to accommodate new bar stools and a better flow of traffic in and out to the deck outside. Silestone’s quartz countertops in ‘Merope’ were the perfect choice adding a nice contrast yet truly durable and low maintenance. Creating a beautifully unique subway tile niche in linen color at cooktop area and backsplash added an elegant touch to the overall look and homeowners were thrilled with this refreshing look after the Renovision.
Now their newly renovated kitchen is a showcase and nicely outfitted for family and friends.
Find the right local pro for your project

 Graceland Windows & Doors
Jacob Boone / GRACELAND Windows, Doors, Design
Tuscan backyard custom-shaped natural pool house photo in Austin
Tuscan backyard custom-shaped natural pool house photo in Austin

 Stew Langer Studio
Fabulous Entry Ensemble. Custom Designed, Kiln-Cast, tempered and insulated and installed in new doors as a retrofit in a Mission Hills, KS residence. Design and Photo by Stew Langer
 Graceland Windows & Doors
Jacob Boone / GRACELAND Windows, Doors, Design
Inspiration for a mediterranean backyard custom-shaped natural pool house remodel in Austin
Inspiration for a mediterranean backyard custom-shaped natural pool house remodel in Austin

 Wentworth
An existing closet in the entry hall was retrofitted with a custom wine rack, a food pantry with adjustable rollout shelves, and space for cleaning supply storage.
 Midwest Land Design LLC
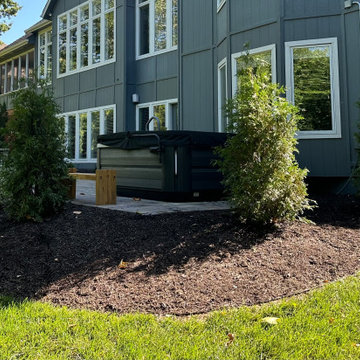
Design and construction of landscaping and hardscape renovation of existing residence in Riss Lake community in Parkville. Site preparation, retrofitting of existing irrigation system, installation of large trees, repair of outdoor fireplace and installation of interlocking paver patio with edging.

 Sarah Gronquist Landscape Architect
Drought-tolerant planting, gravel walk, raised vegetable bed made from Napa basalt, existing shed with retrofit green roof planted with succulents and perennials. Photo: Sarah Gronquist

 Steam Showers Inc
.
Enjoy the pleasures of the Ariel DZ961F8 Steam Shower in your home. These units are fully loaded with a steam shower enclosure, a built-in steam generator, and a FM radio which are all designed to greatly increase your therapeutic experience. We are confident that you will indulge in a state of complete relaxation and tranquility with all of these features within these steam bath enclosures. Look below for the features and detailed specifications of this steam shower.
DZ961F8
Dimensions: 59" x 35.4" x 89.2"
ETL listed (US & Canada electrical safety) 220v
Steam Sauna (6KW Generator)
Cleaning Function
Acupuncture Massage
Rainfall Ceiling Shower
Handheld Showerhead
6 Body Massage Jets
Chromatherapy Lighting
Computer Control Panel With Timer
FM Radio
2 Stools
Wooden Floorboard
Aromatherapy System (Oils not Included)
Ventilation Fan
Drain with Trap Include
Retrofit (Standard Bathtub Size)
Available in L/R

 B Interior
Federica Carlet
Bedroom - mid-sized contemporary guest light wood floor and beige floor bedroom idea in New York with gray walls
Bedroom - mid-sized contemporary guest light wood floor and beige floor bedroom idea in New York with gray walls

 VMZINC-US
The owner of this private residence on the outskirts of the Belgian town of Grimbergen, who fell in love with the beauty of this miniature ruin, asked the architect to retain the existing walls and build a metal structure behind the brick


 CG Smart Home
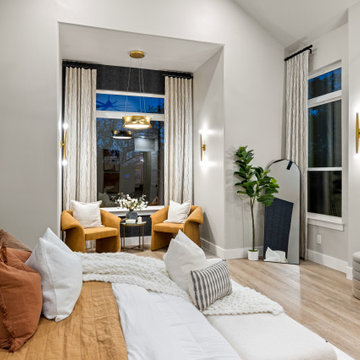
Bedroom - contemporary light wood floor, beige floor and vaulted ceiling bedroom idea with gray walls

 Pheasant Hill Homes Ltd.
Concept Photography
Example of a mid-sized arts and crafts open concept medium tone wood floor living room library design in Vancouver with gray walls, a wood stove, a brick fireplace and a concealed tv
Example of a mid-sized arts and crafts open concept medium tone wood floor living room library design in Vancouver with gray walls, a wood stove, a brick fireplace and a concealed tv

 Geoffrey H. Richon Co., Inc.
At GHRCo we work closely with our clients to create a spirit of collaboration that ensures our clients needs are being valued. From initial consultation and planning, and on into construction, we strive to put our building expertise to work for our clients in every detail on every project.


 Retro+Fit Design L.L.C.
David Dietrich
Inspiration for a mid-sized modern open concept dark wood floor living room remodel with beige walls
Inspiration for a mid-sized modern open concept dark wood floor living room remodel with beige walls
 SOLAR SAVIOR LLC
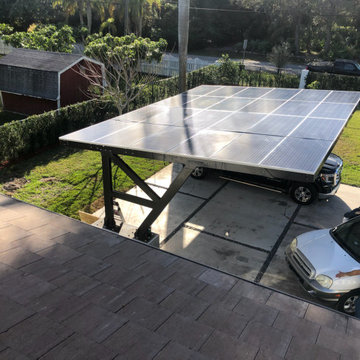
Custom Solar "PV" Carport
Mid-sized minimalist detached two-car carport photo in Miami
Mid-sized minimalist detached two-car carport photo in Miami

113