
Search results for "Rewards" in Home Design Ideas
 Geneva Cabinet
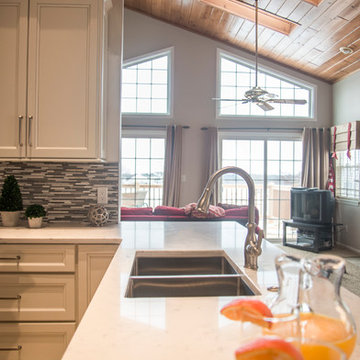
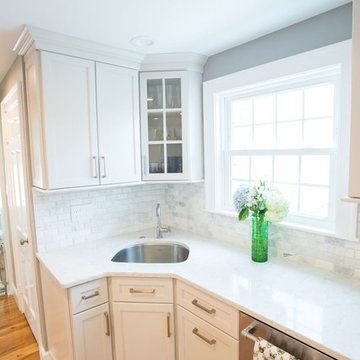
Geneva Cabinet Company, LLC, Kitchen design using Medallion Gold Cabinetry, Maple exteriors and wood grain Melamine interiors. The Madison Flat Panel Full Overlay door has the finish in Divinity White paint with Pewter Hing, Countertops are Quartz for easy care in a marble-look with a square eased edge. A stainless steel undercount sink uses a high gooseneck faucet and backsplash is neutral grey and white tones compliments the flooring. A free standing furniture hutch is constructed using the same cabinets with a natural wood top.
Design is by Joyce Zuelke, CKD
Photography by Josh Z Photography
Cabinetry by Medallion Cabinetry

 Simply Stunning Spaces
Working with Bruce Buffer was nothing shy of an absolutely incredible experience. He's such a kind soul first of all, but also one of the most interesting people I've ever had the opportunity to work with. His collectibles were endlessly intriguing. Sadly, when we first met his valued priced possessions were so cluttered on his shelves you couldn't even appreciate them. This job wasn't a huge makeover but it was so rewarding for us both when it was all done. It was a process of letting go from the beginning, sorting through what really had tangible and intangible value and then finding a way to display these special pieces in a way that he and everyone who walked into his home could appreciate. He loves the way he's able to tell the story behind each item now so effortlessly.
Oh, and we also discovered a balcony space he wasn't even using right outside his office door! Getting Bruce to buy into Turquoise outdoor furniture was the best! That space was as if we added a whole new room to his home and we never even went through construction!
For a complete interview with Bruce please visit our website: simplystunningspaces.com and click on VIDEOS. :)
Photography: Diana Thai
 Level Craft Construction
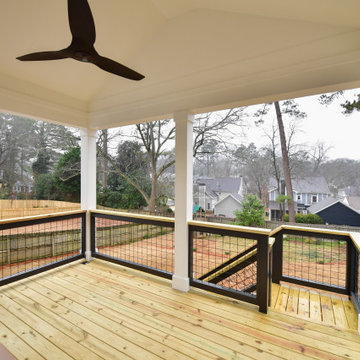
After many months of hard work on a project, there is nothing more rewarding than showcasing the final product and this custom home renovation is one we are incredibly proud of. Once just a tiny bungalow, this newly renovated Decatur home has been elevated into a modern white brick home filled with functional and flexible living spaces perfectly suited for its homeowner’s lifestyle. From a double duty kitchen and airy living room to the versatile office/bar, this custom renovation project has everything needed and more.
Find the right local pro for your project
 BRY design
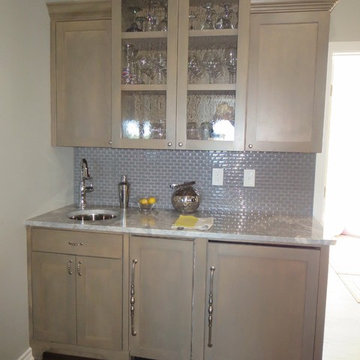
This was a big complicated layout of a house with really good bones....We originally were going to update the master bathroom and quickly there after ended up completely gutting the entire house and adding more square footage too. The client took a chance and was greatly rewarded. Their home has such a beautiful flow now.
 Global Garage Flooring and Design

You wouldn’t recognize this two car garage if I showed you the shape it was in before the Global Garage of NJ crew got to work on it. This job was particularly rewarding because it was a complete remodel. First our painters came in to tape, spackle and paint the walls and ceiling. Once they were done we installed our polyaspartic concrete coating in the most popular blend, 1/4″ Rainbow trout….but with a twist. Normally we would use a grey base coat with this chip blend. In this case the homeowner wanted a warmer less bright feel so we used a tan base and the results were tremendous! The floor turned out beautiful.
The floor was installed in one day and the very next day we started the install of the garage cabinets. On the north wall of the garage the home owner chose to install a work bench set up with a slotwall backsplash as well as tall storage cabinets. All built around their existing refrigerator.
On the west wall of the garage we installed 5 open cabinet units to house the homeowners golf clubs. Atop the open cabinets are 16″ cabinets to store golf shoes, golf balls and other accessories. The cabinets are flanked by slotwall as well. Slotwall was also installed on the east wall to organize garden tools, snow shovels and ladders.

 Rosborough Partners Inc.
Use your creativity to treat transition areas as something special and reap the visual rewards. Your landscape will thank you.
(Photo by RStarovich)
Design ideas for a large eclectic landscaping in Chicago.
Design ideas for a large eclectic landscaping in Chicago.
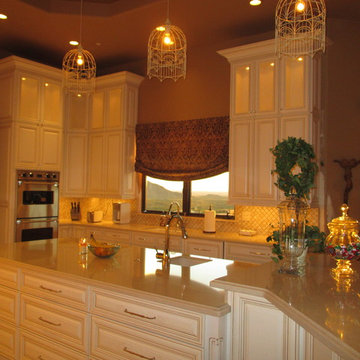
 Wild Development Design & Renovation
Voted as a 2016, 2015 and 2014 Best of Houzz winner, Wild Development is a team of residential design & build professionals specializing in kitchen and bathroom remodeling. We help our clients conceptualize their home improvement projects from design to completion. With Wild Development, your project will look and function the way you envisioned. We pride ourselves on our ability to deliver your project on time and on budget. When you collaborate with Wild Development, your project will be a positive and rewarding experience and a wise investment for your home.
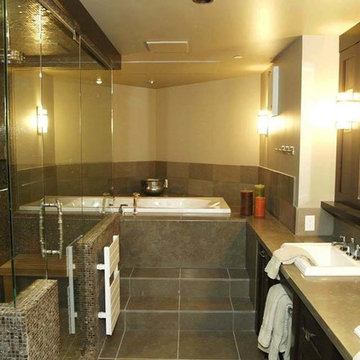
 C.L. Harradence Associates Inc.
Carved out of a mountainside site, our client’s Canmore retreat was the reward to balance a frantic business life in Japan. The terrain and winter beauty of the site was the foundation for our design intent. Pairing gleaming walnut with rugged stonework artistry created a welcoming and captivating atmosphere. Warmth of material selections offered an engaging and pleasant environment luminous with elements created to slowly calm and sooth. Artistry also defined the crafting and honed qualities of the cabinetry and wood trim detailing throughout.

 Packard Cabinetry of Sea Cliff
This home renovation was a unique and rewarding experience, reflecting the homeowners' keen eye for design and appreciation for a cohesive color palette. The transformation included opening up the space to enhance flow and functionality. Key features of the redesign included:
Functional Storage: Custom cabinetry was designed to maximize storage while maintaining a sleek and stylish appearance.
Island Seating: A central island with seating was incorporated, serving as both a practical workspace and a social hub.
Modern Aesthetics: Windows and doors were replaced with striking black metal frames, adding a contemporary touch to the overall design.
 Fresh Start Contracting
Open Kitchen, Fun Powder Room and Elegant Master Bath! Full designed and built by Fresh Start Contracting. A fun and rewarding collaboration with our team and clients lead to this beautiful outcome. Marble flooring and backsplashes, new appliances plus a luxurious master bathroom are some of the key features.
 MARGARITA BRAVO

The first thing you notice about this property is the stunning views of the mountains, and our clients wanted to showcase this. We selected pieces that complement and highlight the scenery. Our clients were in love with their brown leather couches, so we knew we wanted to keep them from the beginning. This was the focal point for the selections in the living room, and we were able to create a cohesive, rustic, mountain-chic space. The home office was another critical part of the project as both clients work from home. We repurposed a handmade table that was made by the client’s family and used it as a double-sided desk. We painted the fireplace in a gorgeous green accent to make it pop.
Finding the balance between statement pieces and statement views made this project a unique and incredibly rewarding experience.
---
Project designed by Miami interior designer Margarita Bravo. She serves Miami as well as surrounding areas such as Coconut Grove, Key Biscayne, Miami Beach, North Miami Beach, and Hallandale Beach.
For more about MARGARITA BRAVO, click here: https://www.margaritabravo.com/
To learn more about this project, click here: https://www.margaritabravo.com/portfolio/mountain-chic-modern-rustic-home-denver/
 KCBR Design | Remodel
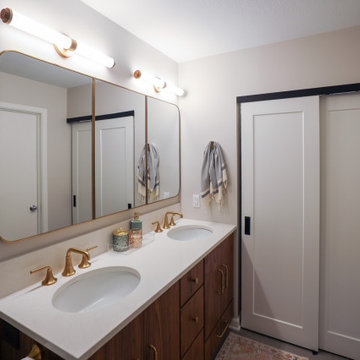
This thoughtfully designed primary bathroom blends warmth, elegance, and modern function. From the first design meeting to the final installation, every detail was curated to reflect our clients' vision. A custom walnut vanity anchors the space, complemented by brass plumbing fixtures and layered tile that adds depth and visual interest. The result is a calming, sophisticated retreat that’s both beautiful and functional, and a rewarding transformation for everyone involved.
 MARGARITA BRAVO

The first thing you notice about this property is the stunning views of the mountains, and our clients wanted to showcase this. We selected pieces that complement and highlight the scenery. Our clients were in love with their brown leather couches, so we knew we wanted to keep them from the beginning. This was the focal point for the selections in the living room, and we were able to create a cohesive, rustic, mountain-chic space. The home office was another critical part of the project as both clients work from home. We repurposed a handmade table that was made by the client’s family and used it as a double-sided desk. We painted the fireplace in a gorgeous green accent to make it pop.
Finding the balance between statement pieces and statement views made this project a unique and incredibly rewarding experience.
---
Project designed by Miami interior designer Margarita Bravo. She serves Miami as well as surrounding areas such as Coconut Grove, Key Biscayne, Miami Beach, North Miami Beach, and Hallandale Beach.
For more about MARGARITA BRAVO, click here: https://www.margaritabravo.com/
To learn more about this project, click here: https://www.margaritabravo.com/portfolio/mountain-chic-modern-rustic-home-denver/
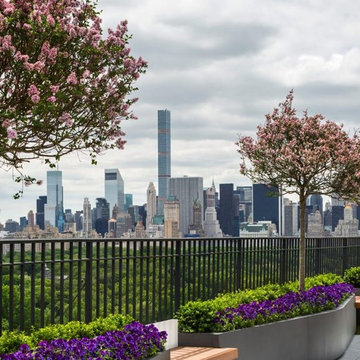
 New York Decks
Overlooking the lovely green canopy of New York’s iconic Central Park, this penthouse terrace offers priceless views with peaceful places to sit, chat, dine, relax, and relish the color, texture, and space of the great outdoors, all underscored with the New York City skyline. A breathtaking space that constantly rewards those lucky enough to spend time there, it is the quintessential New York minute, but welcomes hours, days, and more.
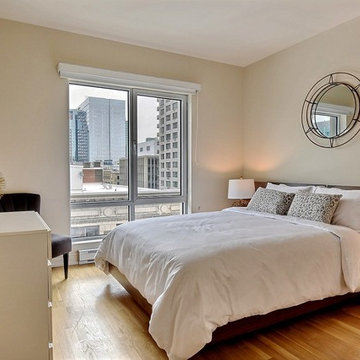
 Unique Home Solutions Inc.
I was hired to buy all the furniture and accessories, bring them in and place them so that the owners who lived abroad could rent this condo out furnished. This included pots and pans, towels, cutlery etc. Everything so that the renter could move right in.
It was challenging but the result was rewarding. If you are thinking about furnishing your condo or home so that you can rent it out or furnish it with the goal of selling it, give us a call. We work with resltors who pay some of our costs.
Call us at 514-222-5553
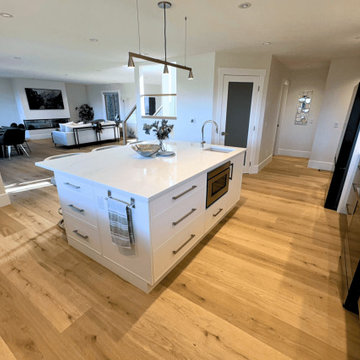
 birdRock Project Studio Inc.
This home originally felt quite dark and moody, so we set out to reimagine the entire aesthetic. We brightened everything—from the walls and flooring to the cabinetry and finishing accents—bringing a renewed sense of openness and light to each room. The homeowners were thrilled to experience the fresh, light, and airy energy that now defines their space.
Working with them was truly a pleasure, and I’m grateful for the trust they placed in us throughout the process. Their willingness to explore new ideas allowed us to create a design that not only transformed their home, but also aligned beautifully with how they wanted to live in it. Hearing how they love every inch and detail of their renewed space was one of the most rewarding parts of the project.
 MARGARITA BRAVO
The first thing you notice about this property is the stunning views of the mountains, and our clients wanted to showcase this. We selected pieces that complement and highlight the scenery. Our clients were in love with their brown leather couches, so we knew we wanted to keep them from the beginning. This was the focal point for the selections in the living room, and we were able to create a cohesive, rustic, mountain-chic space. The home office was another critical part of the project as both clients work from home. We repurposed a handmade table that was made by the client’s family and used it as a double-sided desk. We painted the fireplace in a gorgeous green accent to make it pop.
Finding the balance between statement pieces and statement views made this project a unique and incredibly rewarding experience.
---
Project designed by Miami interior designer Margarita Bravo. She serves Miami as well as surrounding areas such as Coconut Grove, Key Biscayne, Miami Beach, North Miami Beach, and Hallandale Beach.
For more about MARGARITA BRAVO, click here: https://www.margaritabravo.com/
To learn more about this project, click here: https://www.margaritabravo.com/portfolio/mountain-chic-modern-rustic-home-denver/
 Mark Brand Architecture

For a young family of four in Oakland’s Redwood Heights neighborhood we remodeled and enlarged one bathroom and created a second bathroom at the rear of the existing garage. This family of four was outgrowing their home but loved their neighborhood. They needed a larger bathroom and also needed a second bath on a different level to accommodate the fact that the mother gets ready for work hours before the others usually get out of bed. For the hard-working Mom, we created a new bathroom in the garage level, with luxurious finishes and fixtures to reward her for being the primary bread-winner in the family. Based on a circle/bubble theme we created a feature wall of circular tiles from Porcelanosa on the back wall of the shower and a used a round Electric Mirror at the vanity. Other luxury features of the downstairs bath include a Fanini MilanoSlim shower system, floating lacquer vanity and custom built in cabinets. For the upstairs bathroom, we enlarged the room by borrowing space from the adjacent closets. Features include a rectangular Electric Mirror, custom vanity and cabinets, wall-hung Duravit toilet and glass finger tiles.
 DLT Interiors-Debbie Travin
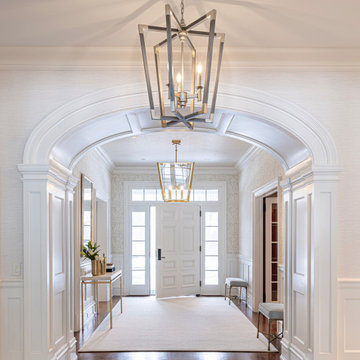
The redesign of our Greenwich, CT project was an incredibly rewarding experience, made even more special by the opportunity to work on a second home for our wonderful clients after completing their Palm Beach residence last summer. This full-service, turnkey transformation was thoughtfully executed from initial concept through final installation, resulting in a home that feels elevated, inviting, and effortlessly luxurious. every detail was carefully designed, sourced, and installed to create a beautifully cohesive and timeless home

 John R. Schroeder, AIA
Photography by Caryn B. Davis
Located in the Cornfield Point area of Old Saybrook along Long Island Sound, this project brought a classic, yet forgotten beach house back to life. Through a little detective work and some creative ingenuity, we restored and enhanced the exterior to it’s former glory and transformed the interior to a highly efficient and functional home all the while uplifting its quaint cottage charm. On the exterior, we recreated a wonderful, airy front porch with cozy bench seats that look out to the water. The white cedar shingle siding is pre-bleached with a subtle flair at the bottom and a delicate break at mid-elevation. The asphalt shingles are not only beautifully matched with the siding, but offer superior reflective qualities to dissipate the heat of the summer sun. On the interior, we joined the front seasonal porch with the family room to form a larger, open living and dining space with paneled walls and ceilings anchored by the original round stone fireplace. In the rear, we carefully crafted a galley kitchen and laundry space with an adjacent first floor master suite. The diminutive house and property posed multiple practical and regulatory challenges which were overcome by a strong team effort, due diligence, and a commitment to the process.
John R. Schroeder, AIA is a professional design firm specializing in architecture, interiors, and planning. We have over 30 years experience with projects of all types, sizes, and levels of complexity. Because we love what we do, we approach our work with enthusiasm and dedication. We are committed to the highest level of design and service on each and every project. We engage our clients in positive and rewarding collaborations. We strive to exceed expectations through our attention to detail, our understanding of the “big picture”, and our ability to effectively manage a team of design professionals, industry representatives, and building contractors. We carefully analyze budgets and project objectives to assist clients with wise fund allocation.
We continually monitor and research advances in technology, materials, and construction methods, both sustainable and otherwise, to provide a responsible, well-suited, and cost effective product. Our design solutions are highly functional using both innovative and traditional approaches. Our aesthetic style is flexible and open, blending cues from client desires, building function, site context, and material properties, making each project unique, personalized, and enduring.
34