
Search results for "Rift cut ash" in Home Design Ideas

 Ellaire Kitchen & Bath Design

Rift-sawn white oak cabinetry was carried all the way to the 10-foot ceilings, maximizing storage while adding natural texture. A large island anchors the kitchen, while small appliances are tucked neatly behind pocket doors in a concealed appliance garage. Paneled refrigeration and dishwashing units maintain an uninterrupted flow of material, making the space appear larger, and Taj Mahal quartzite countertops extend seamlessly up the wall as a backsplash. A subtle shadow line detail on the island countertop adds modern refinement.

 Thomas Development
Open concept bathroom and walk in closet area. Rift Cut oak cabinets support the large quartz waterfall return countertops. The backsplash is fully recycled tile material.
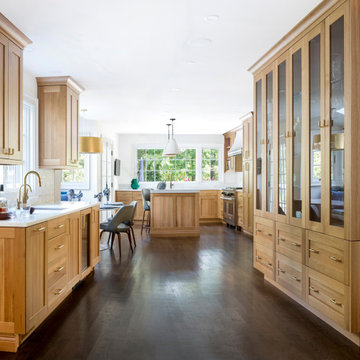
 Tobias Design LLC
Example of a large transitional l-shaped medium tone wood floor eat-in kitchen design in Philadelphia with an undermount sink, shaker cabinets, light wood cabinets, quartz countertops, white backsplash, porcelain backsplash, paneled appliances, an island and white countertops
Find the right local pro for your project

 CraftedWild Cabinetry
Photo Credit: Pawel Dmytrow
Example of a mid-sized minimalist concrete floor open concept kitchen design in Chicago with an undermount sink, flat-panel cabinets, stainless steel appliances and an island
Example of a mid-sized minimalist concrete floor open concept kitchen design in Chicago with an undermount sink, flat-panel cabinets, stainless steel appliances and an island

 Design Details
Cabinets are custom rift cut oak and were finished on site to coordinate with the owners African art collection.
Example of a mid-sized trendy l-shaped concrete floor eat-in kitchen design with an undermount sink, flat-panel cabinets, medium tone wood cabinets, quartz countertops, metallic backsplash, metal backsplash, paneled appliances and a peninsula
Example of a mid-sized trendy l-shaped concrete floor eat-in kitchen design with an undermount sink, flat-panel cabinets, medium tone wood cabinets, quartz countertops, metallic backsplash, metal backsplash, paneled appliances and a peninsula
 Cameo Kitchens, Inc.
Kelly Keul Duer and Merima Hopkins

Inspiration for a transitional eat-in kitchen remodel in DC Metro with an integrated sink, shaker cabinets, light wood cabinets, white backsplash, subway tile backsplash, stainless steel appliances and an island
Inspiration for a transitional eat-in kitchen remodel in DC Metro with an integrated sink, shaker cabinets, light wood cabinets, white backsplash, subway tile backsplash, stainless steel appliances and an island
 Beahm & Son, Ltd.
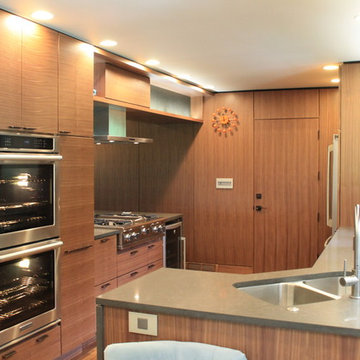
A Kitchen that the clients like to call mid-century modern. It is reminiscent of 70's styled houses with current 21st century modern design elements incorporated. This kitchen is done in rift cut walnut with quartz countertops that have a waterfall leg.
This was one of the most detailed projects that we have had the pleasure of working on this year. A lot of time was spent working with the rift cut walnut to get each door and drawer front to match up with the one next to it.
The straight lines and sharp angles really make each piece of this kitchen stand out. You need to spend a lot of time to find every detail in this kitchen remodeling project.

Sponsored
Columbus, OH

Hope Restoration & General Contracting
Columbus Design-Build, Kitchen & Bath Remodeling, Historic Renovations

 Doyle Design, Inc.
Aileen Bannon.

This kitchen done in rift white oak, has sequence matched veneer flat panels. Mahogany floors and carrera marble counter tops complete this design

 River Vann Interiors
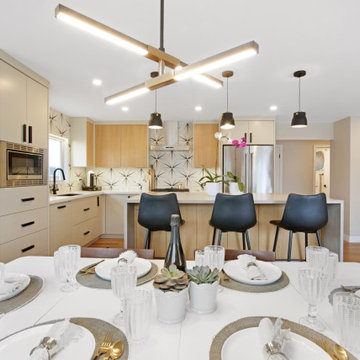
Custom mid-century kitchen combining rift-cut white oak cabinetry with painted pewter cabinets, quartz countertops, a large peninsula with seating, stainless steel appliances, and a geometric porcelain tile backsplash. Contrasting cabinet finishes create visual interest while tailored storage and an open layout support everyday function.

 Zaharias Design
Rift white oak base cabinets with integrated reveal pulls and panel ready dishwashers at both sinks, matte laminate upper cabinets and open shelving. Statuary Bella Honed marble slab on island, Caesarstone quartz on perimeter counter. Dolomite marble backsplash tile

 Eldorado Stone
Stone: Autumn Leaf - RoughCut
RoughCut mimics limestone with its embedded, fossilized artifacts and roughly cleaved, pronounced face. Shaped for bold, traditional statements with clean contemporary lines, RoughCut ranges in heights from 2″ to 11″ and lengths from 2″ to over 18″. The color palettes contain blonds, russet, and cool grays.
Get a Sample of RoughCut:
http://shop.eldoradostone.com/products/rough-cut-sample
 Great Rooms Building Group
Inspiration for a large transitional u-shaped medium tone wood floor, brown floor and exposed beam eat-in kitchen remodel in Chicago with an undermount sink, flat-panel cabinets, light wood cabinets, quartz countertops, quartz backsplash, paneled appliances, an island, white countertops and white backsplash
Sponsored
Columbus, OH
Hope Restoration & General Contracting
Columbus Design-Build, Kitchen & Bath Remodeling, Historic Renovations
 Chervin Kitchen & Bath Inc.

This earthy cottage kitchen boasts a stunning rift-cut white oak dining hutch, showcasing the linear grain pattern that characterizes this type of oak. The hutch's beauty is further enhanced by the rift-cut white oak wall paneling that surrounds it. With its glass doors, the upper cabinetry not only adds a touch of elegance to the space, but also provides the perfect setting to display your fine china and glassware with grace and beauty.
 Chervin Kitchen & Bath Inc.

In this charming cottage kitchen, an exquisite dining hutch crafted from mesmerizing rift-cut white oak steals the spotlight, proudly displaying the distinctive linear grain pattern synonymous with this oak variety. The hutch's allure is magnified by the surrounding rift-cut white oak wall paneling, creating an enchanting ambiance. Complete with glass doors, the upper cabinetry not only adds an air of elegance to the room but also serves as a captivating showcase for your delicate china and glassware, elevating their presentation with an exquisite touch.
 Christopher Simmonds Architect
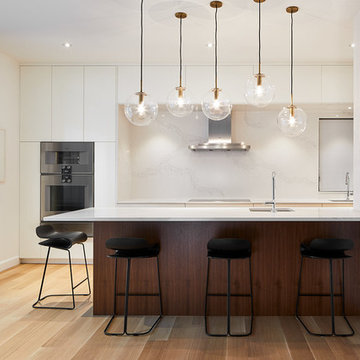
The refined kitchen palette works with the home’s rich furnishings to highlight the homeowner’s art collection. Rift cut white oak floors run continuously from the main living space into the kitchen, visually connecting it to the rest of the home.
Inside the elegant kitchen, a Caesarstone-lined work area is recessed into a floor-to-ceiling wall of glossy white cabinetry. The Calacatta marble-style quartz wraps the counter, walls and soffit to create a sculptural element which features a sleek range hood, floating shelves, and pot lights.
The quartz surface carries over to the island. Walnut base cabinets add depth and rich wood tone to the space. Hanging above, a cluster of glass globe pendant lights with bronze hardware adds a playful touch to the sophisticated space. The length of the island was designed to ensure use of the prep sink would not splash onto the Globe and Mail during breakfast!
Adjacent to the island, the pantry houses small appliances and glassware, and also screens the dish washing area from the living room.
The north wall with full-height, sliding glass doors extends the interior living space out onto the backyard terrace for barbequing, entertaining and enjoyment of the quiet, trellis enclosed garden.
 Chervin Kitchen & Bath Inc.
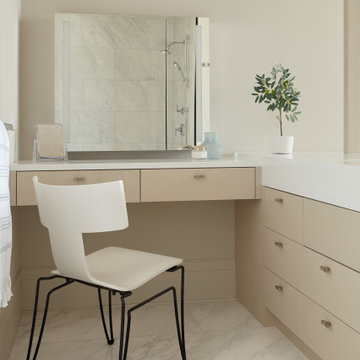
Indulge in tranquillity at the makeup desk of this luminous master ensuite! Adorned with exquisite paint-glazed rift-cut ash wood and marble countertops, this transitional sanctuary seamlessly merges timeless style with contemporary design.
 Sara Bederman Design

custom details, glass railing, light oak, oak floors, rift cut, white oak,
Inspiration for a contemporary white floor foyer remodel in Toronto with white walls
Inspiration for a contemporary white floor foyer remodel in Toronto with white walls
 Jenny Martin Design
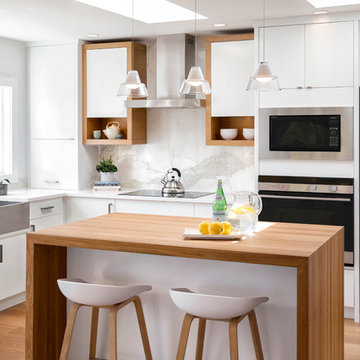
Danish l-shaped light wood floor and beige floor kitchen photo in Vancouver with a farmhouse sink, flat-panel cabinets, white cabinets, white backsplash, stainless steel appliances and an island

4