
Search results for "Rituale" in Home Design Ideas
 Two Navy Lane

A true indulgence within the primary bedroom, this coffee and wine bar transforms daily rituals into moments of luxury. Set against white cabinetry with veined stone countertops, the bar is both stylish and functional, featuring a built-in wine fridge, modern coffee station, and carefully styled accents. A monochrome Venetian canal artwork creates a sense of timeless romance, while fresh florals add a soft touch. This space is designed for slow mornings with espresso or intimate evenings with a glass of wine, all without leaving the bedroom retreat.
 JayMarc Homes

The Birch's downstairs bathroom showcases a timeless and clean design with its white cabinets, white countertop, white trim, white doors, and silver bath hardware. The white cabinets provide ample storage space for your bathroom essentials, while the white countertop offers a sleek and pristine surface for your daily routines. The white trim and doors create a cohesive and seamless look, adding to the overall brightness and freshness of the space. A large mirror enhances the sense of spaciousness and reflects light, making the bathroom feel even more inviting. With its elegant simplicity, The Birch's downstairs bathroom offers a serene and pristine atmosphere for your daily self-care rituals.
 May Construction, Inc.

Dominating this space is the grand under-mount tub, inviting relaxation and respite after long days. The shower floor is a work of art, adorned with oyster natural hexagon mosaic tiles, creating a textured contrast to the rest of the room. Along the wall, a generous niche comes alive with titles that dance in varying shades of blue, reminiscent of delicate watercolors. For added convenience, a shower niche offers a perfect space for toiletries, and a tiled footrest ensures comfort during your daily rituals.
Completing the aesthetic of this lavish retreat, all plumbing fixtures shimmer in brushed nickel, exuding a timeless elegance that promises to withstand changing trends. This master bathroom is not just a testament to superb craftsmanship but also a reflection of our client’s distinct taste and lifestyle.
Find the right local pro for your project
 Root West Interiors
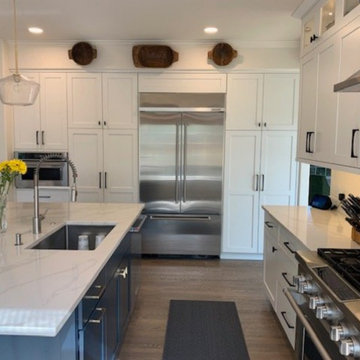
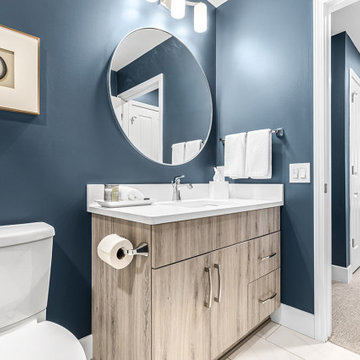
The white kitchen with a blue island and the white bathroom with a wood vanity offer a harmonious blend of classic elegance and natural warmth, each room having its distinct character while maintaining an overall cohesive design theme.
White Kitchen with Blue Island:
The kitchen features a predominantly white color scheme, creating a bright and open atmosphere. The white cabinetry, often with classic shaker-style doors or a clean and minimalist design, provides a timeless backdrop that exudes cleanliness and purity. The white cabinetry is a symbol of elegance and simplicity.
At the center of the kitchen, a blue island takes center stage, serving as a striking focal point. The blue hue, whether soft and coastal or vibrant and energetic, adds a touch of personality and visual interest to the space. The island is not only aesthetically appealing but also a functional workspace and a gathering place for family and friends.
Countertops, made from materials such as light-colored quartz or granite, harmonize with the white cabinets while offering a practical and easy-to-maintain workspace. Backsplashes may also incorporate blue hues, creating a cohesive and coordinated design.
The kitchen's flooring, often light-colored tiles or hardwood, complements the cabinetry and countertops while enhancing the overall brightness of the room. Pendant lights with contemporary designs provide both functional lighting and a decorative element, adding to the modern and stylish ambiance.
White Bathroom with Wood Vanity:
In the bathroom, a serene white color scheme takes center stage. The white walls and fixtures create a clean and refreshing ambiance. The focal point of the room is the wood vanity, which introduces a touch of natural warmth and organic beauty to the space. The wood vanity may feature a rich, natural grain pattern, adding character and depth to the room.
The vanity top is often made of materials like marble or quartz in light or neutral tones, providing a practical and visually appealing surface for daily grooming routines. The combination of white and wood in the bathroom design creates a sense of balance and tranquility.
A large mirror above the vanity enhances the functionality of the space and contributes to the open and airy feel. Pendant or sconce lighting fixtures may be installed to provide effective illumination while adding a touch of elegance and style.
Natural light filters in through windows, enhancing the brightness and serenity of the bathroom. The wood vanity in a white bathroom creates a calming and balanced atmosphere, offering a refreshing and inviting environment for daily rituals and self-care.
In both the kitchen and bathroom, the integration of contrasting elements—white and blue in the kitchen, and white and wood in the bathroom—creates a design that is both visually pleasing and practical. The result is two distinct spaces that share a common theme of elegance and warmth, making them welcoming and functional areas in a home.
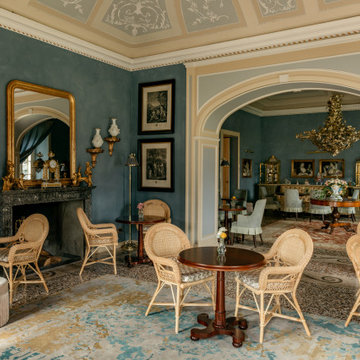
 BAMO
BAMO“Passalacqua is not a destination. It’s a return to beauty, to ritual, to the art of living well.”
Living room - traditional living room idea in San Francisco
Living room - traditional living room idea in San Francisco
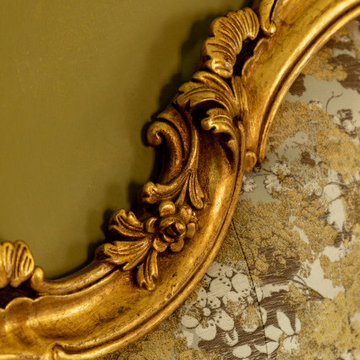 BAMO
BAMO“Passalacqua is not a destination. It’s a return to beauty, to ritual, to the art of living well.”
Inspiration for a timeless home design remodel in San Francisco
Inspiration for a timeless home design remodel in San Francisco
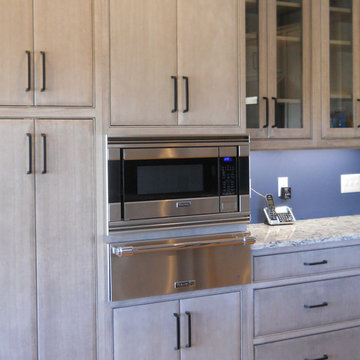
 Main Street Custom Homes & Remodeling
Creating a home that was warm and inviting, where large family gatherings could take place, was an important element to the house design. The rooms were personalized to reflect the homeowners’ world travels with distinctive color palettes and unique touches including the installation of an ornamental porch swing in the breakfast nook. Additionally, the homeowner’s aging mother stays with them for extended periods throughout the year so safe, comfortable and accessible spaces were built to accommodate her. During the ground breaking ceremony, not only did we toast the occasion with mimosas, but we enjoyed a new experience with a Hindu Bhoomi Puja ritual, which literally means, the worship (Puja) of the land (Bhoomi). We were honored to be a part of this very interesting ceremony.
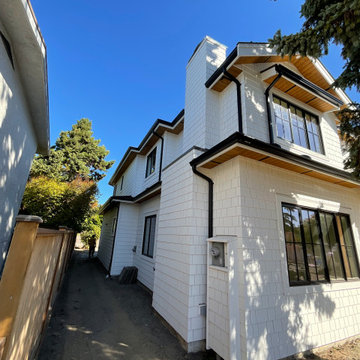
 Westrade Projects
Crafting Outdoor Retreats:
Our hardscaping expertise took center stage, sculpting outdoor spaces into retreats that seamlessly blend nature with comfort. From stone pathways to cozy corners, every detail was crafted for relaxation.
Essential Repairs, Seamless Solutions:
Tackling essential repairs with precision, we seamlessly integrated solutions into the fabric of Minuro Blvd. Structural enhancements and meticulous fixes ensure a home that stands strong against the test of time.
Luxurious Bathroom Oases:
Elevating daily rituals, our bathroom renovations aimed for luxury and functionality. From spa-inspired design elements to modern amenities, we transformed bathrooms into oases of indulgence.
 BAMO
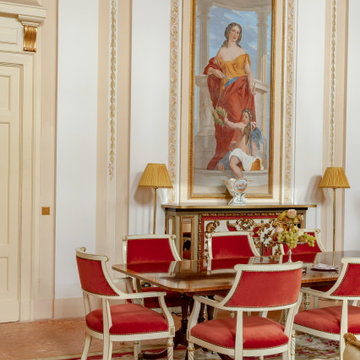
BAMO“Passalacqua is not a destination. It’s a return to beauty, to ritual, to the art of living well.”
Example of a classic dining room design in San Francisco
Example of a classic dining room design in San Francisco
 Urbanology Designs
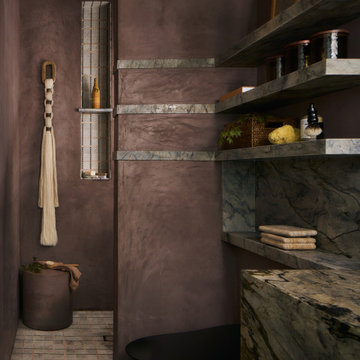
For their third Urbanology collaboration, longtime clients and close friends, the Songs, both physicians, envisioned a beautifully designed home in Dallas that exuded calm functionality and understated beauty. Rooted in their Asian heritage and Kim’s love for wabi-sabi simplicity, the design embraced clean lines, warm neutrals, and tactile materials that feel approachable yet elevated. The entry and living spaces were reimagined with textural millwork and a sculptural fireplace, creating cohesion and a serene rhythm between daily life and family gatherings.
In the office, a once-awkward layout was transformed through custom millwork that turned the piano into a purposeful centerpiece, joined by a reading nook and seamless storage. The expansive primary bedroom gained intimacy and balance through built-in plaster planters, library-style cabinetry, and a curved sofa perfect for evening wine and conversation. Peter’s guest-turned-primary bath became a master class in function, featuring seamless, antimicrobial surfaces and smart hidden storage for his daily rituals.
Through every detail, this third phase of the Midway Hollow residence reflects “the art of ease”: spaces that are clean but lived-in, practical but poetic. What began as functional refinements evolved into a warm, layered home—one that honors the couple’s rhythm, heritage, and pursuit of a life beautifully designed, but never overdone.
 Vij5
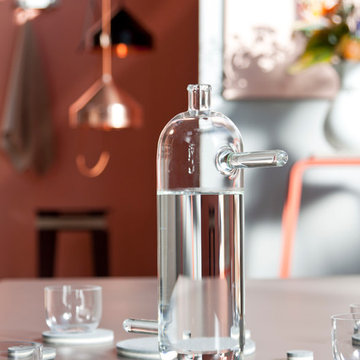
Vij5The carafe ‘Schenk’ (Dutch for ‘pour’) creates a totally different ritual to serving and pouring water. Inspired by the way the string is wound back on a kite, the bottle has specially placed handles. They look strange at first but once they are used, the act becomes instinctive: the position of the handles makes it possible to pour water out of the carafe very controlled and dosed by a simple tilt movement.
The carafe can be used by both left- and right-handed people due to the sprouts on both sides of the top.
design by Bas van Raay
photo credits by Vij5
 Archigods
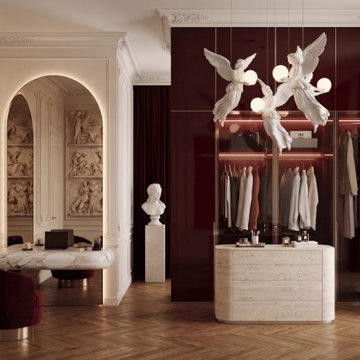
Luxury dressing room inspired by Parisian residences, featuring custom burgundy lacquer wardrobes, a travertine island, sculptural lighting and elegant beauty station. French neoclassical detailing combined with contemporary materials creates a sophisticated space for dressing, storage and daily rituals.
 HouseHome
Inspired by this Arvada kitchen renovation?
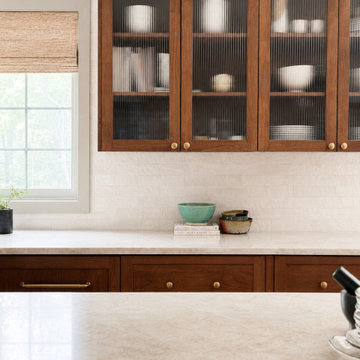
Our design process blends refined materials, custom details, and thoughtful space planning to create homes that are as functional as they are beautiful. For clients seeking a luxury kitchen remodel with warmth, elegance, and everyday ease, this bespoke custom kitchen, project "Nest and Nurture" is a beautiful example of what is possible when design is tailored to the way a family truly lives.
This kitchen was designed to support the rhythm of modern family living while honoring timeless, elevated craftsmanship. This transitional kitchen began as a structural redesign, requiring engineering expertise to open up the heart of the home and create a more connected, light-filled space where cooking, gathering, hosting, and everyday routines could happen with ease.
The result is a warm and highly functional luxury kitchen layered with enduring materials and thoughtful details. Rich walnut cabinetry brings depth and natural character, while Taj Mahal quartzite countertops introduce soft movement, creamy warmth, and refined elegance. Brushed brass hardware, plumbing, and lighting add a tailored glow throughout the space, balancing the organic wood tones with a polished, sophisticated finish. Durable ceramic tile completes the palette, offering texture, practicality, and timeless appeal.
Designed with both beauty and convenience in mind, this Arvada kitchen remodel features bespoke storage solutions crafted around the family’s daily life. Custom pull-outs, hidden organizational systems, specialty cookware storage, integrated towel storage, and finely crafted cabinetry create a kitchen that feels effortless to use and beautiful from every angle. Every detail was designed to reduce clutter, improve flow, and make the kitchen work harder without sacrificing style.
With its blend of classic detailing, modern openness, and fashion-forward functionality, Nest and Nurture reflects a truly elevated approach to transitional kitchen design. This renovation transformed the home into a more generous, welcoming, and highly personalized space—one built for connection, comfort, and the everyday rituals that make a house feel deeply lived in.
 Neil Kelly Company
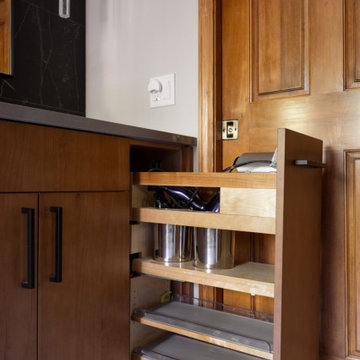
Tucked into a forested retreat, this bathroom remodel masterfully balances warmth and sophistication with its seamless blend of natural textures and modern design. Vertical wood slats wrap the walls in organic rhythm, while the striking black marble accent wall adds bold contrast behind dual arched mirrors.
A sculptural soaking tub is perfectly placed beneath expansive windows, inviting the outdoors in, while a glass-framed shower transforms daily routine into a spa like ritual. Custom cabinetry in rich wood tones grounds the space with timeless elegance, complemented by matte black fixtures for a sleek, contemporary edge. Every detail, from the floating wood shelf to the curated greenery, works in harmony to create a sanctuary that feels both grounded and indulgent.
 Cabinets by Trivonna
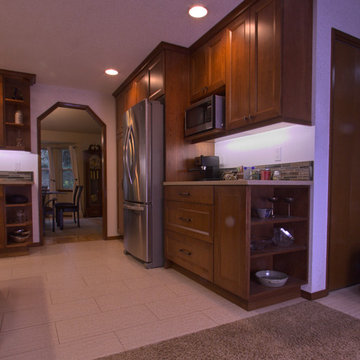
Photo by Ross Irwin--- No kitchen is complete without a little espresso corner. The under-cabinet lights make the preparation of the first morning coffee a pleasant ritual.
 Westrade Projects
Crafting Outdoor Retreats:
Our hardscaping expertise took center stage, sculpting outdoor spaces into retreats that seamlessly blend nature with comfort. From stone pathways to cozy corners, every detail was crafted for relaxation.
Essential Repairs, Seamless Solutions:
Tackling essential repairs with precision, we seamlessly integrated solutions into the fabric of Minuro Blvd. Structural enhancements and meticulous fixes ensure a home that stands strong against the test of time.
Luxurious Bathroom Oases:
Elevating daily rituals, our bathroom renovations aimed for luxury and functionality. From spa-inspired design elements to modern amenities, we transformed bathrooms into oases of indulgence.

 Texas Counter Fitters
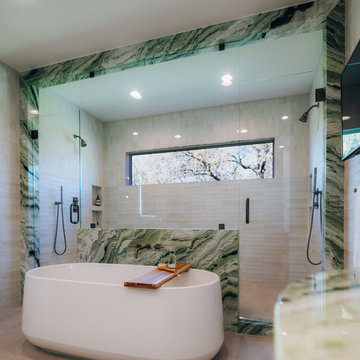
A splash of green, a touch
of drama. Dolomite makes everyday rituals feel like luxury design experiences.
Bathroom - bathroom idea in Dallas
Bathroom - bathroom idea in Dallas
 Dragon Cellars
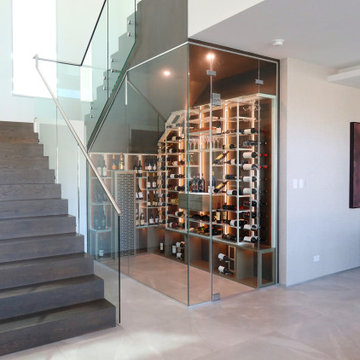
Great combination of using back wood wall panels for warmth of space with modern and light colored racking in front. No conflict in mixing these 2 elements so you get the awesome ambiance desired. The light grey racks with steel cables, acrylic hooks and low iron glass let the wine standout and even float; the less structure "signature" the better, versus thick heavy wood shelving. Although some of the LED lighting is absorbed by the darker wood panels, the warm white strips wash evenly the complete space. This key wine display solution with lighted tasting counter results in a work of art upon entrance to the home and a experiential ritual in selecting, opening and tasting wine with friends. Hope you like it!
 Tina Ramchandani Creative
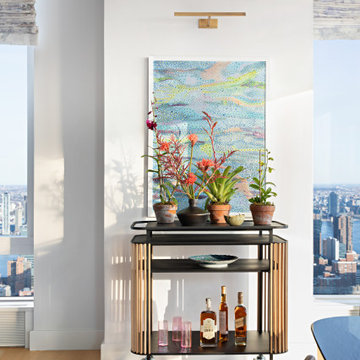
Bridging the living and dining areas, this architectural bar cart is a curated focal point for both greenery and glass. Defined by rhythmic wood slats and sleek black shelving, the mobile piece brings a grounded, organic texture to the high-rise interior.
Dressed with a vibrant collection of potted orchids and set against a shimmering, pointillist-style artwork, the vignette celebrates the art of the host. It is a small but significant moment of "collected" design, blending natural life with the sophisticated social rituals of a New York City retreat.
26