
Search results for "Rituale" in Home Design Ideas
 Gravel To Gold, Inc.

The design embraces classical symmetry while allowing for naturalistic plant expression, striking a balance between formality and softness. Carefully chosen materials—aged red brick, patinated iron, and reclaimed stone pavers—lend an established feel, making the garden seem as though it has always belonged here. It’s a space for reflection, for morning coffee, or an intimate evening conversation—the kind of outdoor room that becomes a ritual.
 Gravel To Gold, Inc.

The design embraces classical symmetry while allowing for naturalistic plant expression, striking a balance between formality and softness. Carefully chosen materials—aged red brick, patinated iron, and reclaimed stone pavers—lend an established feel, making the garden seem as though it has always belonged here. It’s a space for reflection, for morning coffee, or an intimate evening conversation—the kind of outdoor room that becomes a ritual.
 Henderson Design Group
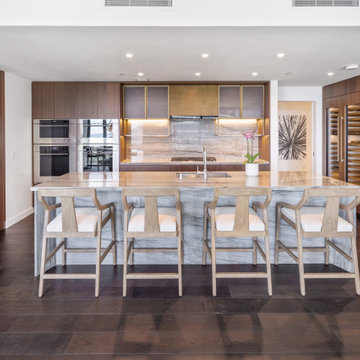
Awaken to a kitchen where daily rituals become moments of quiet delight, artfully enhanced by an inspired design. The centerpiece here is a finely crafted kitchen island that also serves as a breakfast bar, and which beckons with both efficiency and charm, making every morning feel inviting, relaxed, and invigorating.
Here, early hours greet you with intuitive convenience, the perfect perch for savoring a fresh coffee or a leisurely brunch while basking in the gentle glow that floods the space.
As sunlight dances through wide windows, fine finishes and subtle textures quietly echo the natural beauty that surrounds your home. The island's refined design not only supports bustling mornings but stretches into the day, offering a chic locale for gourmet evenings or restorative midday respites. Each seat at the bar promises unparalleled comfort and a front-row view to the splendor just outside. A stunning panorama that shifts from vibrant dawn to tranquil dusk.
Find the right local pro for your project
 MODIVO LIGHT
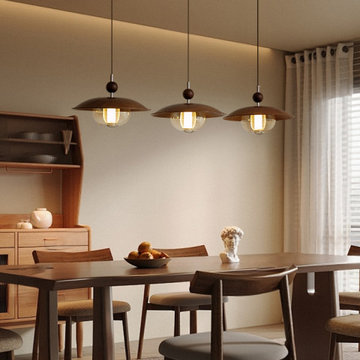
The black dining table and walnut-toned chairs look especially grounded under the light. Soft illumination filters through the glass, reflecting on the dark surface, turning a solitary moment into one filled with vintage ritual.
 Two Navy Lane

A true indulgence within the primary bedroom, this coffee and wine bar transforms daily rituals into moments of luxury. Set against white cabinetry with veined stone countertops, the bar is both stylish and functional, featuring a built-in wine fridge, modern coffee station, and carefully styled accents. A monochrome Venetian canal artwork creates a sense of timeless romance, while fresh florals add a soft touch. This space is designed for slow mornings with espresso or intimate evenings with a glass of wine, all without leaving the bedroom retreat.
 JayMarc Homes

The Birch's downstairs bathroom showcases a timeless and clean design with its white cabinets, white countertop, white trim, white doors, and silver bath hardware. The white cabinets provide ample storage space for your bathroom essentials, while the white countertop offers a sleek and pristine surface for your daily routines. The white trim and doors create a cohesive and seamless look, adding to the overall brightness and freshness of the space. A large mirror enhances the sense of spaciousness and reflects light, making the bathroom feel even more inviting. With its elegant simplicity, The Birch's downstairs bathroom offers a serene and pristine atmosphere for your daily self-care rituals.
 Root West Interiors
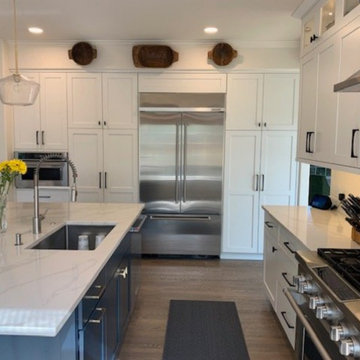
The white kitchen with a blue island and the white bathroom with a wood vanity offer a harmonious blend of classic elegance and natural warmth, each room having its distinct character while maintaining an overall cohesive design theme.
White Kitchen with Blue Island:
The kitchen features a predominantly white color scheme, creating a bright and open atmosphere. The white cabinetry, often with classic shaker-style doors or a clean and minimalist design, provides a timeless backdrop that exudes cleanliness and purity. The white cabinetry is a symbol of elegance and simplicity.
At the center of the kitchen, a blue island takes center stage, serving as a striking focal point. The blue hue, whether soft and coastal or vibrant and energetic, adds a touch of personality and visual interest to the space. The island is not only aesthetically appealing but also a functional workspace and a gathering place for family and friends.
Countertops, made from materials such as light-colored quartz or granite, harmonize with the white cabinets while offering a practical and easy-to-maintain workspace. Backsplashes may also incorporate blue hues, creating a cohesive and coordinated design.
The kitchen's flooring, often light-colored tiles or hardwood, complements the cabinetry and countertops while enhancing the overall brightness of the room. Pendant lights with contemporary designs provide both functional lighting and a decorative element, adding to the modern and stylish ambiance.
White Bathroom with Wood Vanity:
In the bathroom, a serene white color scheme takes center stage. The white walls and fixtures create a clean and refreshing ambiance. The focal point of the room is the wood vanity, which introduces a touch of natural warmth and organic beauty to the space. The wood vanity may feature a rich, natural grain pattern, adding character and depth to the room.
The vanity top is often made of materials like marble or quartz in light or neutral tones, providing a practical and visually appealing surface for daily grooming routines. The combination of white and wood in the bathroom design creates a sense of balance and tranquility.
A large mirror above the vanity enhances the functionality of the space and contributes to the open and airy feel. Pendant or sconce lighting fixtures may be installed to provide effective illumination while adding a touch of elegance and style.
Natural light filters in through windows, enhancing the brightness and serenity of the bathroom. The wood vanity in a white bathroom creates a calming and balanced atmosphere, offering a refreshing and inviting environment for daily rituals and self-care.
In both the kitchen and bathroom, the integration of contrasting elements—white and blue in the kitchen, and white and wood in the bathroom—creates a design that is both visually pleasing and practical. The result is two distinct spaces that share a common theme of elegance and warmth, making them welcoming and functional areas in a home.
 Julie Schuster Design Studio
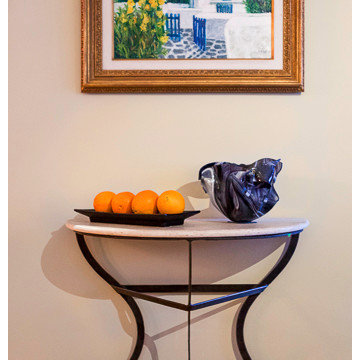
Oranges are symbolic in Feng Shui. Their scent is represents life-affirming yang energy. They are often used in space clearing rituals. Marble topped demilune table with wrought iron base. Artwork by Florence Arven.
 Interior Settings Ltd.
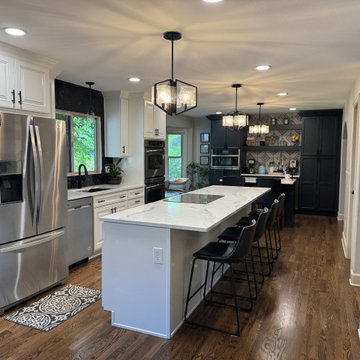
From cramped to connected. This kitchen remodel
began with constraint—a space too small to breathe, let alone gather. The solution wasn’t just structural, it was emotional. We removed a dividing wall to open the flow, allowing light, movement, and connection to take center stage.
At the heart of the redesign is a personalized coffee/beverage bar, crafted to reflect the client’s daily ritual. It’s more than a caffeine station—it’s a moment of pause, a place where morning begins with intention. Floating shelves hold favorite mugs and handwritten notes. A geometric tile backsplash adds rhythm and warmth, echoing the client’s love of quiet pattern.
 Henne Creative LLC
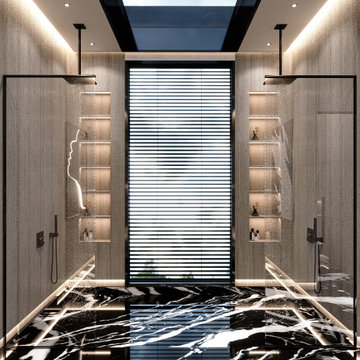
Nestled within a highly exclusive residence in Atherton, this 375 sq.ft master bathroom was designed by HENNE Creative in 2025 as a refined experience of luxury, serenity, and contrast. With a dramatic interplay between sculptural black marble and soft textured travertine walls, the space is bathed in natural light through the overhead skylight, creating a tranquil retreat rooted in balance.
Our design intention was to elevate the everyday routine into a sensory ritual, blending architectural precision with emotional softness. Minimal black fixtures, custom illuminated niches, and the seamless symmetry of the dual showers define this bathroom not just as a space, but as a visual and tactile experience.
 BAMO
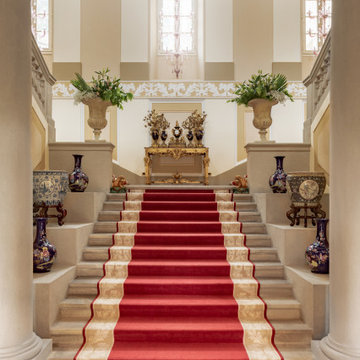
BAMO“Passalacqua is not a destination. It’s a return to beauty, to ritual, to the art of living well.”
Elegant staircase photo in San Francisco
Elegant staircase photo in San Francisco
 Craft Home Remodeling
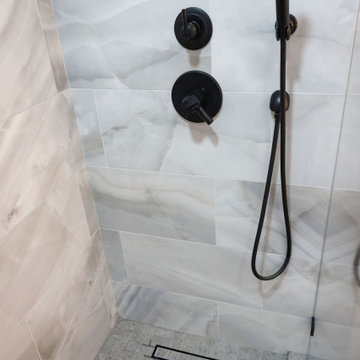
Step into the epitome of modern luxury with Craft Home Remodeling's latest masterpiece – a contemporary and sophisticated remodel of a master bathroom. This transformation marries sleek design with functionality, creating a space that transcends the ordinary and redefines the concept of a private sanctuary.
**Onyx Porcelain Wall Tile:**
The walls of the master bathroom have been adorned with onyx porcelain wall tiles, exuding a timeless elegance and a sense of opulence. The rich veins and subtle variations in color add depth to the space, creating an atmosphere of luxury and tranquility. The onyx porcelain wall tile sets the stage for a bathroom that is as visually stunning as it is functional.
**Custom Walk-In Shower:**
Prepare to be captivated by the custom walk-in shower – a statement of modern indulgence. The shower, meticulously designed to blend seamlessly with the overall aesthetic, boasts clean lines and an open concept. The onyx porcelain tiles continue into the shower, creating a cohesive and luxurious environment. Step into the spacious shower and experience a symphony of water and design, where every element has been curated for a truly bespoke experience.
**Matte Black Fixtures:**
The master bathroom is adorned with matte black fixtures, adding a touch of contemporary sophistication. From faucets to showerheads, every fixture has been carefully selected to complement the onyx porcelain tiles and contribute to the modern aesthetic. The matte black finish not only brings a sense of modernity but also creates a bold contrast against the onyx backdrop, adding a layer of drama to the space.
**Retail Vanity by Vinnova:**
The focal point of the bathroom is the custom retail vanity by Vinnova, combining form and function with impeccable style. The clean lines, paired with the onyx countertop, create a harmonious blend of modern design and practicality. The Vinnova vanity not only serves as a statement piece but also offers ample storage, enhancing the overall functionality of the master bathroom.
In conclusion, Craft Home Remodeling's contemporary master bathroom remodel is a testament to the art of modern design. The onyx porcelain wall tile, custom walk-in shower, matte black fixtures, and Vinnova retail vanity harmonize to create a space that is both luxurious and functional. This is not just a bathroom; it's an immersive experience, where every detail has been carefully considered to elevate your daily rituals. Welcome to a master bathroom that is a true reflection of modern luxury and Craft Home Remodeling commitment to excellence.
 Studio41 Home Design Showroom
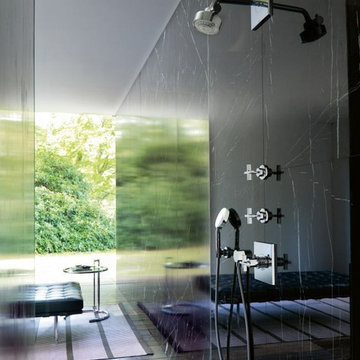
Luxury at first glance | The source of water in the bathroom is important, so the product has to reflect its significance. Axor Citterio epitomizes the richness of water—clear in form, rich in detail, and diverse for a variety of uses. The brilliance, clarity and harmony of Axor Citterio celebrates the bath setting and the rituals associated with water. From the widespread faucets that exude luxury to the tall faucet for unique installations, the precise lines of the collection emphasize a harmonious union between angle and curve. All of these elements create a new form of luxury with Axor Citterio. | Available at www.shopstudio41.com
 Neil Kelly Company
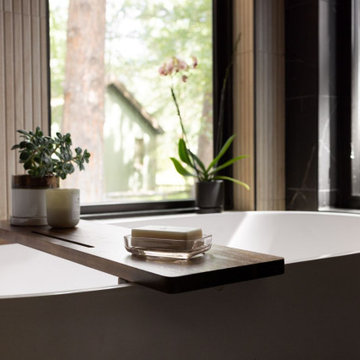
Tucked into a forested retreat, this bathroom remodel masterfully balances warmth and sophistication with its seamless blend of natural textures and modern design. Vertical wood slats wrap the walls in organic rhythm, while the striking black marble accent wall adds bold contrast behind dual arched mirrors.
A sculptural soaking tub is perfectly placed beneath expansive windows, inviting the outdoors in, while a glass-framed shower transforms daily routine into a spa like ritual. Custom cabinetry in rich wood tones grounds the space with timeless elegance, complemented by matte black fixtures for a sleek, contemporary edge. Every detail, from the floating wood shelf to the curated greenery, works in harmony to create a sanctuary that feels both grounded and indulgent.
 Westrade Projects
Crafting Outdoor Retreats:
Our hardscaping expertise took center stage, sculpting outdoor spaces into retreats that seamlessly blend nature with comfort. From stone pathways to cozy corners, every detail was crafted for relaxation.
Essential Repairs, Seamless Solutions:
Tackling essential repairs with precision, we seamlessly integrated solutions into the fabric of Minuro Blvd. Structural enhancements and meticulous fixes ensure a home that stands strong against the test of time.
Luxurious Bathroom Oases:
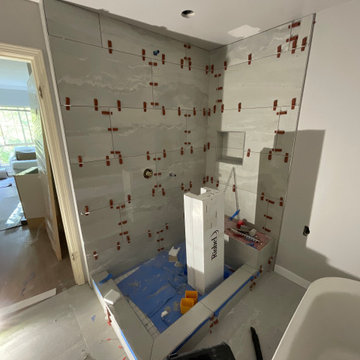
Elevating daily rituals, our bathroom renovations aimed for luxury and functionality. From spa-inspired design elements to modern amenities, we transformed bathrooms into oases of indulgence.
 Cabinets by Trivonna
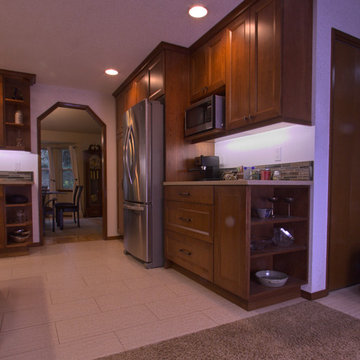
Photo by Ross Irwin--- No kitchen is complete without a little espresso corner. The under-cabinet lights make the preparation of the first morning coffee a pleasant ritual.
 Urbanology Designs
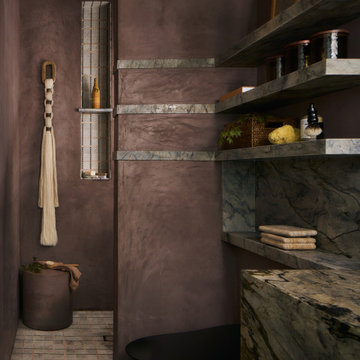
For their third Urbanology collaboration, longtime clients and close friends, the Songs, both physicians, envisioned a beautifully designed home in Dallas that exuded calm functionality and understated beauty. Rooted in their Asian heritage and Kim’s love for wabi-sabi simplicity, the design embraced clean lines, warm neutrals, and tactile materials that feel approachable yet elevated. The entry and living spaces were reimagined with textural millwork and a sculptural fireplace, creating cohesion and a serene rhythm between daily life and family gatherings.
In the office, a once-awkward layout was transformed through custom millwork that turned the piano into a purposeful centerpiece, joined by a reading nook and seamless storage. The expansive primary bedroom gained intimacy and balance through built-in plaster planters, library-style cabinetry, and a curved sofa perfect for evening wine and conversation. Peter’s guest-turned-primary bath became a master class in function, featuring seamless, antimicrobial surfaces and smart hidden storage for his daily rituals.
Through every detail, this third phase of the Midway Hollow residence reflects “the art of ease”: spaces that are clean but lived-in, practical but poetic. What began as functional refinements evolved into a warm, layered home—one that honors the couple’s rhythm, heritage, and pursuit of a life beautifully designed, but never overdone.
 Vij5
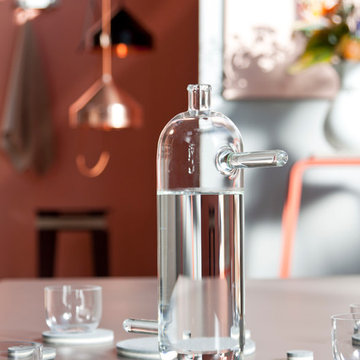
Vij5The carafe ‘Schenk’ (Dutch for ‘pour’) creates a totally different ritual to serving and pouring water. Inspired by the way the string is wound back on a kite, the bottle has specially placed handles. They look strange at first but once they are used, the act becomes instinctive: the position of the handles makes it possible to pour water out of the carafe very controlled and dosed by a simple tilt movement.
The carafe can be used by both left- and right-handed people due to the sprouts on both sides of the top.
design by Bas van Raay
photo credits by Vij5
 Archigods
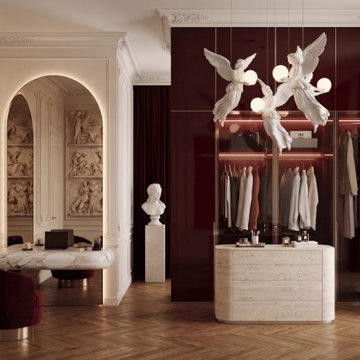
Luxury dressing room inspired by Parisian residences, featuring custom burgundy lacquer wardrobes, a travertine island, sculptural lighting and elegant beauty station. French neoclassical detailing combined with contemporary materials creates a sophisticated space for dressing, storage and daily rituals.
 HouseHome
Inspired by this Arvada kitchen renovation?
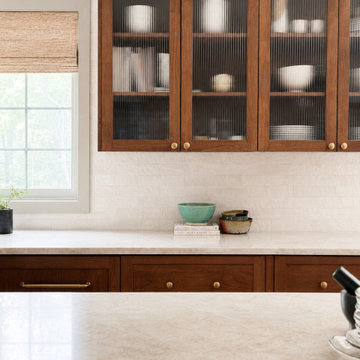
Our design process blends refined materials, custom details, and thoughtful space planning to create homes that are as functional as they are beautiful. For clients seeking a luxury kitchen remodel with warmth, elegance, and everyday ease, this bespoke custom kitchen, project "Nest and Nurture" is a beautiful example of what is possible when design is tailored to the way a family truly lives.
This kitchen was designed to support the rhythm of modern family living while honoring timeless, elevated craftsmanship. This transitional kitchen began as a structural redesign, requiring engineering expertise to open up the heart of the home and create a more connected, light-filled space where cooking, gathering, hosting, and everyday routines could happen with ease.
The result is a warm and highly functional luxury kitchen layered with enduring materials and thoughtful details. Rich walnut cabinetry brings depth and natural character, while Taj Mahal quartzite countertops introduce soft movement, creamy warmth, and refined elegance. Brushed brass hardware, plumbing, and lighting add a tailored glow throughout the space, balancing the organic wood tones with a polished, sophisticated finish. Durable ceramic tile completes the palette, offering texture, practicality, and timeless appeal.
Designed with both beauty and convenience in mind, this Arvada kitchen remodel features bespoke storage solutions crafted around the family’s daily life. Custom pull-outs, hidden organizational systems, specialty cookware storage, integrated towel storage, and finely crafted cabinetry create a kitchen that feels effortless to use and beautiful from every angle. Every detail was designed to reduce clutter, improve flow, and make the kitchen work harder without sacrificing style.
With its blend of classic detailing, modern openness, and fashion-forward functionality, Nest and Nurture reflects a truly elevated approach to transitional kitchen design. This renovation transformed the home into a more generous, welcoming, and highly personalized space—one built for connection, comfort, and the everyday rituals that make a house feel deeply lived in.
27