
Search results for "River rock" in Home Design Ideas

 Summerland Homes & Gardens
This once empty yard was transformed with perennial gardens, raised garden beds, a cute chicken coop, and boxwood hedge with a garden gate. The raised beds are home to strawberries, vegetables, herbs, lavender and annuals.

 Devine Bath & Kitchen
Northeast Portland is full of great old neighborhoods and houses bursting with character. The owners of this particular home had enjoyed their pink and blue bathroom’s quirky charm for years, but had finally outgrown its awkward layout and lack of functionality.
The Goal: Create a fresh, bright look for this bathroom that is both functional and fits the style of the home.
Step one was to establish the color scheme and style for our clients’ new bathroom. Bright whites and classic elements like marble, subway tile and penny-rounds helped establish a transitional style that didn’t feel “too modern” for the home.
When it comes to creating a more functional space, storage is key. The original bathroom featured a pedestal sink with no practical storage options. We designed a custom-built vanity with plenty of storage and useable counter space. And by opting for a durable, low-maintenance quartz countertop, we were able to create a beautiful marble-look without the hefty price-tag.
Next, we got rid of the old tub (and awkward shower outlet), and moved the entire shower-area to the back wall. This created a far more practical layout for this bathroom, providing more space for the large new vanity and the open, walk-in shower our clients were looking for.
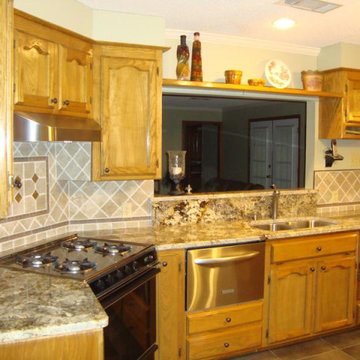
 River Rock Interiors
Inspiration for a large timeless u-shaped ceramic tile and gray floor kitchen pantry remodel in Dallas with a double-bowl sink, shaker cabinets, medium tone wood cabinets, granite countertops, gray backsplash, ceramic backsplash, stainless steel appliances and an island
Find the right local pro for your project
 River Rock Interiors
Example of a large classic master beige tile and stone tile double-sink wet room design in Dallas with shaker cabinets, medium tone wood cabinets, a hot tub, beige walls, granite countertops, a hinged shower door and a built-in vanity

 B.DeMichele Inc.
A grand outdoor stairway leads from the side yard to a large patio area. Lights are installed in the cheek walls for extended nighttime use and safety. The steps are constructed using EP Henry Products.

 Hoshide Wanzer Architects
Eden Arts
Inspiration for a mid-sized asian full sun backyard formal garden in Seattle with decking.
Inspiration for a mid-sized asian full sun backyard formal garden in Seattle with decking.

 Backyard X-Scapes Inc.
Natural bamboo fencing cut down to specfice heights with a circular saw and installed to face and hide unattractive cement cinder blocks.
Island style home design photo in San Diego
Island style home design photo in San Diego

Sponsored
Westerville, OH

Custom Home Works
Franklin County's Award-Winning Design, Build and Remodeling Expert

 Deck and Patio Company "Outdoor Living Experts"
Each spill rock in this man-made stream was carefully positioned to depict the most natural water movement. The stream flows down and over a 2-foot by 2-foot-wide moss rock waterfall and cascades into a 10-foot by 15-foot pond.
www.deckandpatio.com

 Ginkgo Leaf Studio
Plantings along the perimeter of the yard offer some privacy from the neighbors.
Westhauser Photography
Mid-sized minimalist backyard concrete patio photo in Milwaukee with a fire pit
Mid-sized minimalist backyard concrete patio photo in Milwaukee with a fire pit

 Hannah Dee Interiors
Courtney Apple Photography
Inspiration for a small coastal master porcelain tile and gray tile porcelain tile bathroom remodel in Philadelphia with an undermount sink, flat-panel cabinets, a one-piece toilet and gray walls
Inspiration for a small coastal master porcelain tile and gray tile porcelain tile bathroom remodel in Philadelphia with an undermount sink, flat-panel cabinets, a one-piece toilet and gray walls

 MGM Builders
This 3,036 sq. ft custom farmhouse has layers of character on the exterior with metal roofing, cedar impressions and board and batten siding details. Inside, stunning hickory storehouse plank floors cover the home as well as other farmhouse inspired design elements such as sliding barn doors. The house has three bedrooms, two and a half bathrooms, an office, second floor laundry room, and a large living room with cathedral ceilings and custom fireplace.
Photos by Tessa Manning

 Centre Sky Architecture Ltd
Custom living room contains a stone fireplace
Photos by Eric Lucero
Inspiration for a craftsman formal brown floor living room remodel in Denver with brown walls, a standard fireplace and a stone fireplace
Inspiration for a craftsman formal brown floor living room remodel in Denver with brown walls, a standard fireplace and a stone fireplace

 Alair Homes Plano
A master bathroom that had been already been nearly cleared out needed a major update and reconfiguration in this narrow space to create a spa-like oasis for these homeowners! A huge spacious shower with dual rain-heads and a hand-held is a major highlight. Floorplan design by Chad Hatfield, CR, CKBR. Photography by Lauren Brown of Versatile Imaging.



 Linnane Homes
Kitchen - traditional dark wood floor kitchen idea in Charlotte with a farmhouse sink, flat-panel cabinets, white cabinets, granite countertops, white backsplash, ceramic backsplash, stainless steel appliances and an island

 Big Rock Landscaping
Salvia, grasses, ground cover, and irises dot this custom backyard flower bed.
Design ideas for a traditional river rock flower bed in Salt Lake City.
Design ideas for a traditional river rock flower bed in Salt Lake City.

 Johnston Architects
Ben Benschinder
Large minimalist brown three-story wood flat roof photo in Seattle
Large minimalist brown three-story wood flat roof photo in Seattle



Sponsored
Columbus, OH
Free consultation for landscape design!

Peabody Landscape Group
Franklin County's Reliable Landscape Design & Contracting
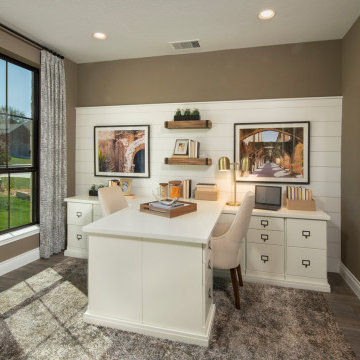


 Custom Building and Design
Staircase - mid-sized traditional master beige tile, brown tile, gray tile and porcelain tile pebble tile floor and multicolored floor staircase idea with a two-piece toilet, multicolored walls and a hinged shower door

190