
Search results for "River stone" in Home Design Ideas

 Buchanan Construction
Kevin Meechan
This home was inspired by the concept of south east meets south west. The rich colors add beautiful contrast to the traditional mountain craftsman design. The rustic house plan promotes open living spaces with a floor plan that provides abundant places to enjoy breath taking views, elegantly blending the outdoors with the indoors. From covered porches and multiple decks to a large lodge room offering a great view through a wall of windows, this mountain home plan embraces tranquil living.


 Miriam's River House Designs, LLC
This stained glass and natural crystal metaphysical window has a story to tell to those who are seeking cosmic wisdom.
Photo credits: Dan Drobnick
Find the right local pro for your project

 M.S. Vicas Interiors
Design ideas for a huge contemporary partial sun backyard concrete paver landscaping in DC Metro.

 Above And Beyond Builders
This Calabasas front yard renovation blends architectural elegance with low-maintenance performance tailored for the Calabasas lifestyle. The custom Calabasas natural stone stepping pathway creates a sculptural transition across the Calabasas artificial turf lawn, enhancing both flow and visual depth.
Designed specifically for a Calabasas estate setting, the layered Calabasas river rock beds, mature trees, and integrated Calabasas landscape lighting deliver year-round greenery without heavy water demand. This Calabasas exterior transformation elevates curb appeal while maintaining a refined, drought-conscious footprint ideal for luxury Calabasas properties.
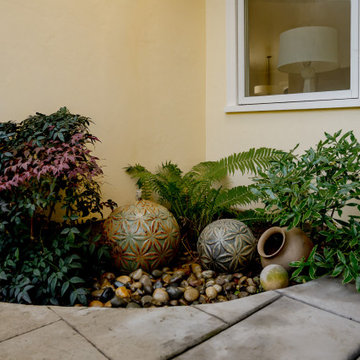
 ornamental land design
Beside the dining terrace, a sculptural fountain sends water over patterned globes into a bed of river stones. An earthen vessel and smooth rocks ground the feature with natural texture, while nandina, ferns, and variegated daphne add foliage contrast and seasonal fragrance. This small composition was designed to engage the senses, combining sound, scent, and texture to elevate the experience of the patio.

 Barnes Vanze Architects, Inc.
Maxwell Mackenzie
Family room - contemporary open concept medium tone wood floor family room idea in DC Metro with a standard fireplace, a stone fireplace and white walls
Family room - contemporary open concept medium tone wood floor family room idea in DC Metro with a standard fireplace, a stone fireplace and white walls

Sponsored
Westerville, OH

Custom Home Works
Franklin County's Award-Winning Design, Build and Remodeling Expert

 Snake River Interiors
A custom home in Jackson, Wyoming
Inspiration for a mid-sized transitional master dark wood floor bedroom remodel with white walls, a standard fireplace and a stone fireplace
Inspiration for a mid-sized transitional master dark wood floor bedroom remodel with white walls, a standard fireplace and a stone fireplace

 User
Custom designed and built Trex deck in Houston. The inside pattern is the color Saddle while the border is Brown. The deck is built next to a decorative stamped concrete patio and has a mixed beach stone border.

 Eden LA Furniture and Interiors
Inspiration for a large contemporary dark wood floor and brown floor double front door remodel in Los Angeles with white walls and a medium wood front door

 Dwell Designed Construction
Example of a cottage medium tone wood floor and brown floor living room design with gray walls, a standard fireplace and a tile fireplace



 TVL Creative Ltd.
This project was not only full of many bathrooms but also many different aesthetics. The goals were fourfold, create a new master suite, update the basement bath, add a new powder bath and my favorite, make them all completely different aesthetics.
Primary Bath-This was originally a small 60SF full bath sandwiched in between closets and walls of built-in cabinetry that blossomed into a 130SF, five-piece primary suite. This room was to be focused on a transitional aesthetic that would be adorned with Calcutta gold marble, gold fixtures and matte black geometric tile arrangements.
Powder Bath-A new addition to the home leans more on the traditional side of the transitional movement using moody blues and greens accented with brass. A fun play was the asymmetry of the 3-light sconce brings the aesthetic more to the modern side of transitional. My favorite element in the space, however, is the green, pink black and white deco tile on the floor whose colors are reflected in the details of the Australian wallpaper.
Hall Bath-Looking to touch on the home's 70's roots, we went for a mid-mod fresh update. Black Calcutta floors, linear-stacked porcelain tile, mixed woods and strong black and white accents. The green tile may be the star but the matte white ribbed tiles in the shower and behind the vanity are the true unsung heroes.

Sponsored
Westerville, OH
Custom Home Works
Franklin County's Award-Winning Design, Build and Remodeling Expert

 Stone River Masonry
Example of a mid-sized classic backyard stone patio design in DC Metro with a fire pit and a pergola

 Outback Deck, Inc.
Heather Cooper Photography
Elegant backyard mixed material railing deck photo in Atlanta with no cover and a fireplace
Elegant backyard mixed material railing deck photo in Atlanta with no cover and a fireplace

 Dave Ryan Landscaping Nantucket
Inspiration for a mid-sized traditional full sun backyard stone retaining wall landscape in Boston.



Sponsored
Westerville, OH
Custom Home Works
Franklin County's Award-Winning Design, Build and Remodeling Expert

 SITE STRUCTURES LANDSCAPE INC
Inspiration for a timeless backyard stone patio remodel in Portland Maine with no cover
Inspiration for a timeless backyard stone patio remodel in Portland Maine with no cover

 River's Edge Landscapes
Large elegant backyard stone and custom-shaped pool fountain photo in DC Metro


114