
Search results for "Rolling" in Home Design Ideas

 Austin Patterson Disston Architects
Tria Giovan
Beach style alcove shower photo in New York with an undermount tub
Beach style alcove shower photo in New York with an undermount tub

 Chip Cordelli
Jonny Valiant
Transitional carpeted reach-in closet photo in New York with light wood cabinets
Transitional carpeted reach-in closet photo in New York with light wood cabinets

Find the right local pro for your project
 Roll-a-way Storm and Security Shutters
Castle Services
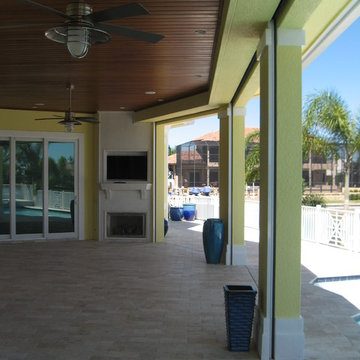
Inspiration for a tropical patio remodel in Miami
Inspiration for a tropical patio remodel in Miami

 Summer Thornton Design, Inc
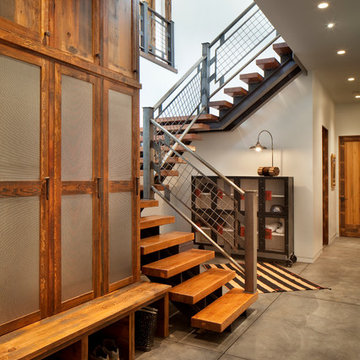
Foyer - mid-sized contemporary dark wood floor and brown floor foyer idea in Chicago with white walls
 Celtic Custom Homes

Inspiration for a mid-sized country single-wall ceramic tile and gray floor dedicated laundry room remodel with an utility sink, white cabinets, a stacked washer/dryer and recessed-panel cabinets

 Redstart Construction, Inc.
Focus-Pocus
Inspiration for a large transitional u-shaped dark wood floor and brown floor kitchen remodel in Chicago with a farmhouse sink, recessed-panel cabinets, white cabinets, quartzite countertops, stainless steel appliances and an island
Inspiration for a large transitional u-shaped dark wood floor and brown floor kitchen remodel in Chicago with a farmhouse sink, recessed-panel cabinets, white cabinets, quartzite countertops, stainless steel appliances and an island





 Ira Frazin Architect
Marco Ricca
Trendy walk-in shower photo in New York with an integrated sink, flat-panel cabinets, white cabinets, a one-piece toilet and white walls
Trendy walk-in shower photo in New York with an integrated sink, flat-panel cabinets, white cabinets, a one-piece toilet and white walls
 The Lexington Group, LLC

Inspiration for a large timeless built-in desk light wood floor and beige floor home office library remodel in DC Metro with brown walls and no fireplace
 Jon Eady Photographer LLC
Jon Eady Photographer 2014
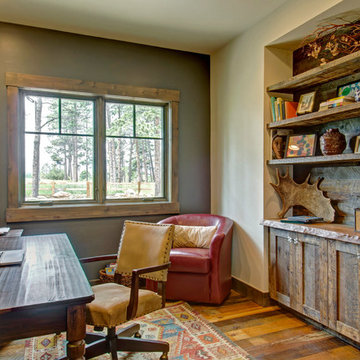
Inspiration for a rustic freestanding desk medium tone wood floor home office remodel in Denver with gray walls
Inspiration for a rustic freestanding desk medium tone wood floor home office remodel in Denver with gray walls
 John Kraemer & Sons
Builder: John Kraemer & Sons | Architecture: Sharratt Design | Interior Design: Engler Studio | Photography: Landmark Photography
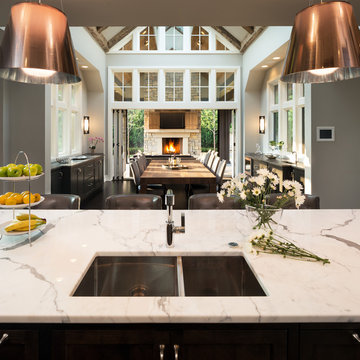
Inspiration for a transitional dark wood floor home design remodel in Minneapolis with gray walls, a standard fireplace and a stone fireplace
Inspiration for a transitional dark wood floor home design remodel in Minneapolis with gray walls, a standard fireplace and a stone fireplace
 Rolling Landscapes Inc.
Photo by: Linda Oyama Bryan
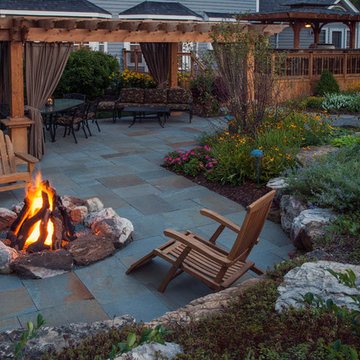
Elegant backyard stone patio photo in Chicago with a fire pit and a pergola
Elegant backyard stone patio photo in Chicago with a fire pit and a pergola

Sponsored
Columbus, OH

Wannemacher Interiors
Customized Award-Winning Interior Design Solutions in Franklin Cnty OH
 Lincorp / Borchert

Roll out shelves in this tall pantry allow tons of storage for the homeowner, with easy access! Photo by Brian Walters
Large transitional l-shaped medium tone wood floor eat-in kitchen photo in Detroit with an undermount sink, shaker cabinets, white cabinets, quartz countertops, gray backsplash, ceramic backsplash, stainless steel appliances and an island
Large transitional l-shaped medium tone wood floor eat-in kitchen photo in Detroit with an undermount sink, shaker cabinets, white cabinets, quartz countertops, gray backsplash, ceramic backsplash, stainless steel appliances and an island

 KSF Architects
west facing sunroom with views of the barns. This space is located just off the Great Room and offers a warm cozy retreat in the evening.
Small country medium tone wood floor and brown floor sunroom photo in Detroit with a wood stove and a standard ceiling
Small country medium tone wood floor and brown floor sunroom photo in Detroit with a wood stove and a standard ceiling

 Maven Interiors
Photo Credit: Lincoln Barbour Photo.
Interior Design: Kim Hagstette, Maven Interiors.
The fireplace wall in the master bedroom exemplifies the thoughtful use of surface materials. From the hand patina on the cold rolled steel fireplace to the silk wallcovering, shiny mirrored bureau and highly textured wool area rug-- the contrasting materials create an exquisite and unexpected combination.

 Divine Custom Homes
Inspiration for a large transitional l-shaped terra-cotta tile and blue floor dedicated laundry room remodel in Minneapolis with an undermount sink, white cabinets, solid surface countertops, white walls, a side-by-side washer/dryer and white countertops

 Sandra Bird Designs, Inc.
Cottage u-shaped kitchen photo in San Francisco with shaker cabinets, white cabinets, white backsplash, subway tile backsplash and paneled appliances

Urban galley eat-in kitchen photo in Toronto with flat-panel cabinets, white cabinets, white backsplash, subway tile backsplash and an island
 John Kraemer & Sons
Builder: John Kraemer & Sons | Architecture: Sharratt Design | Interior Design: Engler Studio | Photography: Landmark Photography
Photo of a transitional partial sun backyard stone outdoor basketball/tennis/multi-game court in Minneapolis for summer.
Photo of a transitional partial sun backyard stone outdoor basketball/tennis/multi-game court in Minneapolis for summer.
17