
Search results for "Round entry table" in Home Design Ideas

 Chroma Home
Classic breakfast area with a contemporary twist. A zest of citron in giclee art, mirror, handblown glass centerpiece and floor glass bottles
Wallpaper by Clarissa Hulse
Photography: Matt Harrer
 Kiyohara Moffitt
Photographer: Rick Ueda

Example of a trendy medium tone wood floor foyer design in Los Angeles with brown walls
Example of a trendy medium tone wood floor foyer design in Los Angeles with brown walls

 Rebecca Driggs Interiors
Dustin Peck
Inspiration for a mid-sized transitional enclosed carpeted family room remodel in Raleigh with gray walls
Inspiration for a mid-sized transitional enclosed carpeted family room remodel in Raleigh with gray walls
Find the right local pro for your project
 Breeze Giannasio Interiors
Stacey Zarin Goldberg

Mid-sized elegant medium tone wood floor foyer photo in DC Metro with white walls
Mid-sized elegant medium tone wood floor foyer photo in DC Metro with white walls

 O’Hara Interiors
Martha O'Hara Interiors, Interior Design & Photo Styling | Tait Moring & Associates, Landscape Architect | Piston Design, Photography
Please Note: All “related,” “similar,” and “sponsored” products tagged or listed by Houzz are not actual products pictured. They have not been approved by Martha O’Hara Interiors nor any of the professionals credited. For information about our work, please contact design@oharainteriors.com.

 Morgante Wilson Architects
Morgante Wilson Architects added color and pattern to this Music Room. The lounge chairs are covered in fabric from Carnegie. The Artisitc Frame side chairs bring in more color. A pendant from Currey & Co. hangs above.
Werner Straube Photography

 P. Scinta Designs, LLC
Jim Decker
Eat-in kitchen - contemporary light wood floor eat-in kitchen idea in Las Vegas with a farmhouse sink, raised-panel cabinets, white cabinets, blue backsplash and an island
Eat-in kitchen - contemporary light wood floor eat-in kitchen idea in Las Vegas with a farmhouse sink, raised-panel cabinets, white cabinets, blue backsplash and an island

Sponsored
Columbus, OH

Wannemacher Interiors
Customized Award-Winning Interior Design Solutions in Franklin Cnty OH

 41 West
View of Great Room/Living Room from front entry: 41 West Coastal Retreat Series reveals creative, fresh ideas, for a new look to define the casual beach lifestyle of Naples.
More than a dozen custom variations and sizes are available to be built on your lot. From this spacious 3,000 square foot, 3 bedroom model, to larger 4 and 5 bedroom versions ranging from 3,500 - 10,000 square feet, including guest house options.
 McIntosh Poris Architects
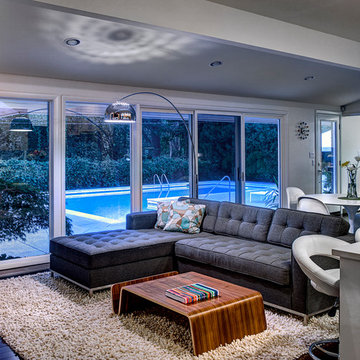
Inspiration for a mid-century modern open concept family room remodel in Detroit

 Thomas Rex Hardy, AIA
Construction by Plath + Co.
Photography by Eric Rorer.
Interior Design by Jan Wasson.
Family room - large transitional enclosed dark wood floor family room idea in San Francisco with white walls and a wall-mounted tv
Family room - large transitional enclosed dark wood floor family room idea in San Francisco with white walls and a wall-mounted tv

 Pine Street Carpenters & The Kitchen Studio
Example of a classic porcelain tile and gray floor kitchen/dining room combo design in Philadelphia with no fireplace

 Interiors by Steven G
Barry Grossman Photography
Example of a trendy white floor living room design in Miami with a ribbon fireplace
Example of a trendy white floor living room design in Miami with a ribbon fireplace

 Studio McGee
Studio McGee
Inspiration for a transitional living room remodel in Salt Lake City with white walls
Inspiration for a transitional living room remodel in Salt Lake City with white walls

Sponsored
Sunbury, OH

J.Holderby - Renovations
Franklin County's Leading General Contractors - 2X Best of Houzz!
 NIELSEN DYE DESIGN, INC.

At the other end of the home is this media room featuring a Velvet Aqua sectional and area rug that defines the TV screening area. An accent chair in the very bold pillow fabric is added to balance the seating area and a large Zebra cocktail ottoman for casual feet-up comfort in front of the sectional. An exterior entrance leads into an entry with a console on the left and a round table right front. The round entry table has Crocodile embossed leather stools that can be used as seating around the table or pulled into the screening area. Assorted trees and accessories ad to the coastal vibe while the selected furniture is more eclectic than overtly beachy.

 Susan Glick Interiors
Inspiration for a transitional dark wood floor kitchen/dining room combo remodel in New York with beige walls

 Homes by Tradition
This home is a custom home built by Homes by Tradition located in Lakeville, MN. Our showcase models are professionally staged. Please contact Ambiance at Home for information on furniture - 952.440.6757
Thank you!

 Thompson Custom Homes
photos by Steve Chenn
Mid-sized elegant enclosed carpeted and multicolored floor family room photo in Houston with beige walls, no fireplace and no tv
Mid-sized elegant enclosed carpeted and multicolored floor family room photo in Houston with beige walls, no fireplace and no tv

Sponsored
Columbus, OH

Hope Restoration & General Contracting
Columbus Design-Build, Kitchen & Bath Remodeling, Historic Renovations

 Becki Owens
Example of a mid-sized beach style master dark wood floor bedroom design in Orange County with white walls

 De Mattei Construction
The front entry includes a built-in bench and storage for the family's shoes. Photographer: Tyler Chartier
Mid-sized 1960s dark wood floor entryway photo in San Francisco with a dark wood front door and white walls
Mid-sized 1960s dark wood floor entryway photo in San Francisco with a dark wood front door and white walls

 Burnham Design
Inspiration for a coastal painted wood floor and multicolored floor entryway remodel in San Diego with gray walls
6