
Search results for "Routine" in Home Design Ideas
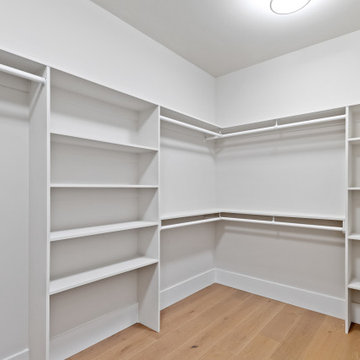
 Paradigm Homes
This spacious and meticulously designed closet offers a stylish and functional storage solution for your wardrobe. With Custom built-ins, ample shelving, and a well-appointed layout, every item has its place, ensuring a clutter-free and efficient space. Experience the convenience and elegance of a master bedroom closet designed to elevate your daily routine and enhance your dressing experience.
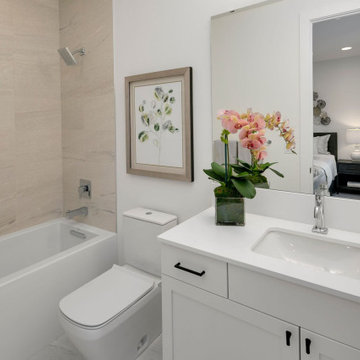
 JayMarc Homes
The Madera's Bathroom boasts a contemporary and timeless design, featuring a harmonious blend of contrasting elements. White cabinets with sleek black cabinet hardware create a striking visual contrast, enhancing the overall aesthetic. The white countertop complements the cabinets, providing a clean and elegant surface for daily use. Silver bath hardware adds a touch of sophistication and refinement. A large mirror reflects light, making the space appear more open and bright. Potted plants bring a touch of nature and freshness into the room, adding to the inviting atmosphere. A pristine white toilet and bathtub complete the design, ensuring functionality and comfort. This bathroom exudes a sense of tranquility and modernity, making it a relaxing and rejuvenating space for daily routines.
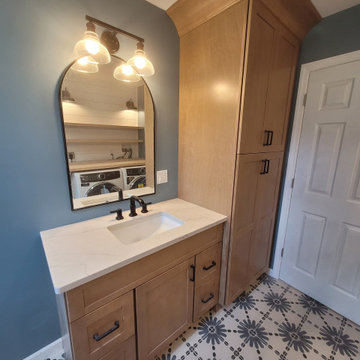
 WS Design & Build Inc.
Discover the epitome of luxury and sophistication with WS Design & Build Inc., the leading construction company in Northeast PA and North NJ, showcasing our stunning modern bathroom remodels. Elevate your daily routine in a space that blends opulence and functionality seamlessly. Our expert team crafts these bathrooms with contemporary elegance, integrating innovative fixtures, sleek designs, and premium materials, ensuring your sanctuary reflects your unique taste and lifestyle. Trust WS Design & Build Inc. to redefine your bathing experience, creating a haven of relaxation and style in your home."
Find the right local pro for your project
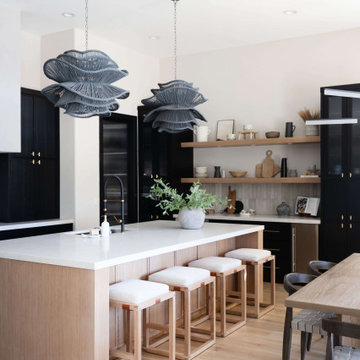
 Living with Lolo
Kitchen in Alyssa Lane | Key Feature: A complete kitchen + living room transformation designed for a young, growing family who loved their home, but needed it to work harder and reflect their personality. The updated kitchen became the heart of the home, featuring a hidden smoothie station to keep daily essentials out of sight, plus a dedicated cocktail bar setup for entertaining. In the living room, the fireplace wall was fully reimagined by centering the previously cornered fireplace and creating a multifunctional media wall with custom furnishings and a statement chandelier. To top it off, the former formal dining room was transformed into a bar lounge with custom brass shelving, a black grasscloth backdrop, and a bold, elevated vibe perfect for hosting friends and family.
Challenge: This home belonged to a young couple with two small kids and a growing business, and while they loved the house itself, the spaces didn’t support the way they actually lived. The kitchen lacked function and storage, everyday routines (like smoothie-making) created visual clutter, and cocktail entertaining essentials were being shoved into the pantry with no dedicated space. The living room also felt awkward and unfinished due to the cornered fireplace, which made it difficult to create a centered, functional media wall. On top of that, the formal dining room wasn’t being used, leaving valuable square footage underutilized and disconnected from their lifestyle and personality.
Solution: We redesigned the home around how the family truly uses it day-to-day, focusing on function, personality, and elevated livability. In the kitchen, we created a modern, highly organized layout complete with a hidden smoothie station so daily supplies stay accessible but out of sight. For entertaining, we designed a dedicated bar area for Ryan, giving him a more inspired space to make cocktails without relying on pantry storage. In the living room, we centered the fireplace and fully revamped the feature wall into a multifunctional entertainment/media wall, then layered in custom furniture pieces and a statement chandelier to bring warmth and style. Finally, we converted the unused formal dining room into a bar lounge with custom brass shelving, a striking black grasscloth wall, and a sophisticated hangout space perfect for entertaining family and friends.
Budget: $100k-$150k |
Timeline: 4 months
 Western Outdoor Designs
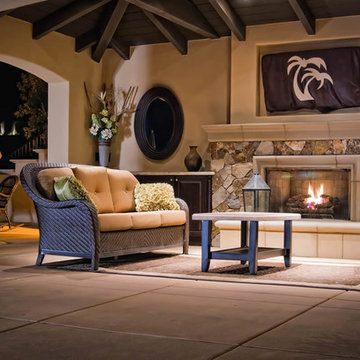
Creating your outdoor living space means claiming your own little slice of nature and customizing it to suit your lifestyle and enhance your daily routine. Sometimes there is nothing more relaxing than sitting on your favorite patio chair, feeling the warm sun mixed with a cool breeze, and smelling the fragrant flowers blossoming in your garden. http://westernoutdoordesigns.com/gallery-outdoor-living-spaces-san-diego-orange-county.html
 Behind Closed Doors Custom Closets & Cabinetry
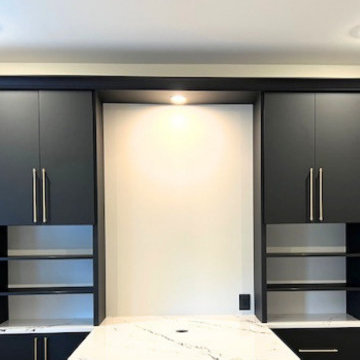
Designed for both productivity and everyday living, this fully custom dual office balances function, symmetry, and elevated design.
The layout was intentionally created to support two dedicated workstations while maximizing storage without overwhelming the space. Floor-to-ceiling cabinetry provides a mix of open and closed storage, allowing for both display and hidden organization. Integrated lighting enhances visibility and creates a clean, refined finish throughout.
At the center of the space, a custom waterfall island extends the work surface while concealing a built-in filing system, offering both accessibility and a streamlined look. The design maintains visual balance on both sides of the room, ensuring each workspace feels equally considered and functional.
A secondary built-in area adds flexibility, doubling as a coffee bar or additional workstation, making the space adaptable for work, school, and daily routines.
Crafted with a combination of high-quality materials and tailored to the client’s needs, this project reflects a thoughtful approach to modern home office design where performance and aesthetics work seamlessly together.
 Rockhaven Homes

Our master bathrooms will give you all the room you need for your morning and evening routines. With a double vanity and separate wet room, you are sure to fall in love with your new master bathroom.
 Dream Coast Builders
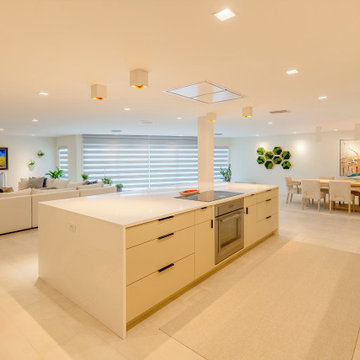
Welcome to our project featuring a fusion of modern elegance and coastal charm, situated in the picturesque neighborhood of 33756 in Clearwater, Florida.
Step into a world of contemporary sophistication with our acrylic hexagon wall decor, setting the tone for a space that seamlessly blends style and innovation.
Explore our meticulously crafted cabinets and oven installations, designed to optimize functionality without compromising on aesthetic appeal.
Illuminate your home with the soft glow of our ceiling lamps and lights, creating an ambiance of warmth and comfort throughout.
Relax and unwind in our carefully curated selection of chairs and sofas, where comfort meets style in every detail.
Experience the epitome of luxury living with our custom homes, tailored to your unique vision and lifestyle preferences.
Discover the beauty of simplicity with our flat cabinets and floor tiles, creating a canvas for your personal design expression.
Welcome natural light and modern elegance with our glass and steel doors, seamlessly integrating indoor and outdoor spaces.
Expand your living space with our home additions, expertly crafted to enhance functionality and aesthetic appeal.
Add personality and charm to every room with our selection of home decor items, reflecting your individual style and taste.
Find inspiration and creativity with our interior ideas and remodeling concepts, transforming your house into a home that reflects your personality.
Indulge in healthy living with our juicer machine, bringing fresh and nutritious beverages into your daily routine.
Elevate your kitchen with our exquisite selection of kitchen sinks and taps, marrying style with practicality in every detail.
Transform your walls into works of art with our luxury painting services, adding a touch of sophistication to any space.
Experience the perfect fusion of style and functionality with our modern house designs and contemporary tables.
Create a cozy and inviting dining area with our selection of dining chairs, tables, and carpets, where every meal becomes a special occasion.
Welcome to your new home, where every detail is thoughtfully curated to inspire and delight, situated in the vibrant city of Tampa.
 LBK Design Build
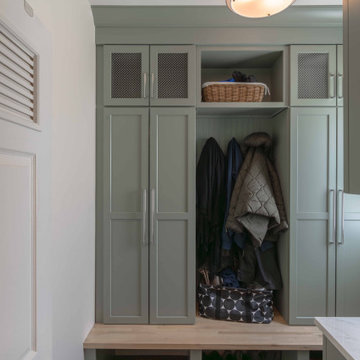
This renovation focused on improving functionality, storage, and overall flow while creating a more refined and cohesive aesthetic throughout the primary bathroom, mudroom, laundry area, and powder room. The design introduces custom built-ins, enhanced organization, updated fixtures, and durable materials while replacing dated finishes with a cleaner, more contemporary look. The project also reimagines underutilized spaces to better support the homeowners’ daily routines.
 Antoinette Unique Interiors, Inc.

His vanity is across from hers to allow for both parties to have equal time in the bathroom without disturbing their routine. Separate water closet to the right (not picture) allows for privacy.
 Fairhope Building Company
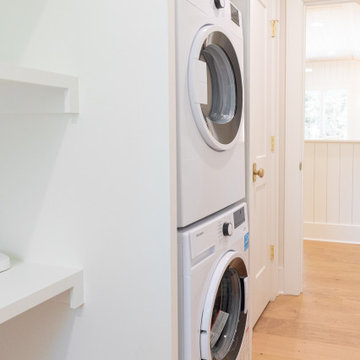
We love this interesting feature in this home's second floor - a stacked laundry area designed for ultimate convenience. Say goodbye to hauling laundry up and down stairs with this thoughtful addition. The stacked second laundry, conveniently located on the second floor, streamlines their daily routines. With its space-saving design, it offers the perfect solution for managing laundry efficiently and effortlessly. Experience the ease and practicality of this innovative feature, ensuring that laundry tasks are a breeze in this exceptional home.
 Summer Wedermyer
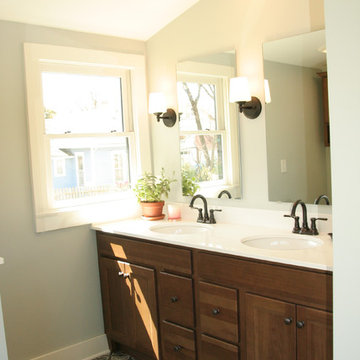
2nd Floor Kids Bathroom, 2 rooms help make morning routines more efficient. By placing the commode and tub/shower in separate space, it allows for another person to get ready at the vanity.
 Henne Creative LLC
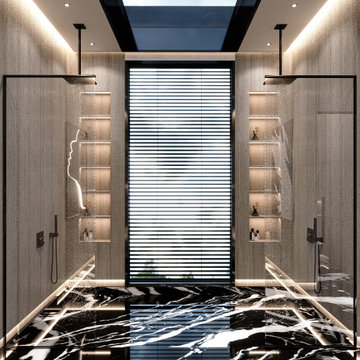
Nestled within a highly exclusive residence in Atherton, this 375 sq.ft master bathroom was designed by HENNE Creative in 2025 as a refined experience of luxury, serenity, and contrast. With a dramatic interplay between sculptural black marble and soft textured travertine walls, the space is bathed in natural light through the overhead skylight, creating a tranquil retreat rooted in balance.
Our design intention was to elevate the everyday routine into a sensory ritual, blending architectural precision with emotional softness. Minimal black fixtures, custom illuminated niches, and the seamless symmetry of the dual showers define this bathroom not just as a space, but as a visual and tactile experience.
 Mission Home Remodeling
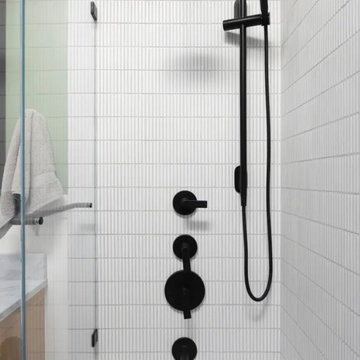
This spa-inspired bathroom pairs vertical reeded tile in soft white with a matte black shower system, creating a striking, sophisticated contrast against the room's calming palette. A frameless glass enclosure keeps the space feeling open and airy, while the stacked black fixtures — rain shower, handheld wand, and multi-function controls — bring a modern, architectural precision to the walls. Just beyond, a marble-veined countertop and warm wood vanity add a layer of quiet luxury, grounding the space in natural texture. The overall effect is serene and elevated, the kind of bathroom that turns a daily routine into a moment of calm.
 KCBR Design | Remodel
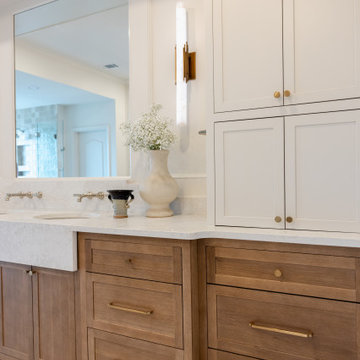
This primary bathroom was thoughtfully reimagined into a luxurious retreat designed to enhance everyday living. Our clients wanted a space that felt cohesive with the rest of their home while offering elevated comfort, convenience, and timeless style.
The remodel features a dry sauna, air bath, heated floors, and a spacious zero-entry shower complete with multiple showerheads and a rainfall feature for a true spa-like experience. A dedicated makeup vanity provides a personalized space for daily routines, while custom additions like a beverage refrigerator and a concealed appliance garage for a coffee maker bring added functionality without compromising the clean, elegant design.
Decorative lighting, warm finishes, and expert craftsmanship complete the transformation, creating a welcoming primary bathroom that blends luxury, practicality, and lasting beauty.
 KCBR Design | Remodel
Designed for repeat clients, this Overland Park remodel focused on improving function, flow, and everyday livability across multiple spaces.
In the kitchen, the layout was refined to create a more open and efficient environment. An enlarged island now serves as a central hub for cooking, gathering, and daily use, while ceiling-height cabinetry maximizes storage and creates a clean, built-in aesthetic. New hardwood flooring ties the space together, adding warmth and continuity.
A key transformation involved reconfiguring the layout to better support storage needs. By relocating the laundry room door, a dedicated pantry was introduced, significantly improving organization and accessibility. The adjacent laundry room was also updated, along with the addition of custom cubbies to streamline daily routines.
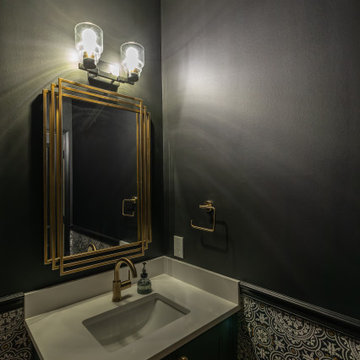
For a bold contrast, the powder bath was reimagined as a moody, speakeasy-inspired space, bringing depth, character, and a memorable design moment to the home.
The result is a cohesive, thoughtfully redesigned interior that enhances how the family lives day to day, balancing function, storage, and distinctive style.
 Sosna Inc
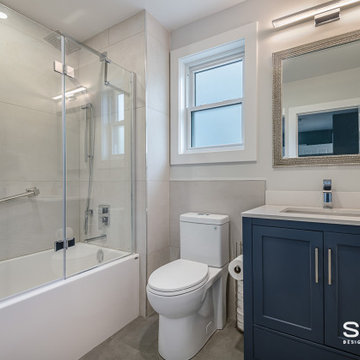
These lovely homeowners, in their late 60s and seasoned by life and travel, wanted a home that truly worked for their lifestyle. Their wish list was simple: comfort, functionality, and a space that felt welcoming for guests.
When Small Annoyances Become Big Dealbreakers
The main floor was no longer working. The kitchen was cramped, the wall between it and the dining room disrupted the flow, and two unused bedrooms wasted valuable space. Even the powder room was tucked away at the back. Upstairs, one shared bathroom, basement laundry, and a primary bedroom that overheated in the afternoon made daily life frustrating.
Facing Renovation Worries
The homeowners were excited but cautious. A previous renovation attempt with another company had fallen through, so trust was key. They also wanted to make sure their vision was achievable without stretching the budget.
The Transformation
Relocating the stairs completely opened up the main floor. The kitchen, dining, and living areas now flow together beautifully, creating a bright, open, and welcoming space.
Smart Details for Everyday Living
The new kitchen features a large island, ample storage, and a raised dishwasher at standing height for easy loading and unloading. We also moved the powder room to the front and added a coffee and bar station near the dining area, perfect for morning routines or entertaining guests.
Comfort and Flow Upstairs
Upstairs, the primary bedroom was moved to the cooler side of the house and now connects to a spacious walk-in closet and new ensuite. Compact laundry machines were installed upstairs, and the former primary bedroom was converted into a private guest suite with its own en-suite and walk-in closet.
Finishes That Feel Like Home
Beautiful, low-maintenance materials complete the space: custom cabinetry, leather-finish quartz countertops, engineered hardwood on the main floor, and refinished hardwood upstairs. Porcelain tiles, a new gas fireplace, and oak stairs tie everything together.
The Final Takeaway
Life at home has completely transformed. Cooking, entertaining, and everyday living are now effortless and enjoyable. Every space flows, every detail feels intentional, and the home finally fits their lifestyle.
Ready to Love Your Home Again?
If your house no longer suits your lifestyle, we can help. Let’s explore how a thoughtful renovation can make your home work for you.
Contact us today to get started.
 Decor Builders
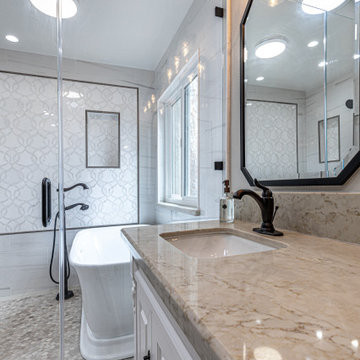
For this new Master bathroom design, we wanted to create a personal oasis with custom design to perfectly match the homeowners’ daily routine. Custom tile work, new free standing tub and beautiful barn doors as a finish to a masterpiece.
 Spectrum Design + Build
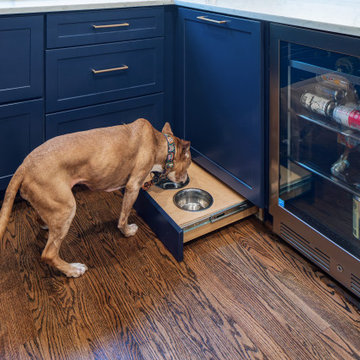
This custom dog feeding station adds a thoughtful, pet-friendly feature to the remodeled kitchen. Hidden inside the navy cabinetry, the pull-out drawer holds built-in bowls that can be tucked away when not in use. It keeps the floor cleaner, reduces clutter, and gives the family dog a dedicated spot that blends into the design. The nearby beverage fridge and quartz countertop make the corner practical for both people and pets. Brass hardware and rich blue cabinetry keep the feature feeling polished rather than utilitarian. It is a smart example of how custom kitchen design can support real daily routines while still looking beautiful for both homeowners and their pets.
 Infinite Home
Custom Home Built for Real Life

Our clients came to us with a clear vision: a home that could adapt to their lifestyle and growing family. They needed a home built with intention, designed with the future in mind, and built around the routines they loved and the people they loved more.
Open-Concept Living With Hosting in Mind
Our clients hosted often and lived actively, so the main level had to be flexible for all of life’s moments. The goal was a space that felt grand without losing its warmth.
Cooking together as a family mattered to our clients – the Wolf range, farmhouse sink, integrated appliances, and large island gave them a kitchen that flowed effortlessly while looking beautiful. This space also served as the bridge between other parts of the main level so that they would stay in view of the next. This created the perfect environment for gathering where everyone had their own spot without ever feeling apart from the whole group.
For the living room, our clients wanted space that felt open without losing its warmth. Soaring ceilings created that sense of scale, while warm tones and materials, like the wood coffered ceiling and fireplace wall, kept it grounded. That same warmth carried outside, where an outdoor lounge with a fireplace and dining area made sure guests felt welcomed the moment they stepped out.
A Backyard Built for Real Rest
Every corner of the backyard was designed with one goal: to be the ultimate outdoor retreat. The elevated, white-brick-framed pool and integrated spa hot tub gave them a place to truly exhale. As the sun set, the fire pit lounge next to the pool became the hangout spot when they hosted their youth groups and family gatherings.
Room to Grow
With kids in the house, “custom” had to also mean flexible. Our clients had 2 young sons and needed their rooms to grow with them through the years. The two bedrooms and a full bath sat beside a loft that served as both their hangout-and-homework spot. The guest suite sat on the same level where a four-poster bed, floor-to-ceiling wood-look tile, and a frameless glass shower welcomed their guests from day one.
A Retreat That’s Actually Theirs
Between hosting and raising kids, this couple needed a suite that felt like a true escape. The wood-planked tray ceiling and French doors grounded the room in warmth the moment you walked in, while the ensuite bathroom carried a spa-like feeling with a freestanding soaking tub, custom double vanity, and a glass-enclosed shower.
This Is What Approachable Luxury Looks Like
The approachable luxury experience meant starting with conversations about how they wanted their space to live with them – how they hosted, how their kids played, how they wanted to feel walking through their own front door, and how we took their goals and experience and used it as the foundation of every decision that was made from start to finish. We wanted our clients to feel taken care of through the process and, most importantly, feel heard.
53