
Search results for "Runner" in Home Design Ideas

 Aspekt7 Construction Inc.
Inspiration for a large transitional wooden l-shaped wood railing staircase remodel with painted risers

 Wiedemann Architects LLC
Photography: Anice Hoachlander, Hoachlander Davis Photography.
Mid-sized 1950s light wood floor and beige floor hallway photo in DC Metro
Mid-sized 1950s light wood floor and beige floor hallway photo in DC Metro

 O’Hara Interiors
Martha O'Hara Interiors, Interior Design & Photo Styling | Troy Thies, Photography | Hendel Homes
Inspiration for a timeless dark wood floor hallway remodel in Minneapolis with white walls
Inspiration for a timeless dark wood floor hallway remodel in Minneapolis with white walls
Find the right local pro for your project

 Saint Pierre
saintpierre.co
Staircase - large transitional wooden l-shaped staircase idea in San Francisco with painted risers
Staircase - large transitional wooden l-shaped staircase idea in San Francisco with painted risers

 User
UserExample of a mid-sized transitional wooden curved staircase design in Chicago with painted risers

 Banks Design Associates, LTD & Simply Home
Staircase - coastal painted l-shaped staircase idea in Portland Maine with painted risers

 Laura Design Company
Photo by Emily Kennedy Photo
Example of a large country carpeted u-shaped wood railing staircase design in Chicago with carpeted risers
Example of a large country carpeted u-shaped wood railing staircase design in Chicago with carpeted risers

Sponsored
Plain City, OH

Kuhns Contracting, Inc.
Central Ohio's Trusted Home Remodeler Specializing in Kitchens & Baths

 Regan Baker Design Inc.
Transitional galley light wood floor open concept kitchen photo in San Francisco with an undermount sink, shaker cabinets, green cabinets, stainless steel appliances, an island and white countertops

 John Kraemer & Sons
Builder: John Kraemer & Sons | Building Architecture: Charlie & Co. Design | Interiors: Martha O'Hara Interiors | Photography: Landmark Photography
Double shower - mid-sized transitional master marble floor and white floor double shower idea in Minneapolis with white cabinets, gray walls, quartz countertops, a hinged shower door, recessed-panel cabinets, an undermount sink and white countertops
Double shower - mid-sized transitional master marble floor and white floor double shower idea in Minneapolis with white cabinets, gray walls, quartz countertops, a hinged shower door, recessed-panel cabinets, an undermount sink and white countertops

 Kingswood Custom Homes
Entry hall - traditional beige floor entry hall idea in Charlotte with beige walls and a glass front door

 Custom Stair Runners
By Adam Jarrett
Staircase - mid-sized coastal carpeted curved staircase idea in New York with carpeted risers
Staircase - mid-sized coastal carpeted curved staircase idea in New York with carpeted risers

 S & J Biren Floor Covering
Shelly Striks, designer
Large trendy painted u-shaped staircase photo in Los Angeles with painted risers
Large trendy painted u-shaped staircase photo in Los Angeles with painted risers

 Hsu McCullough
Dining Room. Photo byClark Dugger
Kitchen/dining room combo - small contemporary medium tone wood floor and brown floor kitchen/dining room combo idea in Los Angeles with white walls and no fireplace
Kitchen/dining room combo - small contemporary medium tone wood floor and brown floor kitchen/dining room combo idea in Los Angeles with white walls and no fireplace


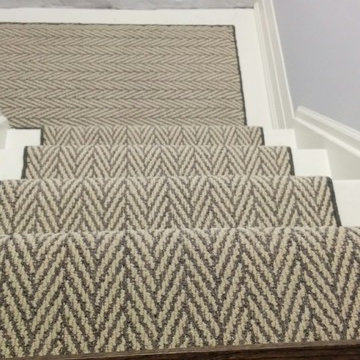
 Stairs First | Stair Carpeting & Refinishing
White painted staircase and landing with gray and beige herringbone designs( Chevron) Carpet runner
Staircase - modern wooden staircase idea in Toronto with wooden risers
Staircase - modern wooden staircase idea in Toronto with wooden risers

 AJ Margulis Interiors
The clients bought a new construction house in Bay Head, NJ with an architectural style that was very traditional and quite formal, not beachy. For our design process I created the story that the house was owned by a successful ship captain who had traveled the world and brought back furniture and artifacts for his home. The furniture choices were mainly based on English style pieces and then we incorporated a lot of accessories from Asia and Africa. The only nod we really made to “beachy” style was to do some art with beach scenes and/or bathing beauties (original painting in the study) (vintage series of black and white photos of 1940’s bathing scenes, not shown) ,the pillow fabric in the family room has pictures of fish on it , the wallpaper in the study is actually sand dollars and we did a seagull wallpaper in the downstairs bath (not shown).

 City Homes, LLC
Troy Thies Photography
Example of a farmhouse l-shaped dark wood floor kitchen design in Minneapolis with a farmhouse sink, shaker cabinets, white cabinets, stainless steel appliances and an island
Example of a farmhouse l-shaped dark wood floor kitchen design in Minneapolis with a farmhouse sink, shaker cabinets, white cabinets, stainless steel appliances and an island
 Studio Architects
Robert Hawkins, Be A Deer

Inspiration for a mid-sized country medium tone wood floor and brown floor hallway remodel with white walls
Inspiration for a mid-sized country medium tone wood floor and brown floor hallway remodel with white walls

 Sarah Elizabeth Interiors

Inspiration for a southwestern dark wood floor hallway remodel in Houston with white walls

 Jeff Herr Photography
© Jeff Herr Photography
Example of a classic kitchen design in Atlanta with recessed-panel cabinets, white cabinets, white backsplash and subway tile backsplash
Example of a classic kitchen design in Atlanta with recessed-panel cabinets, white cabinets, white backsplash and subway tile backsplash

 Coco Maison Design
This Altadena home is the perfect example of modern farmhouse flair. The powder room flaunts an elegant mirror over a strapping vanity; the butcher block in the kitchen lends warmth and texture; the living room is replete with stunning details like the candle style chandelier, the plaid area rug, and the coral accents; and the master bathroom’s floor is a gorgeous floor tile.
Project designed by Courtney Thomas Design in La Cañada. Serving Pasadena, Glendale, Monrovia, San Marino, Sierra Madre, South Pasadena, and Altadena.
For more about Courtney Thomas Design, click here: https://www.courtneythomasdesign.com/
To learn more about this project, click here:
https://www.courtneythomasdesign.com/portfolio/new-construction-altadena-rustic-modern/
16