
Search results for "Rustic cabinets" in Home Design Ideas

 Habitations Residential Design Group
Kitchen - contemporary l-shaped light wood floor kitchen idea in Salt Lake City with an undermount sink, flat-panel cabinets, light wood cabinets, beige backsplash, two islands and granite countertops

 Springtime Builders
Pizza oven room through weathersealed door and windows.
Mid-sized arts and crafts u-shaped cork floor and brown floor eat-in kitchen photo in Other with a farmhouse sink, shaker cabinets, dark wood cabinets, granite countertops, stainless steel appliances and a peninsula
Mid-sized arts and crafts u-shaped cork floor and brown floor eat-in kitchen photo in Other with a farmhouse sink, shaker cabinets, dark wood cabinets, granite countertops, stainless steel appliances and a peninsula
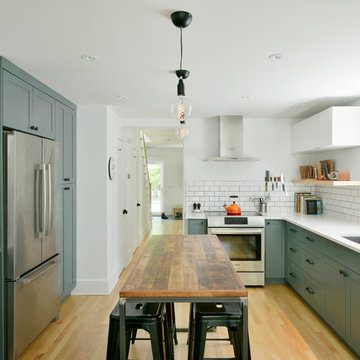
 Amsted Design-Build
Previously renovated with a two-story addition in the 80’s, the home’s square footage had been increased, but the current homeowners struggled to integrate the old with the new.
An oversized fireplace and awkward jogged walls added to the challenges on the main floor, along with dated finishes. While on the second floor, a poorly configured layout was not functional for this expanding family.
From the front entrance, we can see the fireplace was removed between the living room and dining rooms, creating greater sight lines and allowing for more traditional archways between rooms.
At the back of the home, we created a new mudroom area, and updated the kitchen with custom two-tone millwork, countertops and finishes. These main floor changes work together to create a home more reflective of the homeowners’ tastes.
On the second floor, the master suite was relocated and now features a beautiful custom ensuite, walk-in closet and convenient adjacency to the new laundry room.
Gordon King Photography
Find the right local pro for your project

 Noble Classic Homes
Ariana Miller with ANM Photography. www.anmphoto.com
Inspiration for a large country u-shaped dark wood floor open concept kitchen remodel in Dallas with shaker cabinets, white cabinets, marble countertops, gray backsplash, stone tile backsplash, stainless steel appliances, an island and a farmhouse sink
Inspiration for a large country u-shaped dark wood floor open concept kitchen remodel in Dallas with shaker cabinets, white cabinets, marble countertops, gray backsplash, stone tile backsplash, stainless steel appliances, an island and a farmhouse sink

 Reclaimed Wood Creations LLC.
All the wood used in the remodel of this ranch house in South Central Kansas is reclaimed material. Berry Craig, the owner of Reclaimed Wood Creations Inc. searched the country to find the right woods to make this home a reflection of his abilities and a work of art. It started as a 50 year old metal building on a ranch, and was striped down to the red iron structure and completely transformed. It showcases his talent of turning a dream into a reality when it comes to anything wood. Show him a picture of what you would like and he can make it!
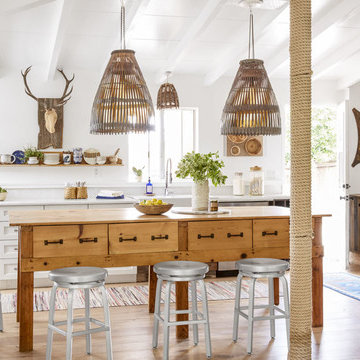
 The Ranch Uncommon
Small cottage light wood floor kitchen photo in Los Angeles with a farmhouse sink, white cabinets, quartz countertops, white backsplash, stainless steel appliances, an island and shaker cabinets

 Bailey's Cabinets
Cabinet Brand: Haas Signature Collection
Wood Species: Rustic Hickory
Cabinet Finish: Pecan
Door Style: Villa
Counter top: Quartz Versatop, Eased edge, Penumbra color

Sponsored
Plain City, OH

Kuhns Contracting, Inc.
Central Ohio's Trusted Home Remodeler Specializing in Kitchens & Baths

 WoodCo
Tobin Smith
Reclaimed Patina Faced Pine, Nueces Wallboard - https://www.woodco.com/products/nueces-wallboard/
 Mimi Snowden Design

Bedroom - mid-sized rustic master medium tone wood floor and brown floor bedroom idea in San Francisco with white walls

 Pineapple House Interior Design
The long kitchen island, as well as the cabinets flanking the stove, are augmented by a refrigerator and cabinetry along the right wall.
Andy Frame Photography

 Leighton Design Group
Transitional galley medium tone wood floor eat-in kitchen photo in Miami with an undermount sink, recessed-panel cabinets, medium tone wood cabinets, stainless steel appliances, an island and granite countertops
 Timeless Kitchen Cabinetry
Betsy Barron Fine Art Photography

Eat-in kitchen - mid-sized country l-shaped terra-cotta tile and red floor eat-in kitchen idea in Nashville with a farmhouse sink, shaker cabinets, distressed cabinets, marble countertops, white backsplash, stone slab backsplash, paneled appliances, an island and white countertops
Eat-in kitchen - mid-sized country l-shaped terra-cotta tile and red floor eat-in kitchen idea in Nashville with a farmhouse sink, shaker cabinets, distressed cabinets, marble countertops, white backsplash, stone slab backsplash, paneled appliances, an island and white countertops

Small mountain style galley eat-in kitchen photo in Philadelphia with open cabinets, orange cabinets, yellow backsplash and mosaic tile backsplash


 Wood Designs, Ltd.

Inspiration for a mid-sized rustic u-shaped ceramic tile eat-in kitchen remodel in Denver with a double-bowl sink, raised-panel cabinets, light wood cabinets, wood countertops, beige backsplash, ceramic backsplash, stainless steel appliances and an island
 Square Deal Remodeling Co.

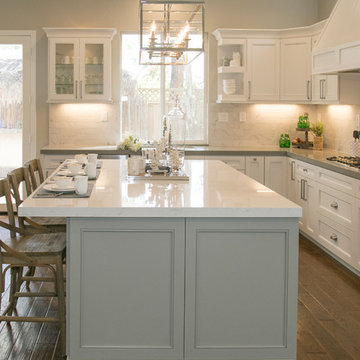
This expansive kitchen explores buoyant style and modern composition. The pastel and airy scheme of this kitchen is the epitome of lovely, paired with a punch of rustic that keeps it grounded. We can see the colors of the dual-toned cabinetry is excellently coordinated with the back splash accent, and topped off with a mobile island that stylishly dominates the space.
Photography by David Papazian
 Savvy Interiors
Eat-in kitchen - large transitional l-shaped medium tone wood floor eat-in kitchen idea in San Diego with shaker cabinets, white cabinets, solid surface countertops, white backsplash, mosaic tile backsplash, stainless steel appliances and an island

 Vine Street Design
Home office - small transitional built-in desk medium tone wood floor home office idea in Chicago

Sponsored
Columbus, OH

Hope Restoration & General Contracting
Columbus Design-Build, Kitchen & Bath Remodeling, Historic Renovations
 Prentiss Balance Wickline Architects
Steve Keating
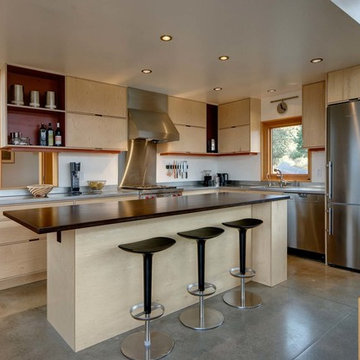
Inspiration for a contemporary l-shaped concrete floor and gray floor eat-in kitchen remodel in Seattle with an undermount sink, flat-panel cabinets, light wood cabinets, metallic backsplash, stainless steel appliances, an island and gray countertops
Inspiration for a contemporary l-shaped concrete floor and gray floor eat-in kitchen remodel in Seattle with an undermount sink, flat-panel cabinets, light wood cabinets, metallic backsplash, stainless steel appliances, an island and gray countertops
 Eric Aust Architect
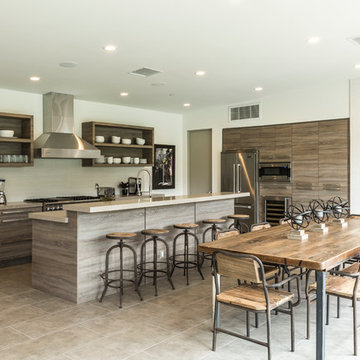
Large trendy l-shaped vinyl floor open concept kitchen photo in Los Angeles with flat-panel cabinets, medium tone wood cabinets, quartz countertops, gray backsplash, subway tile backsplash, stainless steel appliances, an island and an undermount sink
 Cumming's Carpet One
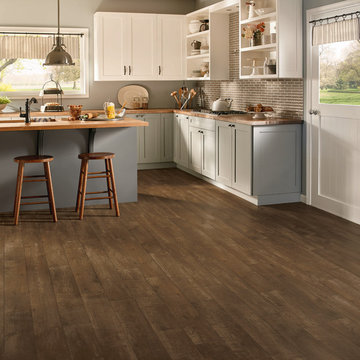
Inspiration for a large transitional l-shaped dark wood floor open concept kitchen remodel in Chicago with an undermount sink, shaker cabinets, gray cabinets, wood countertops, gray backsplash, matchstick tile backsplash and an island
100