
Search results for "Rustic cabinets" in Home Design Ideas
 Fedewa Custom Works

This was a rustic walnut kitchen we built for Jessen Construction. The Island is painted a custom blue grey color that the homeowner chose. The island top is walnut. The range is by Lacanche.
The photograph is by Tim Murphy Photography.
 Northland Design & Build

Inspiration for a large industrial master gray tile brown floor bathroom remodel in Portland with shaker cabinets, gray walls, an undermount sink, a hinged shower door, gray countertops and dark wood cabinets
 Tim Jackson Custom Homes

Inspiration for a mediterranean dark wood floor and brown floor kitchen remodel in Dallas with a farmhouse sink, raised-panel cabinets, beige cabinets, beige backsplash, stainless steel appliances, an island and black countertops
Find the right local pro for your project


 AIBD - American Institute of Building Design
The client’s coastal New England roots inspired this Shingle style design for a lakefront lot. With a background in interior design, her ideas strongly influenced the process, presenting both challenge and reward in executing her exact vision. Vintage coastal style grounds a thoroughly modern open floor plan, designed to house a busy family with three active children. A primary focus was the kitchen, and more importantly, the butler’s pantry tucked behind it. Flowing logically from the garage entry and mudroom, and with two access points from the main kitchen, it fulfills the utilitarian functions of storage and prep, leaving the main kitchen free to shine as an integral part of the open living area.
An ARDA for Custom Home Design goes to
Royal Oaks Design
Designer: Kieran Liebl
From: Oakdale, Minnesota
 Aspen Leaf Interiors

Example of a large mountain style l-shaped medium tone wood floor and brown floor open concept kitchen design in Other with shaker cabinets, gray cabinets, marble countertops, white backsplash, mosaic tile backsplash, stainless steel appliances, an island, white countertops and a farmhouse sink
 Scott Landon – Modern Antique Store

Mid-sized eclectic enclosed dark wood floor and brown floor family room photo in Vancouver with a bar and white walls

Sponsored
Columbus, OH

Hope Restoration & General Contracting
Columbus Design-Build, Kitchen & Bath Remodeling, Historic Renovations

 Adrienne DeRosa
Tucked neatly into an existing bay of the barn, the open kitchen is a comfortable hub of the home. Rather than create a solid division between the kitchen and the children's TV area, Franklin finished only the lower portion of the post-and-beam supports.
The ladder is one of the original features of the barn that Franklin could not imagine ever removing. Cleverly integrated into the support post, its original function allowed workers to climb above large haystacks and pick and toss hay down a chute to the feeding area below. Franklin's children, 10 and 14, also enjoy this aspect of their home. "The kids and their friends run, slide, climb up the ladder and have a ton of fun," he explains, "It’s a barn! It is a place to share with friends and family."
Adrienne DeRosa Photography

 Bonaventura Architect
Please see this Award Winning project in the October 2014 issue of New York Cottages & Gardens Magazine: NYC&G
http://www.cottages-gardens.com/New-York-Cottages-Gardens/October-2014/NYCG-Innovation-in-Design-Winners-Kitchen-Design/
It was also featured in a Houzz Tour:
Houzz Tour: Loving the Old and New in an 1880s Brooklyn Row House
http://www.houzz.com/ideabooks/29691278/list/houzz-tour-loving-the-old-and-new-in-an-1880s-brooklyn-row-house
Photo Credit: Hulya Kolabas
 Waypoint Living Spaces

Example of a mid-sized transitional u-shaped light wood floor and beige floor eat-in kitchen design in DC Metro with an undermount sink, shaker cabinets, white cabinets, solid surface countertops, brown backsplash, wood backsplash, stainless steel appliances and an island

 Delineations, Inc.
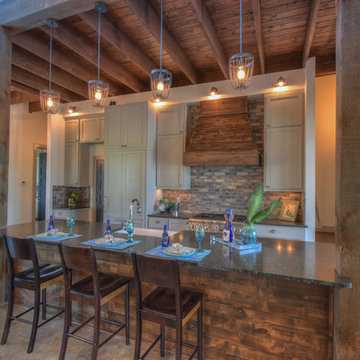
Inspiration for a small rustic galley concrete floor open concept kitchen remodel in Austin with a farmhouse sink, shaker cabinets, gray cabinets, granite countertops, multicolored backsplash, brick backsplash, stainless steel appliances and an island

 Brooks and Falotico Associates, Inc.
Gordon Gregory
Example of a mid-sized mountain style galley slate floor and brown floor enclosed kitchen design in New York with an undermount sink, medium tone wood cabinets, stainless steel countertops, metallic backsplash, shaker cabinets, stainless steel appliances and an island
Example of a mid-sized mountain style galley slate floor and brown floor enclosed kitchen design in New York with an undermount sink, medium tone wood cabinets, stainless steel countertops, metallic backsplash, shaker cabinets, stainless steel appliances and an island

Sponsored
Westerville, OH

Inspired Closets Columbus
Innovative & Creative Custom Closet Designer Servicing Franklin County

 Candelaria Design Associates
Kitchen - large transitional l-shaped medium tone wood floor and brown floor kitchen idea in Phoenix with raised-panel cabinets, beige backsplash, an island, white cabinets, a farmhouse sink, soapstone countertops and ceramic backsplash

 D3SIGNCUBE™
Inspiration for a large timeless galley dark wood floor and brown floor eat-in kitchen remodel in Omaha with a farmhouse sink, beaded inset cabinets, white cabinets, stainless steel appliances, marble countertops and an island

 Studio Schicketanz
Robert Canfield Photography
Inspiration for a rustic galley kitchen remodel in San Francisco with a farmhouse sink, flat-panel cabinets, medium tone wood cabinets and no island
Inspiration for a rustic galley kitchen remodel in San Francisco with a farmhouse sink, flat-panel cabinets, medium tone wood cabinets and no island
 Timberlake Custom Homes
Kurtis Miller - KM Pics

Example of a mid-sized country medium tone wood floor and brown floor eat-in kitchen design in Atlanta with a farmhouse sink, recessed-panel cabinets, gray cabinets, white backsplash, subway tile backsplash, stainless steel appliances, granite countertops, a peninsula and beige countertops
Example of a mid-sized country medium tone wood floor and brown floor eat-in kitchen design in Atlanta with a farmhouse sink, recessed-panel cabinets, gray cabinets, white backsplash, subway tile backsplash, stainless steel appliances, granite countertops, a peninsula and beige countertops

Sponsored
Fredericksburg, OH

High Point Cabinets
Columbus' Experienced Custom Cabinet Builder | 4x Best of Houzz Winner
 Noble Classic Homes
Ariana Miller with ANM Photography. www.anmphoto.com

Inspiration for a large country u-shaped dark wood floor open concept kitchen remodel in Dallas with shaker cabinets, white cabinets, marble countertops, gray backsplash, stone tile backsplash, stainless steel appliances, two islands and a farmhouse sink
Inspiration for a large country u-shaped dark wood floor open concept kitchen remodel in Dallas with shaker cabinets, white cabinets, marble countertops, gray backsplash, stone tile backsplash, stainless steel appliances, two islands and a farmhouse sink
 Yellowstone Traditions
MillerRoodell Architects // Benjamin Benschneider Photography

Mid-sized mountain style medium tone wood floor eat-in kitchen photo in Other with medium tone wood cabinets, granite countertops, raised-panel cabinets, brick backsplash and an island
Mid-sized mountain style medium tone wood floor eat-in kitchen photo in Other with medium tone wood cabinets, granite countertops, raised-panel cabinets, brick backsplash and an island

 Crisp Architects
Rob Karosis: Photographer
Example of a mid-sized classic medium tone wood floor kitchen design in New York with a farmhouse sink, shaker cabinets and white cabinets
Example of a mid-sized classic medium tone wood floor kitchen design in New York with a farmhouse sink, shaker cabinets and white cabinets
99