
Search results for "Rustic ceiling" in Home Design Ideas

 Aspen Constructors Inc.
Photo by David O. Marlow
Entryway - huge rustic medium tone wood floor and brown floor entryway idea in Denver with white walls and a light wood front door
Entryway - huge rustic medium tone wood floor and brown floor entryway idea in Denver with white walls and a light wood front door

 Modern Homestead
The dark wood of the vanity brings is a grounding splash of color.
Freestanding bathtub - large transitional master white tile and subway tile ceramic tile and multicolored floor freestanding bathtub idea in Denver with flat-panel cabinets, white walls, an undermount sink, distressed cabinets, a one-piece toilet, marble countertops and white countertops
Freestanding bathtub - large transitional master white tile and subway tile ceramic tile and multicolored floor freestanding bathtub idea in Denver with flat-panel cabinets, white walls, an undermount sink, distressed cabinets, a one-piece toilet, marble countertops and white countertops

 Janette Mallory Interior Design Inc.
Inspiration for a timeless dark wood floor living room remodel in Los Angeles with white walls
Find the right local pro for your project
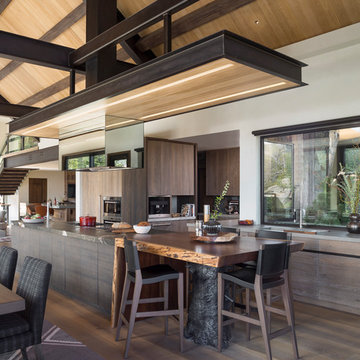
 Shepherd Resources Inc / AIA
Mountain style dark wood floor and brown floor kitchen photo in Denver with flat-panel cabinets, dark wood cabinets, an island and brown countertops

 KW Designs
Architect: Ted Schultz, Schultz Architecture ( http://www.schultzarchitecture.com/)
Contractor: Casey Eskra, Pacific Coast Construction ( http://pcc-sd.com/), Christian Naylor
Photography: Chipper Hatter Photography ( http://www.chipperhatter.com/)

 Menendez Architects PC
The living room was made more spacious by removing part of the mezzanine that previously hovered over it and by replacing some of the dark wood paneling with painted drywall.

 North Fork Builders of Montana, Inc.
David O. Marlow Photography
Inspiration for a large rustic enclosed medium tone wood floor family room remodel in Denver with a wall-mounted tv and brown walls
Inspiration for a large rustic enclosed medium tone wood floor family room remodel in Denver with a wall-mounted tv and brown walls

Sponsored
Columbus, OH

Structural Remodeling
Franklin County's Heavy Timber Specialists | Best of Houzz 2020!

Inspiration for a rustic freestanding desk light wood floor and brown floor study room remodel in Tampa with green walls

Inspiration for a rustic freestanding desk light wood floor and beige floor home office remodel in Los Angeles with green walls
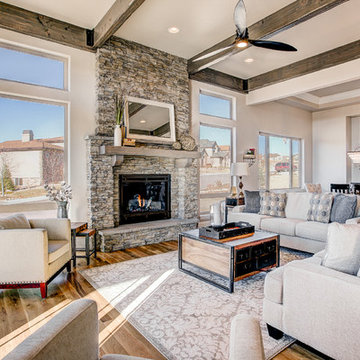
 Riverwood Homes of Colorado
Example of a mid-sized transitional formal and open concept medium tone wood floor and brown floor living room design in Denver with white walls, a standard fireplace and a stone fireplace



 Timberidge Custom Homes
Large cottage medium tone wood floor entryway photo in Salt Lake City with beige walls and a glass front door

 Jennifer Michele LLC
Gibeon Photography
Mountain style formal and open concept dark wood floor living room photo in Other with white walls, a standard fireplace and a stone fireplace
Mountain style formal and open concept dark wood floor living room photo in Other with white walls, a standard fireplace and a stone fireplace

Sponsored
Columbus, OH
Structural Remodeling
Franklin County's Heavy Timber Specialists | Best of Houzz 2020!
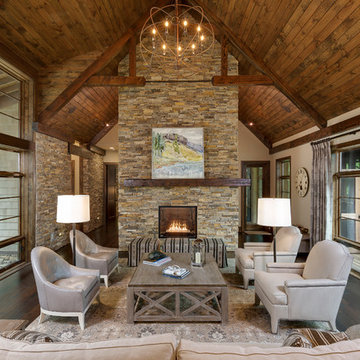
 Sexton Griffith Custom Builders
One of our favorite pictures of a beautiful room. The windows open from the bottom allowing open air and tons of natural lighting.
Living room - rustic formal and open concept dark wood floor living room idea in Other with beige walls, a standard fireplace and a stone fireplace
Living room - rustic formal and open concept dark wood floor living room idea in Other with beige walls, a standard fireplace and a stone fireplace
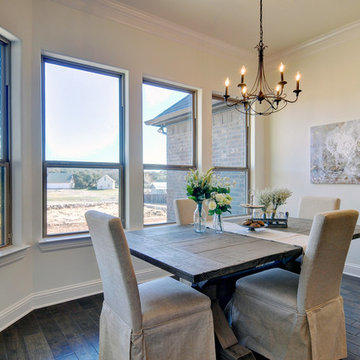
 Couto Homes
Mid-sized transitional dark wood floor kitchen/dining room combo photo in Dallas with no fireplace and beige walls

 Lands End Development - Designers & Builders
Example of a large mountain style open concept medium tone wood floor game room design in Minneapolis with white walls and a wall-mounted tv

 Erica Lea Design Studios
Dan Rockafello
Example of a mid-sized mountain style master carpeted and beige floor bedroom design in Other with beige walls, a ribbon fireplace and a wood fireplace surround
Example of a mid-sized mountain style master carpeted and beige floor bedroom design in Other with beige walls, a ribbon fireplace and a wood fireplace surround

Sponsored
Columbus, OH

Hope Restoration & General Contracting
Columbus Design-Build, Kitchen & Bath Remodeling, Historic Renovations

 HUDSON DESIGN Architecture & Construction Mgmt
The conversion of this iconic American barn into a Writer’s Studio was conceived of as a tranquil retreat with natural light and lush views to stimulate inspiration for both husband and wife. Originally used as a garage with two horse stalls, the existing stick framed structure provided a loft with ideal space and orientation for a secluded studio. Signature barn features were maintained and enhanced such as horizontal siding, trim, large barn doors, cupola, roof overhangs, and framing. New features added to compliment the contextual significance and sustainability aspect of the project were reclaimed lumber from a razed barn used as flooring, driftwood retrieved from the shores of the Hudson River used for trim, and distressing / wearing new wood finishes creating an aged look. Along with the efforts for maintaining the historic character of the barn, modern elements were also incorporated into the design to provide a more current ensemble based on its new use. Elements such a light fixtures, window configurations, plumbing fixtures and appliances were all modernized to appropriately represent the present way of life.
 Dynan Construction Management
SRQ Magazine's Home of the Year 2015 Platinum Award for Best Bathroom, Best Kitchen, and Best Overall Renovation
Photo: Raif Fluker
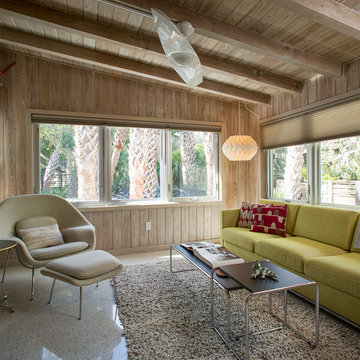
Inspiration for a mid-century modern formal concrete floor living room remodel in Tampa with beige walls
Inspiration for a mid-century modern formal concrete floor living room remodel in Tampa with beige walls

 Paul Kelley Architecture
Mid-sized mountain style built-in desk concrete floor and gray floor home office library photo in San Francisco with brown walls
49