
Search results for "Rustic vanity" in Home Design Ideas
 Brenda Motter Interiors LTD
Photographer: Calgary Photos
Builder: www.timberstoneproperties.ca

Bathroom - large craftsman master beige tile and stone tile travertine floor bathroom idea in Calgary with an undermount sink, dark wood cabinets, granite countertops, yellow walls and furniture-like cabinets
Bathroom - large craftsman master beige tile and stone tile travertine floor bathroom idea in Calgary with an undermount sink, dark wood cabinets, granite countertops, yellow walls and furniture-like cabinets
 Studio 133
David O Marlow

Example of a large mountain style master beige tile and stone tile vinyl floor and beige floor bathroom design in Denver with an undermount sink, furniture-like cabinets, light wood cabinets, beige walls and a hinged shower door
Example of a large mountain style master beige tile and stone tile vinyl floor and beige floor bathroom design in Denver with an undermount sink, furniture-like cabinets, light wood cabinets, beige walls and a hinged shower door
 MY Home Builders Inc.
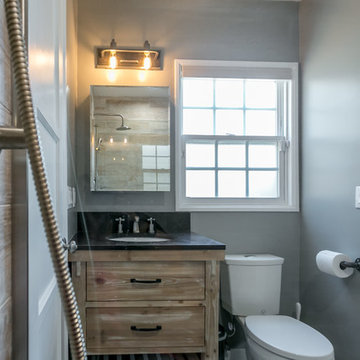
Costal design single sink vanity with black countertop, warm lighting, window for natural light, and grey flooring tile.
Inspiration for a mid-sized coastal 3/4 brown tile, gray tile and porcelain tile alcove shower remodel in Los Angeles with furniture-like cabinets, medium tone wood cabinets, a two-piece toilet, gray walls, an undermount sink and quartzite countertops
Inspiration for a mid-sized coastal 3/4 brown tile, gray tile and porcelain tile alcove shower remodel in Los Angeles with furniture-like cabinets, medium tone wood cabinets, a two-piece toilet, gray walls, an undermount sink and quartzite countertops
Find the right local pro for your project

 Lands End Development - Designers & Builders
Powder room - rustic powder room idea in Minneapolis with a vessel sink, medium tone wood cabinets, wood countertops and brown countertops
 Exodus Construction, LLC
Photographs by Aaron Usher

Large mountain style master brown tile and porcelain tile porcelain tile doorless shower photo in Providence with beaded inset cabinets, dark wood cabinets, a two-piece toilet, green walls, a trough sink and granite countertops
Large mountain style master brown tile and porcelain tile porcelain tile doorless shower photo in Providence with beaded inset cabinets, dark wood cabinets, a two-piece toilet, green walls, a trough sink and granite countertops

 Trevor Fulmer Design
Sun, sand, surf, and some homosexuality. Welcome to Ptown! Our home is inspired by summer breezes, local flair, and a passion for togetherness. We created layers using natural fibers, textual grasscloths, “knotty” artwork, and one-of-a-kind vintage finds. Brass metals, exposed ceiling planks, and unkempt linens provide beachside casualness.

 KraftMaster Renovations
This Vanity by Starmark is topped with a reclaimed barnwood mirror on typical sliding barn door track. Revealing behind is a recessed medicine cabinet into a natural stone wall.
Chris Veith

Sponsored
Fredericksburg, OH

High Point Cabinets
Columbus' Experienced Custom Cabinet Builder | 4x Best of Houzz Winner

 Randy Trainor
These clients hired us to renovate their long and narrow bathroom with a dysfunctional design. Along with creating a more functional layout, our clients wanted a walk-in shower, a separate bathtub, and a double vanity. Already working with tight space, we got creative and were able to widen the bathroom by 30 inches. This additional space allowed us to install a wet area, rather than a small, separate shower, which works perfectly to prevent the rest of the bathroom from getting soaked when their youngest child plays and splashes in the bath.
Our clients wanted an industrial-contemporary style, with clean lines and refreshing colors. To ensure the bathroom was cohesive with the rest of their home (a timber frame mountain-inspired home located in northern New Hampshire), we decided to mix a few complementary elements to get the look of their dreams. The shower and bathtub boast industrial-inspired oil-rubbed bronze hardware, and the light contemporary ceramic garden seat brightens up the space while providing the perfect place to sit during bath time. We chose river rock tile for the wet area, which seamlessly contrasts against the rustic wood-like tile. And finally, we merged both rustic and industrial-contemporary looks through the vanity using rustic cabinets and mirror frames as well as “industrial” Edison bulb lighting.

 Alison Giese Interiors
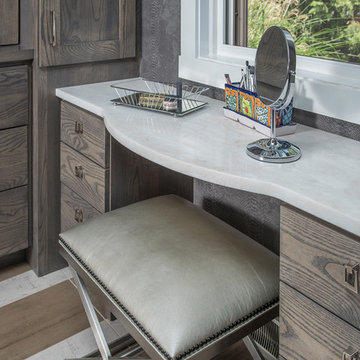
Bathroom - large cottage master travertine floor, beige floor, single-sink and shiplap wall bathroom idea in DC Metro with light wood cabinets, an undermount sink, marble countertops, a freestanding vanity, shaker cabinets, white walls and white countertops
 User
UserExample of a large mountain style master beige tile medium tone wood floor and brown floor bathroom design in Other with shaker cabinets, dark wood cabinets and a drop-in sink
 ID.ology Interiors & Design
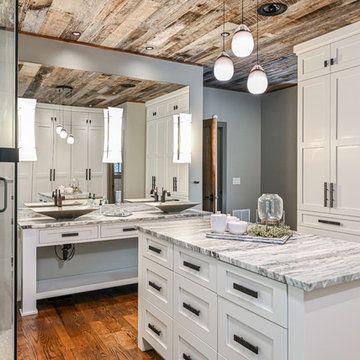
Example of a transitional master gray tile dark wood floor and brown floor alcove shower design in Other with shaker cabinets, white cabinets, gray walls, a vessel sink and gray countertops
 User
UserRustic Vanity by Nexs Cabinets Inc
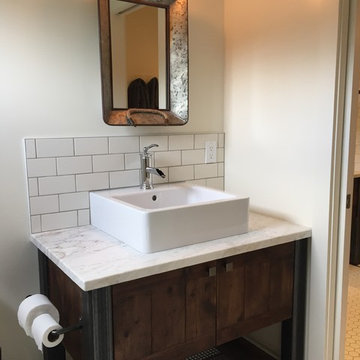
Bathroom - mid-sized rustic 3/4 white tile and ceramic tile ceramic tile and white floor bathroom idea in Other with flat-panel cabinets, medium tone wood cabinets, a one-piece toilet, a vessel sink, granite countertops and beige walls
Bathroom - mid-sized rustic 3/4 white tile and ceramic tile ceramic tile and white floor bathroom idea in Other with flat-panel cabinets, medium tone wood cabinets, a one-piece toilet, a vessel sink, granite countertops and beige walls
 Artisan Kitchen & Bath

White Shaker Vanity with marble Top
Mid-sized farmhouse master black and white tile and mosaic tile bathroom photo in Los Angeles with raised-panel cabinets, gray cabinets, gray walls, an undermount sink and marble countertops
Mid-sized farmhouse master black and white tile and mosaic tile bathroom photo in Los Angeles with raised-panel cabinets, gray cabinets, gray walls, an undermount sink and marble countertops


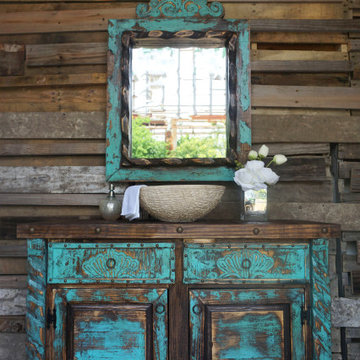 Sofias Rustic Furniture
Mid-sized mountain style 3/4 bathroom photo in Austin with furniture-like cabinets, distressed cabinets, wood countertops and brown countertops
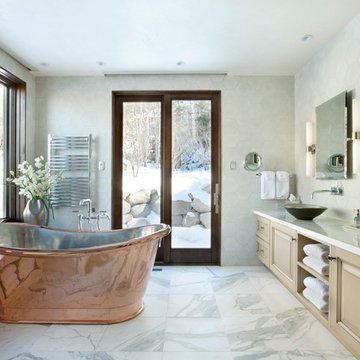
 Anne Grice Interiors
Mountain style white tile white floor freestanding bathtub photo in Denver with raised-panel cabinets, beige cabinets, a vessel sink and white countertops

 Usable Space Interiors, LLC
Pictures can not really encompass the beauty of this master bath. There is so much detail to take in: from the oxidized and distressed backsplash, to the rustic light fixtures, to the custom cabinets, to early 1920's repurposed closet door, tot he therapeutic pebbled shower pan.... It is just stunning.

 The Cousins
From exposed beans and reclaimed wood to clean, modern lines and state-of-the-art amenities, this home effortlessly combines contemporary design with a rustic aesthetic.
Architect: Shawn Buehler
BennetFrankMcCarthy Architects Inc.
Silver Spring, Maryland
www.bfmarch.com


 Judy Dinkle - JD Designs
L.Herrada-Rios
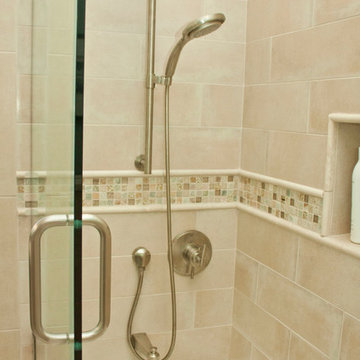
Small beach style 3/4 beige tile and porcelain tile travertine floor bathroom photo in San Francisco with shaker cabinets, medium tone wood cabinets, a one-piece toilet, blue walls, an undermount sink, quartz countertops and a hinged shower door
Small beach style 3/4 beige tile and porcelain tile travertine floor bathroom photo in San Francisco with shaker cabinets, medium tone wood cabinets, a one-piece toilet, blue walls, an undermount sink, quartz countertops and a hinged shower door
 Signature Designs Kitchen | Bath | Interiors

A dramatic master suite flooded with natural light make this master bathroom a visual delight. Long awaited master suite we designed, lets take closer look inside the featuring Ann Sacks Luxe tile add a sense of sumptuous oasis.
The shower is covered in Calacatta ThinSlab Porcelain marble-look slabs, unlike natural marble, ThinSlab Porcelain does not require sealing and will retain its polished or honed finish under all types of high-use conditions. Wall hung toilet for ease and care of cleaning and a free standing tub is positioned for drama.
Signature Designs Kitchen Bath
Photos by Jon Upson
 Centre Sky Architecture Ltd

 This unique project has heavy Asian influences due to the owner’s strong connection to Indonesia, along with a Mountain West flare creating a unique and rustic contemporary composition. This mountain contemporary residence is tucked into a mature ponderosa forest in the beautiful high desert of Flagstaff, Arizona. The site was instrumental on the development of our form and structure in early design. The 60 to 100 foot towering ponderosas on the site heavily impacted the location and form of the structure. The Asian influence combined with the vertical forms of the existing ponderosa forest led to the Flagstaff House trending towards a horizontal theme.
105