
Search results for "Safe location" in Home Design Ideas

 Innovative Design Build
Example of a transitional open concept dark wood floor and brown floor living room design in Atlanta with gray walls, a standard fireplace, a brick fireplace and a wall-mounted tv

 Craig Allen Designs
Transitional u-shaped gray floor kitchen photo in New York with an undermount sink, shaker cabinets, medium tone wood cabinets, gray backsplash, stainless steel appliances, an island and gray countertops
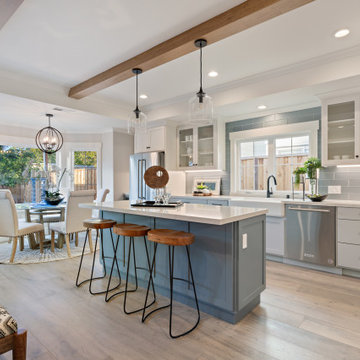
 Arch Studio, Inc.
2019 -- Complete re-design and re-build of this 1,600 square foot home including a brand new 600 square foot Guest House located in the Willow Glen neighborhood of San Jose, CA.
Find the right local pro for your project

 Unicon Construction Solutions
Transitional galley medium tone wood floor and brown floor kitchen photo in San Francisco with shaker cabinets, white cabinets, white backsplash, subway tile backsplash, stainless steel appliances, an island and gray countertops
 United Dwelling

 Interior of Accessory Dwelling Unit shows kitchen.
Inspiration for a contemporary single-wall light wood floor and beige floor eat-in kitchen remodel in Los Angeles with an undermount sink, flat-panel cabinets, gray cabinets, white backsplash, stone slab backsplash, black appliances, no island and white countertops
Inspiration for a contemporary single-wall light wood floor and beige floor eat-in kitchen remodel in Los Angeles with an undermount sink, flat-panel cabinets, gray cabinets, white backsplash, stone slab backsplash, black appliances, no island and white countertops
 Living Green Design
Davis Dalbok

Inspiration for a small modern rooftop deck container garden remodel in San Francisco
Inspiration for a small modern rooftop deck container garden remodel in San Francisco
 Hillside Nurseries
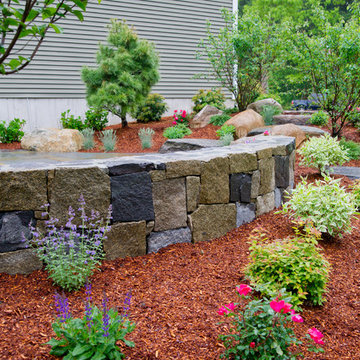
It was pretty much a blank area but with some elevation issues. A rustic inlay design was incorporated into the natural cleft bluestone patio. The seating wall served 2 purposes as a seating space but also to retain some of the patio. Natural fieldstone steppers lead from the driveway area to the patio. An assortment of perennials and plantings soften the hardscape project. Serviceberry, hybrid dogwood, and a large dwarf pine are the anchor plants. We also created a raised vegetable garden space off the patio too.
Marc Depoto (Hillside Nurseries Inc.)

Sponsored
Columbus, OH
Free consultation for landscape design!

Peabody Landscape Group
Franklin County's Reliable Landscape Design & Contracting
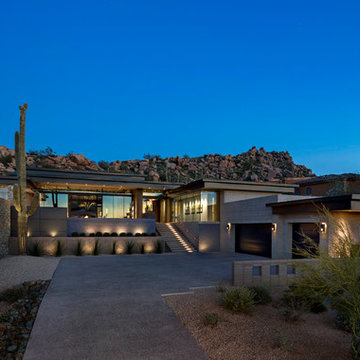
 Tate Studio Architects
View looking up to the home from the street view with the spectacular desert backdrop to create the "Live In View". Builder - Build Inc, Interior Design - Tate Studio Architects, Landscape - Desert Foothills Landscape, Photography - Thompson Photographic.

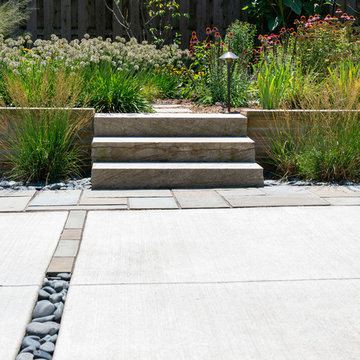
 Ginkgo Leaf Studio
Simple, cut stone steps connect the main patio to the elevated perennial garden above. A cooper finished LED pathlight marks the way at night. Renn Kuhnen Photography

 Structure Builders
Inspiration for a mid-sized timeless backyard round aboveground pool remodel in Austin with decking
 C&H Landscaping
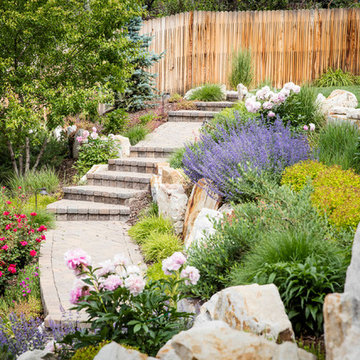
Photo of a large rustic drought-tolerant and full sun backyard concrete paver garden path in Denver for summer.
 C&H Landscaping

Photo of a mid-sized contemporary drought-tolerant and full sun backyard stone landscaping in Denver with a fire pit for summer.

Sponsored
Columbus, OH
Free consultation for landscape design!
Peabody Landscape Group
Franklin County's Reliable Landscape Design & Contracting


 Gast Architects
Ed Ritger Photography
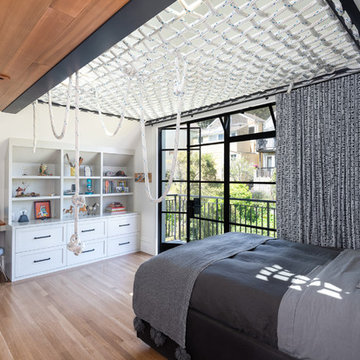
Kids' bedroom - bedroom transitional guest and boy medium tone wood floor and brown floor kids' bedroom idea in San Francisco with white walls
Kids' bedroom - bedroom transitional guest and boy medium tone wood floor and brown floor kids' bedroom idea in San Francisco with white walls
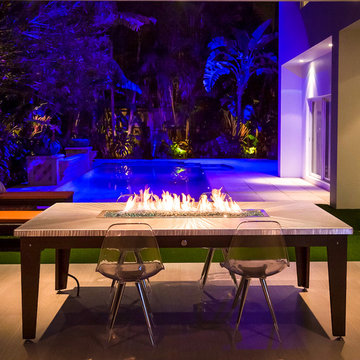
 Cooke Furniture
This dining height fire pit table features a brushed aluminum top and a powder coated bronze aluminum base. This was a custom natural gas fire pit table for a Miami home. Made by Cooke Furniture

Sponsored
Columbus, OH
Free consultation for landscape design!
Peabody Landscape Group
Franklin County's Reliable Landscape Design & Contracting

 Alex Glegg Design
Barry Calhoun Photography
Sophie Burke Interior Design
Example of a small transitional light wood floor foyer design in Vancouver with white walls and a blue front door
Example of a small transitional light wood floor foyer design in Vancouver with white walls and a blue front door

 Liquid Interiors
Technology was installed via a home automation system making the surround sound totally wireless. The projection screen lowers to enable outdoor viewing. Concrete table is inset with an ice tray. The teak deck, screen and arch were custom made. The two rusted metal safes were found in the apartment before renovation by Liquid Founder, Rowena Gonzales and were kept as decorative side tables. Potted plants add a green element to the rooftop, and copper planters maintain the sleek atmosphere. The huge umbrella opens out to provide further shade.

 VisionScapes
This garden is a perfect example of contemporary city design for a small space. Two custom built hardwood planters provide some height and depth to the narrow front yard. While the tile walkway is set on a stable concrete base ensuring safe passage in and out of the home in both summer and winter. The private back yard maximizes space by using a custom built hardwood table as both an architectural piece that defines the fire pit area, and an optional servery for larger dining parties.
Photo credit: Jamen Rhodes
21