
Search results for "Satellite" in Home Design Ideas
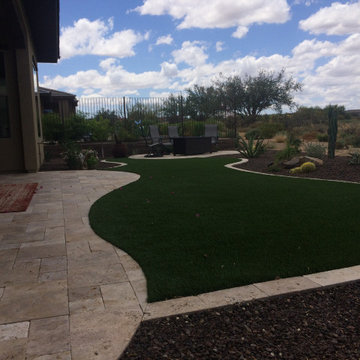
 Giardinello Landscape & Design, LLC
Photo of a southwestern full sun backyard stone landscaping in Phoenix.

 Theater One Inc
We removed this non outdoor rated TV with satellite box and replaced with a 55" Seura outdoor rated TV and new cleaner pole mount. We relocated the satellite box and retrofitted and concealed the video cable from that box to the TV.

 Living Interiors
The owners are avid art collectors and the stairwell is a perfect place to display eye catching pieces. Here the star of the show is the vintage Japanese screen, hung on a backdrop of Calico Wallpaper 'Inverted Spaces - Phoenix' - the image is a capture from NASA satellite.
Find the right local pro for your project
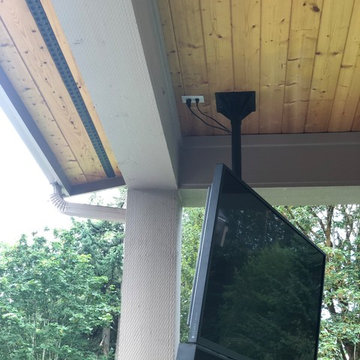 Theater One Inc
We removed this non outdoor rated TV with satellite box and replaced with a 55" Seura outdoor rated TV and new cleaner pole mount. We relocated the satellite box and retrofitted and concealed the video cable from that box to the TV.
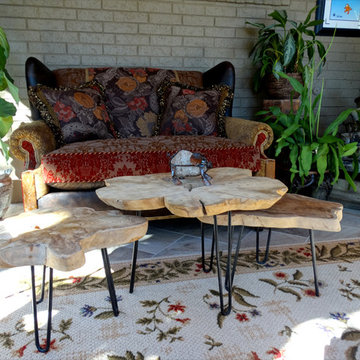
 Crescent House Furniture & Accessories
Here's a look at the exquisite Emily settee (which is like a chair-and-a-half) by Paul Robert. Its seamless mix of multiple upholsteries with leather accents and a nailhead trim make it a refined, detailed winner. Sitting in front are a trio of satellite tables carved from natural teak wood. Unlike an ordinary, straight-lined pine or poplar coffee table, this peerless threesome grabs everyone's attention with their irregular shapes. We imagine this is the most serene seat in the house.
Photo by Shea Conner
 Kitchen & Bath Design + Construction

Lastly, docking stations for various electronic devices along with flat screen TVs and creating storage for these items is high on everyone’s list along with added storage for pots, pans, spices, cookbooks, etc. Creating storage for a kitchen’s entire myriad of tools remains a high priority for homeowners as they request a place for everything and everything in its place. Clean lines and clean appearances-no clutter on countertops-is at the top of today’s wish list. Photo by Chrissy Racho
 Gunn Landscape Architecture
Landscape Architect: Gunn Landscape Architecture
Photography: Alex Herring
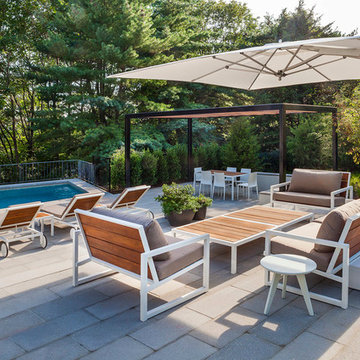
Trendy patio photo in New York with a pergola
Trendy patio photo in New York with a pergola




 Spacecrafting / Architectural Photography
Builder: Denali Custom Homes - Architectural Designer: Alexander Design Group - Interior Designer: Studio M Interiors - Photo: Spacecrafting Photography

 building Lab, inc.

Eichler in Marinwood - At the larger scale of the property existed a desire to soften and deepen the engagement between the house and the street frontage. As such, the landscaping palette consists of textures chosen for subtlety and granularity. Spaces are layered by way of planting, diaphanous fencing and lighting. The interior engages the front of the house by the insertion of a floor to ceiling glazing at the dining room.
Jog-in path from street to house maintains a sense of privacy and sequential unveiling of interior/private spaces. This non-atrium model is invested with the best aspects of the iconic eichler configuration without compromise to the sense of order and orientation.
photo: scott hargis
 building Lab, inc.
Eichler in Marinwood - At the larger scale of the property existed a desire to soften and deepen the engagement between the house and the street frontage. As such, the landscaping palette consists of textures chosen for subtlety and granularity. Spaces are layered by way of planting, diaphanous fencing and lighting. The interior engages the front of the house by the insertion of a floor to ceiling glazing at the dining room.
Jog-in path from street to house maintains a sense of privacy and sequential unveiling of interior/private spaces. This non-atrium model is invested with the best aspects of the iconic eichler configuration without compromise to the sense of order and orientation.
photo: scott hargis
 Drake's 7 Dees Landscaping & Garden Center
Inspiration for a mediterranean dining room remodel in Portland
 Kitchen & Bath Design + Construction
Detailing such as floating shelves, LED lighting, clean lines and easy care materials are what people are looking for as they redo their kitchens. Photo by Chrissy Racho

 Mosaic Gardens

A circular stone terrace is the perfect spot to enjoy a glass of wine after work. The larger gravel terrace below accommodates a small crowd for dinner or s'mores around the custom metal fireplace. Small trees and a gentle slope help define two very different seating areas in a compact back garden. mosaic-gardens.com
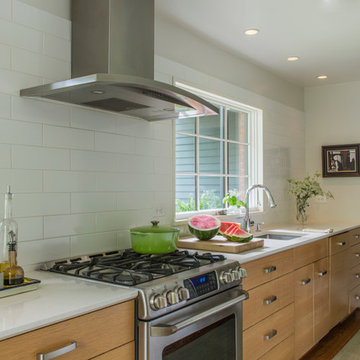
Inspiration for a mid-sized transitional galley medium tone wood floor enclosed kitchen remodel in DC Metro with an undermount sink, flat-panel cabinets, light wood cabinets, quartz countertops, white backsplash, ceramic backsplash, stainless steel appliances and no island
 Paul Moon Design
Image Credit: Subtle Light Photography
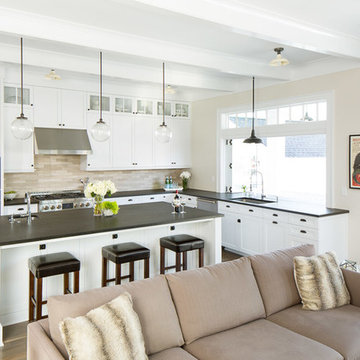
Mid-sized transitional u-shaped medium tone wood floor open concept kitchen photo in Seattle with white cabinets, an island, an undermount sink, granite countertops, beige backsplash and stainless steel appliances
Mid-sized transitional u-shaped medium tone wood floor open concept kitchen photo in Seattle with white cabinets, an island, an undermount sink, granite countertops, beige backsplash and stainless steel appliances
 building Lab, inc.
Eichler in Marinwood - At the larger scale of the property existed a desire to soften and deepen the engagement between the house and the street frontage. As such, the landscaping palette consists of textures chosen for subtlety and granularity. Spaces are layered by way of planting, diaphanous fencing and lighting. The interior engages the front of the house by the insertion of a floor to ceiling glazing at the dining room.
Jog-in path from street to house maintains a sense of privacy and sequential unveiling of interior/private spaces. This non-atrium model is invested with the best aspects of the iconic eichler configuration without compromise to the sense of order and orientation.
photo: scott hargis

 Fabcab
Location: Port Townsend, Washington.
Photography by Dale Lang
Mid-sized trendy master white tile and subway tile ceramic tile walk-in shower photo in Seattle with a two-piece toilet, white walls and an undermount sink
Mid-sized trendy master white tile and subway tile ceramic tile walk-in shower photo in Seattle with a two-piece toilet, white walls and an undermount sink
 Thomas Puckett Designs
Updated renovated Tudor home in East Hampton, New York

Example of a beach style dining room design in New York
Example of a beach style dining room design in New York
32