
Search results for "Saturation" in Home Design Ideas
 American Cabinet Suppliers NCW
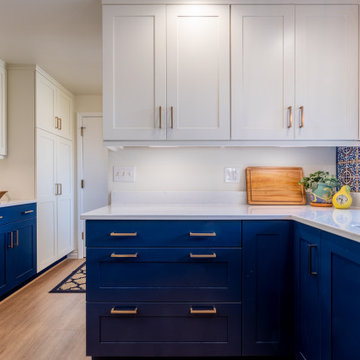
Example of a mid-sized transitional kitchen design in Seattle with shaker cabinets, blue cabinets, quartz countertops, ceramic backsplash and white countertops


Find the right local pro for your project
 Dwell by Cheryl Interiors
Cam Richards Photography
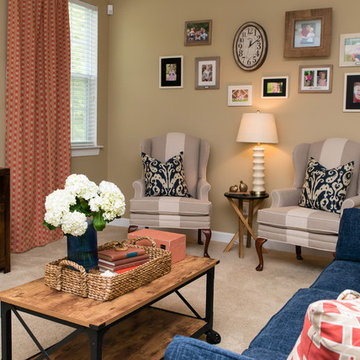
Example of a mid-sized transitional carpeted family room design in Charlotte with beige walls and a tv stand
Example of a mid-sized transitional carpeted family room design in Charlotte with beige walls and a tv stand
 House of L

Example of a mid-sized transitional freestanding desk dark wood floor, brown floor and wood wall home office library design in Cleveland with blue walls and a standard fireplace

 Breathe Design Studio
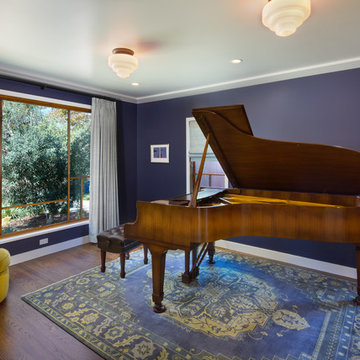
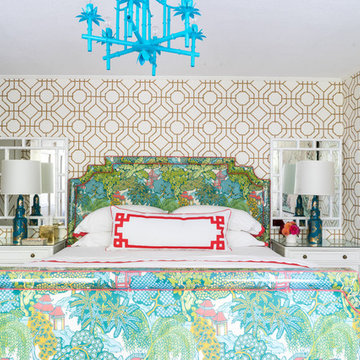

Completed in 2018, this Westlake Hills duplex, designed by Alterstudio Architects, underwent a dramatic transformation by mixing light & airy with dark & moody design. The goal of the project was to create a more intimate environment using a more saturated and dramatic palette. Additionally, it draws from warmer wood tones such as walnut alongside luxurious textures, particularly in navy, dark grey, and emerald green. The end result is an elegant, timeless, and comfortable space conducive to cozying up with a book at the end of a long day.

 Breathe Design Studio
Completed in 2018, this Westlake Hills duplex, designed by Alterstudio Architects, underwent a dramatic transformation by mixing light & airy with dark & moody design. The goal of the project was to create a more intimate environment using a more saturated and dramatic palette. Additionally, it draws from warmer wood tones such as walnut alongside luxurious textures, particularly in navy, dark grey, and emerald green. The end result is an elegant, timeless, and comfortable space conducive to cozying up with a book at the end of a long day.
 Sogno Design Group
Photos by Langdon Clay
Example of a mid-sized l-shaped light wood floor eat-in kitchen design in San Francisco with a farmhouse sink, shaker cabinets, green cabinets, stainless steel appliances and an island
Example of a mid-sized l-shaped light wood floor eat-in kitchen design in San Francisco with a farmhouse sink, shaker cabinets, green cabinets, stainless steel appliances and an island
 Herrick Design Group
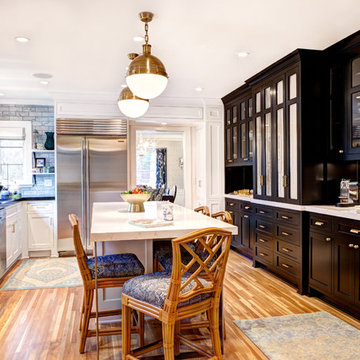
This Kitchen Remodel is in a 1930’s Home and was possible by combining the original Kitchen and Breakfast Room. The homeowners have hectic professional lives and two young daughters. She wanted a space that was both Serene for Sunday Morning coffee and Elegant enough for Entertaining. He wanted a very functional Cook’s Kitchen, he said, “Design it like a ship, every square inch matters.” She imagined a white-on-white kitchen, yet also had photos pulled of some very bright orange and fuscia cabinets as possible Bar Area ideas. The whole home is filled with color, has an elegant, fashion forward nature. My biggest concern with white-on-white was that it would fall flat against the saturation in the rest of the house.
Taking off from her love of a bold pop of color, I suggested a high-gloss black cabinet, the orange or fucshia would have been too overpowering in that length. While the black is certainly bold in that quantity, we felt it was also as classic as a Little Black Dress. Paired with some French Bistrio touches, Chinoiserie style, and plenty of nods to Fashion and we had a fabulous unique kitchen that blended She and He perfectly.
 Maureen McGough Interior Design
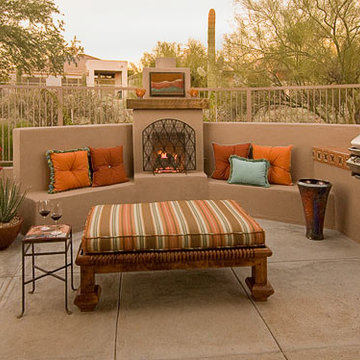
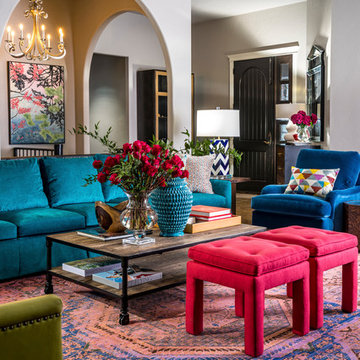
Designed for rest and relaxation, we used a rich color palette, blending saturated and muted colors for this Desert Home.
Pre renovation, there was no existing patio. We constructed the fireplace wall with bonco seating, as well as added an outdoor grill top and decorative tile.
 Jordan Design Build Group

The original bathroom on the main floor had an odd Jack-and-Jill layout with two toilets, two vanities and only a single tub/shower (in vintage mint green, no less). With some creative modifications to existing walls and the removal of a small linen closet, we were able to divide the space into two functional bathrooms – one of them now a true en suite master.
In the master bathroom we chose a soothing palette of warm grays – the geometric floor tile was laid in a random pattern adding to the modern minimalist style. The slab front vanity has a mid-century vibe and feels at place in the home. Storage space is always at a premium in smaller bathrooms so we made sure there was ample countertop space and an abundance of drawers in the vanity. While calming grays were welcome in the bathroom, a saturated pop of color adds vibrancy to the master bedroom and creates a vibrant backdrop for furnishings.
 Bilotta Kitchen & Home

Classic elegance with a fresh face characterizes this stunner, adorned in Benjamin Moore’s pale green “Vale Mist”. For a serene, cohesive look, the beadboard and casings are painted to match. Counters and backsplashes are subtly-veined Himalayan Marble. Flat panel inset cabinetry was enhanced with a delicate ogee profile and graceful bracket feet. Oak floors were artfully stenciled to form a diamond pattern with intersecting dots. Brushed brass fixtures and hardware lend old-world appeal with a stylish flourish. Balancing the formality are casual rattan bistro stools and dining chairs. A metal-rimmed glass tabletop allows full view of the curvaceous walnut pedestal.
Tucked into the narrow end of the kitchen is a cozy desk. Its walnut top warms the space, while mullion glass doors contribute openness. Preventing claustrophobia is a frosted wheel-style oculus window to boost light and depth.
A bold statement is made for the small hutch, where a neutral animal print wallpaper is paired with Benjamin Moore’s ruby-red semi-gloss “My Valentine” paint on cabinetry and trim. Glass doors display serving pieces. Juxtaposed against the saturated hue is the pop of a white marble counter and contemporary acrylic handles. What could have been a drab niche is now a jewel box!
This project was designed in collaboration with Ashley Sharpe of Sharpe Development and Design. Photography by Lesley Unruh.
Bilotta Designer: David Arnoff
Post Written by Paulette Gambacorta adapted for Houzz
 Poet Interiors
Bobby Cunningham

Small elegant freestanding desk medium tone wood floor and brown floor study room photo in Houston with blue walls
Small elegant freestanding desk medium tone wood floor and brown floor study room photo in Houston with blue walls
 Nystrom Design
Caroline Johnson Photography
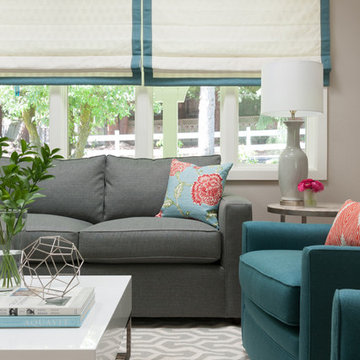
When this family moved to Lafayette, the objective was to create an inviting living space that combines a relaxed lifestyle with a few sleek elements to reference their past urban life in San Francisco. The color palette was influenced by the lush garden setting and the saturated colors of a summer garden. We selected the large-scale acrylic chandelier to highlight the vaulted ceiling and play tribute to the ranch-style architecture.

 StoneUnlimited Kitchen and Bath Remodeling
When designing this beautiful kitchen, we knew that our client’s favorite color was blue. Upon entering the home, it was easy to see that great care had been taken to incorporate the color blue throughout. So, when our Designer Sherry knew that our client wanted an island, she jumped at the opportunity to add a pop of color to their kitchen.

Having a kitchen island can be a great opportunity to showcase an accent color that you love or serve as a way to showcase your style and personality. Our client chose a bold saturated blue which draws the eye into the kitchen. Shadow Storm Marble countertops, 3x6 Bianco Polished Marble backsplash and Waypoint Painted Linen floor to ceiling cabinets brighten up the space and add contrast. Arabescato Carrara Herringbone Marble was used to add a design element above the range.
The major renovations performed on this kitchen included:
A peninsula work top and a small island in the middle of the room for the range was removed. A set of double ovens were also removed in order for the range to be moved against the wall to allow the middle of the kitchen to open up for the installment of the large island. Placing the island parallel to the sink, opened up the kitchen to the family room and made it more inviting.
 Joni Spear Interior Design

A new life of bold elegance is breathed into an uninspired family room.
Walls are bathed in an unexpected high-gloss peacock blue paint to fashionably embolden this now inviting family-friendly space.
A pair of French Bergères upholstered chairs in a cut velvet fabric of the same lush peacock blue, flank the fireplace beckoning long cozy evenings.
An oversized, brass and glass cocktail table authoritatively holds command on the neutral color dimensional rug grounding the room.
Plumes of feathered crystals adorn the cut crystal, semi-flush light fixture.
The English arm sofa with brass casters and contrasting custom trim purposefully accentuates the lines of the sofa.
Rolled back lounge chairs covered in a traditional plaid fabric with turned legs offer extra seating options in this well-appointed great room.
 Nathan Taylor for Obelisk Home
Living room - large traditional open concept living room idea in Other

41