
Search results for "Saturation" in Home Design Ideas
 VRA Interiors, LLC
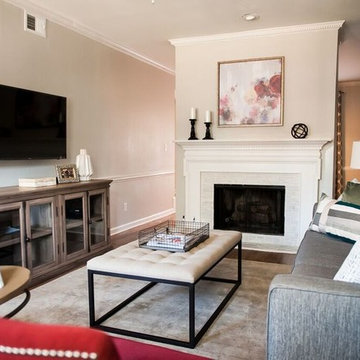
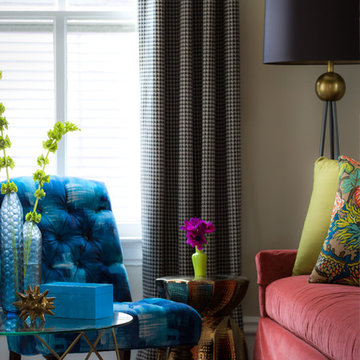
Gorgeous blues, reds, and greys make a statement in this Buckhead renovation, leaving our clients with an updated home with plenty of character! We wanted to keep the design cohesive, which is why we incorporated similar color schemes throughout while playing with the saturation and hues, and preventing the home from looking monotonous or overpowered by color.
We upgraded all of the client's furniture, artwork, accessories, lighting, and window treatments as well as installed new hardwood floors. The new floors paired with the newly painted walls and warm-colored textiles, came together beautifully, offering our clients a timeless design.
Home located in Buckhead, Atlanta. Designed by interior design firm, VRA Interiors, who serve the entire Atlanta metropolitan area including Dunwoody, Sandy Springs, Cobb County, and North Fulton County.
For more about VRA Interior Design, click here: https://www.vrainteriors.com/
To learn more about this project, click here: https://www.vrainteriors.com/portfolio/wieuca-road-buckhead-townhome/
 Shannon Malone
Photo: Shannon Malone © 2014 Houzz
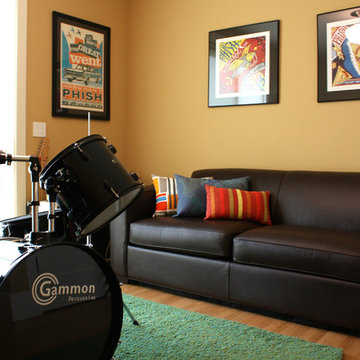
Inspiration for a contemporary living room remodel in San Francisco
Inspiration for a contemporary living room remodel in San Francisco
 Rycenga Building Center
Designer: Amanda Leslie
Contractor: Paul Twa
Photography: Alea Paul
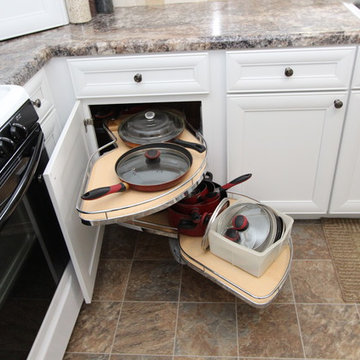
Inspiration for a mid-sized timeless l-shaped linoleum floor enclosed kitchen remodel in Grand Rapids with a drop-in sink, recessed-panel cabinets, white cabinets, laminate countertops, beige backsplash, stone tile backsplash, white appliances and no island
Inspiration for a mid-sized timeless l-shaped linoleum floor enclosed kitchen remodel in Grand Rapids with a drop-in sink, recessed-panel cabinets, white cabinets, laminate countertops, beige backsplash, stone tile backsplash, white appliances and no island
Find the right local pro for your project
 Nest Kitchen, Bath & Home Design
We completed this stunning basement renovation, featuring a bar and a walk-in wine cellar. The bar is the centerpiece of the basement, with a beautiful countertop and custom-built cabinetry. With its moody and dramatic ambiance, this location proves to be an ideal spot for socializing.
 Pacific Coast Builders, Inc.

This sharp looking, contemporary kids bathroom has a double vanity with shaker style doors, Kohler undermount sinks, black Kallista sink fixtures and matching black accessories, lighting fixtures, hardware, and vanity mirror frames. The painted pattern tile matches all three colors in the bathroom (powder blue, black and white).
 Breathe Design Studio


Completed in 2018, this Westlake Hills duplex, designed by Alterstudio Architects, underwent a dramatic transformation by mixing light & airy with dark & moody design. The goal of the project was to create a more intimate environment using a more saturated and dramatic palette. Additionally, it draws from warmer wood tones such as walnut alongside luxurious textures, particularly in navy, dark grey, and emerald green. The end result is an elegant, timeless, and comfortable space conducive to cozying up with a book at the end of a long day.
 Rachel Reider Interiors
Rare Brick
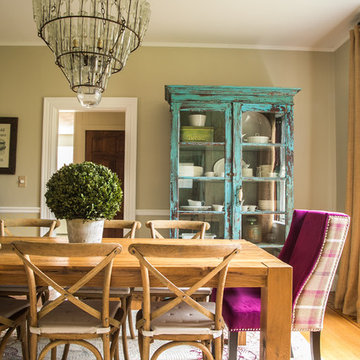
Family room - transitional enclosed light wood floor family room idea in Providence with beige walls, no fireplace and no tv
Family room - transitional enclosed light wood floor family room idea in Providence with beige walls, no fireplace and no tv
 User
UserBlakely Interior Design
Robyn Ivy Photography
www.robynivy.com
Example of a mid-sized farmhouse medium tone wood floor enclosed dining room design in Providence with beige walls and no fireplace
Example of a mid-sized farmhouse medium tone wood floor enclosed dining room design in Providence with beige walls and no fireplace
 User
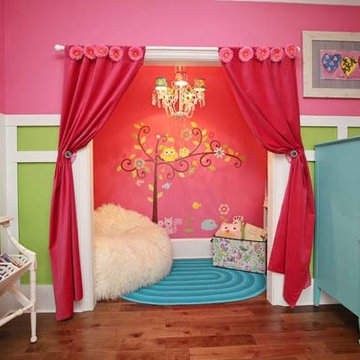
UserPink and green room with contrasting detailed wall trim moulding. Closet turned into whimsical seating area with chandelier and wall mural.
Kerry Robusto Interior Decorating
Oasis Photography, Fort Mill SC
 Jonathon Dahl
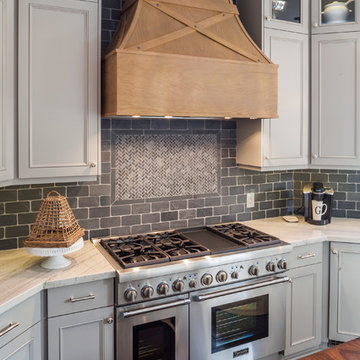
This elegant kitchen and breakfast bar was designed by Wamhoff Development. They brought a little bit of the East Coast feel into the design. All custom built cabinetry was provided by us including, the custom vent hood, and the solid black walnut island counter-top. Cabinet exterior crafted out of solid and veneer maple. Interior is made of of a UV coated maple. This open space is saturated with natural sunlight from adjacent rooms and finished in a Driftwood Gray Mohawk pigmented lacquer. The black walnut counter-top is a multi-coat hand rubbed oil finish to give its sheen and long-lasting beauty.
 CAB Architects

Saturated green cabinets and brass accents give warmth, charm, and some traditional vibes to this updated kitchen.
Eat-in kitchen - mid-sized modern l-shaped eat-in kitchen idea with an undermount sink, raised-panel cabinets, green cabinets, granite countertops, gray backsplash, stainless steel appliances, an island and stone tile backsplash
Eat-in kitchen - mid-sized modern l-shaped eat-in kitchen idea with an undermount sink, raised-panel cabinets, green cabinets, granite countertops, gray backsplash, stainless steel appliances, an island and stone tile backsplash
 Dawn D. Totty Interior DESIGNS
The Farmhouse Interior & Exterior Design & Project Manager- Dawn D Totty DESIGNS

The Farmhouse was designed and entirely built in a record breaking 4.5 months on top of the beautiful Jasper Highlands in Jasper, TN The wall color is a custom blended blue with a teal undertone to complement the jewel toned textiles custom designed by Dawn herself. visit more of The Farmhouse on the website - www.dawndtottydesigns.com

 House of L
Jason Miller of Pixelate Ltd.
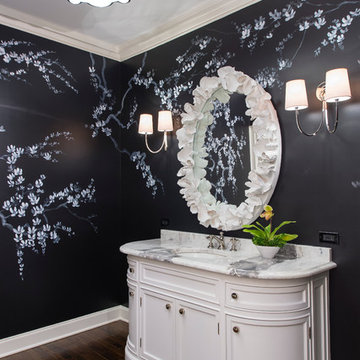
A formal powder room that lost its luster gets a huge makeover and regains glamour with this complete revamp. Originally, the room housed an oddly placed round vanity that floated in the middle of the room, making for a very awkward walking space to the commode room. A window that looked out to the exterior of the home prior to a Sun Room addition was left in creating another mar in the potential this generously sized bath offered if laid out properly. During the renovation, the plumbing was moved to the far right wall and sconces flanked either side. The center fixture was replaced with a flush-mount that filled the space nicely while still accentuating the overall design. The inspiration for the asian-motif floral mural came from the foyer (the bath is directly off of it) and its original moldings and black and white palette dating to the late 20's, which although had been repainted, still maintained the feel of that period. The sweeping blossoms lend a sense of whimsy and the saturated backdrop gives the blooms a dewy effect as if kissed by moonlight. The goal was to have an eye drawing element in the foyer since the door would be left open most of the time and the was definitely achieved by the graphic use of texture and color in this bath.
 Shehan Luxury Pools
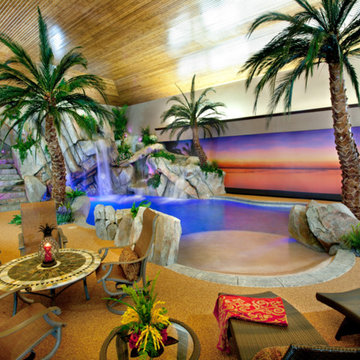
 Often times some of the best features cannot be seen or captured on film. That is the case with this indoor water adventure. At Shehan Luxury Pools we know that some like to swim for exercise and others like to swim for pleasure - why not offer both? Hidden just to the right of the beach entry is a "Shehan" solution: A powerful commercial Swim-Jet. The purpose of the Swim-Jet is to provide a strong endless current of water. The result is an infinite swimming distance and duration in a location where space is limited. Problem solved!
Now for pleasure and fun. Hidden by design, this pool sports a fast-glide, contoured free-form speed slide. The more adventurous guests board the slide from a set of simulated rock stairs located to the left of the waterfall area. After climbing fourteen feet in elevation, riders will launch themselves down a tube of pure exhilaration. Seconds later, the swimmers are saturated with hundreds of gallons of water carrying them quickly back to the tropical lagoon where they first began; and then do it all over again. If your goals are physical fitness, aesthetics, or family pleasure, the professionals at Shehan Luxury Pools will exceed your expectation.
 Breathe Design Studio

Completed in 2018, this Westlake Hills duplex, designed by Alterstudio Architects, underwent a dramatic transformation by mixing light & airy with dark & moody design. The goal of the project was to create a more intimate environment using a more saturated and dramatic palette. Additionally, it draws from warmer wood tones such as walnut alongside luxurious textures, particularly in navy, dark grey, and emerald green. The end result is an elegant, timeless, and comfortable space conducive to cozying up with a book at the end of a long day.
 Glenn Layton Homes
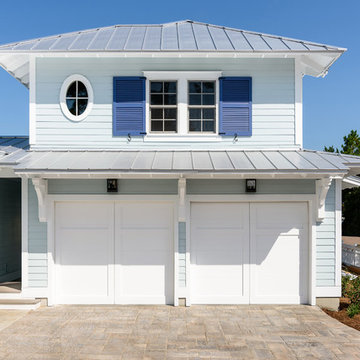
Built by Glenn Layton Homes in Paradise Key South Beach, Jacksonville Beach, Florida.
Example of a beach style garage design in Jacksonville
Example of a beach style garage design in Jacksonville
 Hoi Ning Wong
Photo: Hoi Ning Wong © 2014 Houzz
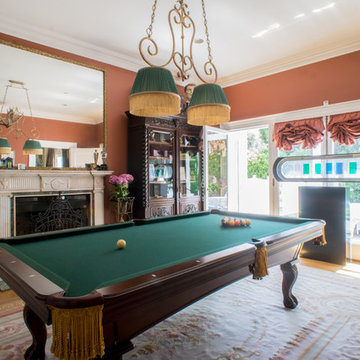
Example of a classic enclosed medium tone wood floor family room design in San Francisco with a standard fireplace
Example of a classic enclosed medium tone wood floor family room design in San Francisco with a standard fireplace
 Noz Design
Colin Price Photography

Example of a mid-sized eclectic gender-neutral medium tone wood floor and wallpaper kids' room design in San Francisco with gray walls
Example of a mid-sized eclectic gender-neutral medium tone wood floor and wallpaper kids' room design in San Francisco with gray walls

43