
Search results for "Saturation" in Home Design Ideas
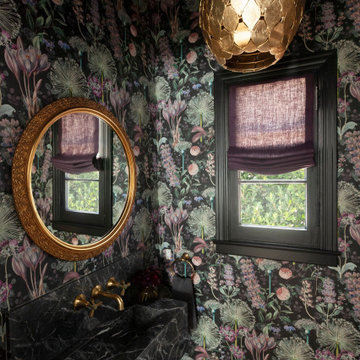

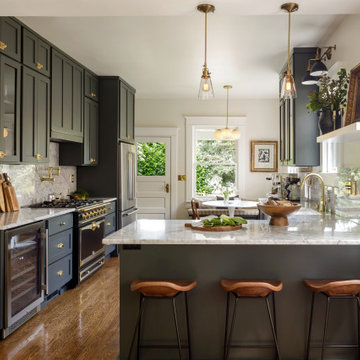


 Maureen Stevens Design
Bold colors and geometric patterns is what it's all about in this space as the client wanted a boutique hotel vibe with all the frills . A condo unit at the Seaholm towers in Austin is transformed from a plain modern-industrial aesthetic to a daring navy and magenta pad.
Find the right local pro for your project

 Breathe Design Studio
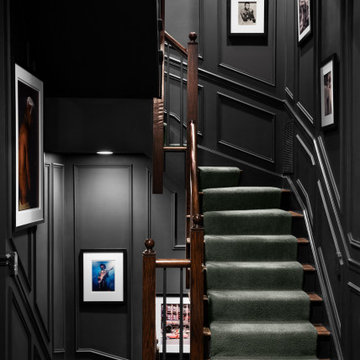
Completed in 2018, this Westlake Hills duplex, designed by Alterstudio Architects, underwent a dramatic transformation by mixing light & airy with dark & moody design. The goal of the project was to create a more intimate environment using a more saturated and dramatic palette. Additionally, it draws from warmer wood tones such as walnut alongside luxurious textures, particularly in navy, dark grey, and emerald green. The end result is an elegant, timeless, and comfortable space conducive to cozying up with a book at the end of a long day.

 Lola Interiors
Mosaic tile in guest bathroom.
Photo: Jessie Preza Photography
Eclectic bathroom photo in Jacksonville
Eclectic bathroom photo in Jacksonville
 Neff Designs
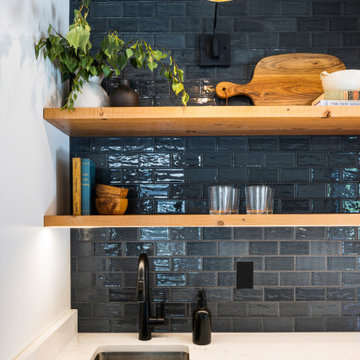
For the kitchenette, we selected saturated hues to compliment the wood of the ceiling and flooring. The sconces are truly one of my favorite items in the space. They give this small space high style while also being extremely functional.

 Intelligent Design Group
Inspiration for a large scandinavian master gray tile and porcelain tile mosaic tile floor, white floor and double-sink corner shower remodel in Toronto with flat-panel cabinets, medium tone wood cabinets, a one-piece toilet, white walls, an undermount sink, quartz countertops, a hinged shower door, white countertops and a built-in vanity
 Wedgewood Cabinetry
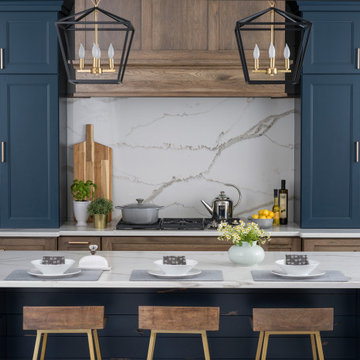
"Gale Force" blue painted cabinets and grey "Morel" stained Hickory cabinets. The elegant "Morel" stain emphasizes the natural Hickory wood grain with a subtle gray tone that beautifully coordinates with the cool, deep blue paint.

 Lawrence and Gomez Architects
Juana Gomez
Minimalist master green tile and glass tile porcelain tile drop-in bathtub photo in Denver with flat-panel cabinets, light wood cabinets, quartz countertops and white walls
Minimalist master green tile and glass tile porcelain tile drop-in bathtub photo in Denver with flat-panel cabinets, light wood cabinets, quartz countertops and white walls



 Design DCA
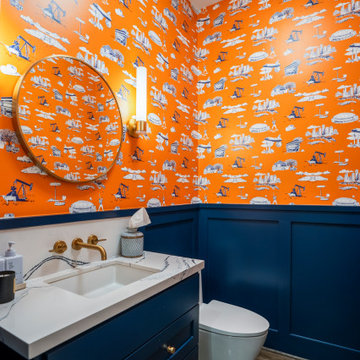
Recessed panel wainscot in deep navy with a saturated orange toile above. The vanity is matched to the wainscot so the millwork reads as one continuous base, topped in a heavily veined marble.
 Neff Designs
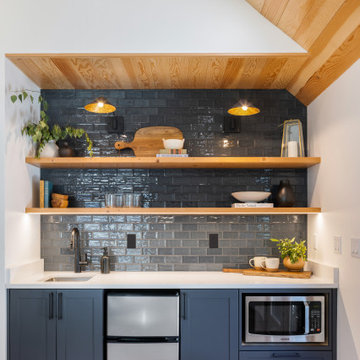
For the kitchenette, we selected saturated hues to compliment the wood of the ceiling and flooring. The sconces are truly one of my favorite items in the space. They give this small space high style while also being extremely functional.

 Evergreen Renovations & Roofing
Example of a trendy single-wall concrete floor and gray floor kitchen design in Portland with an undermount sink, recessed-panel cabinets, blue cabinets, quartz countertops, orange backsplash, ceramic backsplash, colored appliances, no island and black countertops
 Neff Designs
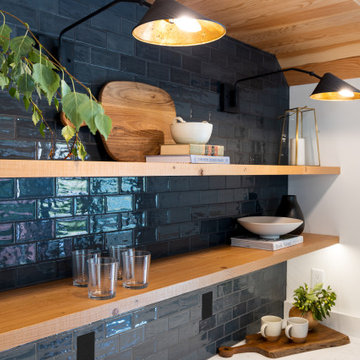
For the kitchenette, we selected saturated hues to compliment the wood of the ceiling and flooring. The sconces are truly one of my favorite items in the space. They give this small space high style while also being extremely functional.
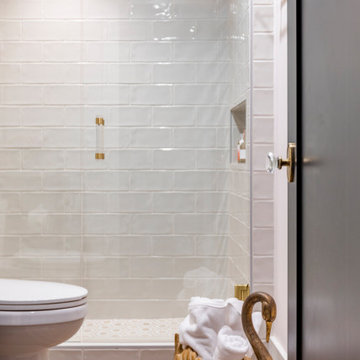 Lola Interiors
Turkish rug in guest bathroom.
Photo: Jessie Preza Photography
Inspiration for an eclectic home design remodel in Jacksonville
Inspiration for an eclectic home design remodel in Jacksonville

 Joyce Marie Interiors
The entrance to this home, built in the 1930’s is a grand one. Walls and trim are saturated in a rich, warm brick red which serves as the perfect dramatic backdrop for the original oil portrait and an eclectic collection of ceramics. The gorgeous chandelier, from Arhaus, casts a lovely glow.

 Aaron Fine Architectural Photographer
www.aaronhphotographer.com
Inspiration for a rustic brown floor freestanding bathtub remodel
Inspiration for a rustic brown floor freestanding bathtub remodel


42