
Search results for "Scenery" in Home Design Ideas

 Talie Jane Interiors & Construction
Photography by Brad Scott.
Family room - mid-sized rustic open concept carpeted and gray floor family room idea with beige walls, a standard fireplace, a stone fireplace and a wall-mounted tv
Family room - mid-sized rustic open concept carpeted and gray floor family room idea with beige walls, a standard fireplace, a stone fireplace and a wall-mounted tv

 Classic Home Improvements
This Carlsbad home with a view was renovated with a new wood pergola spanning across multiple access ways into the home. Any backyard with a view can use the help of a patio cover to soak in the great scenery in comfort! Photos by Preview First.
 Classic Home Improvements
This Carlsbad home with a view was renovated with a new wood pergola spanning across multiple access ways into the home. Any backyard with a view can use the help of a patio cover to soak in the great scenery in comfort! Photos by Preview First.
Find the right local pro for your project

 Germania Construction
Floor-to-ceiling windows offer stunning views of the surrounding mountains throughout the year.
Example of a huge trendy formal and open concept medium tone wood floor living room design in Salt Lake City with gray walls, a two-sided fireplace, a metal fireplace and no tv
Example of a huge trendy formal and open concept medium tone wood floor living room design in Salt Lake City with gray walls, a two-sided fireplace, a metal fireplace and no tv
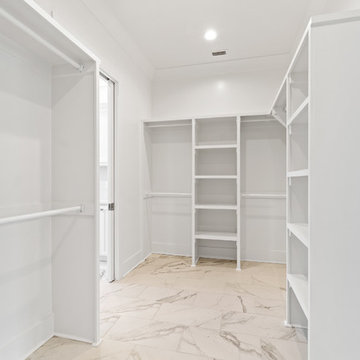
 Bob Chatham Custom Home Design
The spacious master suite is on the second floor and located off the family room. It has sweeping views of the beautiful scenery below and a spa like bathroom. It has access to the veranda overlooking the lake. The bathroom has a large shower and soaking tub. The clean white finish makes it an inviting space to relax. The large closet has shelves and plenty of space. Designed by Bob Chatham Custom Home Design, built by Stuart Contracting and photos by Bailey Chastang Photography.
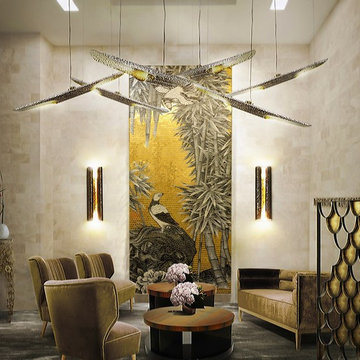
 MEC
Wall ornament with birds and tree branches featuring 24K gold leaf glass tiles gives an impression of an old black & white photo that has been painted over by liquid gold to create a masterpiece.

 Interior Enhancement Group
With its orange cushions and woven frame, this love seat is perfectly placed to take advantage of the view over this spectacular property. A pair of vintage-looking lanterns are tucked into a corner for ambiance, while the side-by-side tables are a must-have for beverages, cell phones and other electronics. But wouldn't you rather just drink in the scenery?

 Souris River Designs / Outdoor Comfort Solutions
These customers had an existing deck with a beautiful view but could not enjoy it very often because of the harsh North Dakota weather or if it was nice out the bugs would drive them back indoors. Souris River Designs turned to Sunspace Sunrooms for a solution. The model 400 sunroom gave the customers the protection from the elements and the bugs that they desired but did not obstruct the beautiful view of the country side. The sliding patio door gave them easy access to the remaining outdoor deck. This room now lets them enjoy the scenery all year long.
Photos by David Lebrun

 Arredoclassic
Fantasy is rivalled by skill in the living room design from the Tiziano collection. An enchanted place where warm white finishes enhance the glow of the silver decorations of the wall accessories and the Damask fabrics of the sofas. An ambience reminiscent of evocative scenery full of charm and which never ages like a dream itself.

 Sarco Architects Costa Rica - Caribbean
The infinity pool at Villa Puesta del Sol has an organic shape that merges with the tropical gardens surrounding it. It is place for the enjoyment of Costa Rica's climate and scenery.


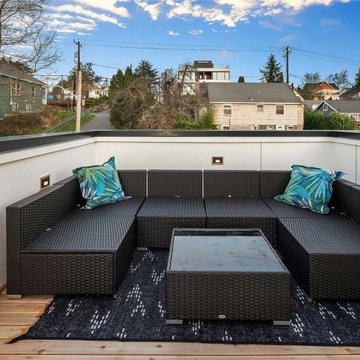
 United Signature Tacoma
A cozy, sun-oriented home patio backyard finished in wood accent floors perfect for gathering while enjoying the outdoor view of this sleek townhouse.
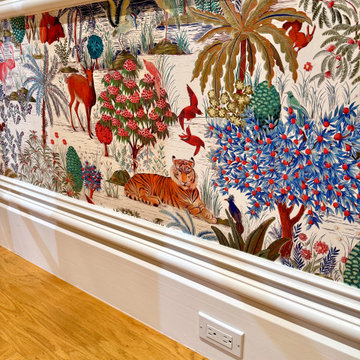
 Wallpaper Showroom by Parfait
This project features a bold and colorful jungle-themed wallpaper, complete with tigers and lush tropical scenery. Installed with precision around decorative molding and architectural details, this wallpaper instantly transforms the space into a vibrant focal point.
We specialize in professional wallpaper installations that highlight your unique style from modern prints to artistic, statement pieces like this one

 Island TimberFrame Ltd.
This stunning hybrid timberframe home features a fully structural timberframe roof system supported by conventional framing. Situated on a beachfront point, the location offers a breathtaking view of Hornby Island across the Lambert Channel from the living area through a wall of windows and from the large deck outside.
Etienne de Villiers designed this home to suit the views and the location perfectly. The owners wanted a well built, but modestly sized home that would be comfortable and cozy yet capture the breathtaking scenery. A unique West Coast Contemporary design, this home suits the owners’ lifestyle and the features of the property perfectly. It is modern, warm and offers a very comfortable living space.

 User
This design is one of our favorites. Not only does it have an incredible view, but the monochromatic color scheme really comes alive and pops with the darker color paver ribbon. This is the perfect place to gather with friends and the fire pit provides a stunning focal point while overlooking incredible scenery.

 Elements by K Sorbe
The Elements design team was pleased to assist this client with this new construction. Located in a new development south of West Des Moines, this custom contemporary showpiece home takes advantage of the exceptional scenery and terrain. The interior features top of the line amenities in this large open sophisticated yet comfortable home.

 Carolyn Reyes
Photo: Carolyn Reyes © 2015 Houzz
Example of an eclectic dining room design in Los Angeles
Example of an eclectic dining room design in Los Angeles

 Bianchi Design
Kirk Bianchi created the design for this residential resort next to a desert preserve. The overhang of the homes patio suggested a pool with a sweeping curve shape. Kirk positioned a raised vanishing edge pool to work with the ascending terrain and to also capture the reflections of the scenery behind. The fire pit and bbq areas are situated to capture the best views of the superstition mountains, framed by the architectural pergola that creates a window to the vista beyond. A raised glass tile spa, capturing the colors of the desert context, serves as a jewel and centerpiece for the outdoor living space.
 Elements by K Sorbe
The Elements design team was pleased to assist this client with this new construction. Located in a new development south of West Des Moines, this custom contemporary showpiece home takes advantage of the exceptional scenery and terrain. The interior features top of the line amenities in this large open sophisticated yet comfortable home.
135