
Search results for "Scheduling" in Home Design Ideas

 Main Line Kitchen Design
Main Line Kitchen Design is a unique business model! We are a group of skilled Kitchen Designers each with many years of experience planning kitchens around the Delaware Valley. And we are cabinet dealers for 8 nationally distributed cabinet lines much like traditional showrooms.
Unlike full showrooms open to the general public, Main Line Kitchen Design works only by appointment. Appointments can be scheduled days, nights, and weekends either in your home or in our office and selection center. During office appointments we display clients kitchens on a flat screen TV and help them look through 100’s of sample doorstyles, almost a thousand sample finish blocks and sample kitchen cabinets. During home visits we can bring samples, take measurements, and make design changes on laptops showing you what your kitchen can look like in the very room being renovated. This is more convenient for our customers and it eliminates the expense of staffing and maintaining a larger space that is open to walk in traffic. We pass the significant savings on to our customers and so we sell cabinetry for less than other dealers, even home centers like Lowes and The Home Depot.
We believe that since a web site like Houzz.com has over half a million kitchen photos any advantage to going to a full kitchen showroom with full kitchen displays has been lost. Almost no customer today will ever get to see a display kitchen in their door style and finish because there are just too many possibilities. And the design of each kitchen is unique anyway.


Find the right local pro for your project

 North Fork Builders of Montana, Inc.
Photography - LongViews Studios
Example of a mid-sized mountain style master gray tile alcove shower design in Other with flat-panel cabinets, blue cabinets, beige walls, a vessel sink, granite countertops, a hinged shower door and gray countertops
Example of a mid-sized mountain style master gray tile alcove shower design in Other with flat-panel cabinets, blue cabinets, beige walls, a vessel sink, granite countertops, a hinged shower door and gray countertops
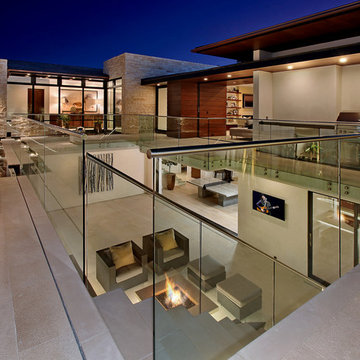


 Resolution: 4 Architecture

The Large Pool is Wrapped in Ipe Decking with a Small Pool House at its End
Pool house - large modern backyard rectangular pool house idea in New York with decking
Pool house - large modern backyard rectangular pool house idea in New York with decking
 Dutton Architects Inc.

A modern mid-century house in the Los Feliz neighborhood of the Hollywood Hills, this was an extensive renovation. The house was brought down to its studs, new foundations poured, and many walls and rooms relocated and resized. The aim was to improve the flow through the house, to make if feel more open and light, and connected to the outside, both literally through a new stair leading to exterior sliding doors, and through new windows along the back that open up to canyon views. photos by Undine Prohl

 Seattle Staged to Sell and Design LLC
Inspiration for a craftsman medium tone wood floor eat-in kitchen remodel in Seattle with a double-bowl sink, white cabinets, tile countertops, multicolored backsplash, stainless steel appliances, an island, white countertops and recessed-panel cabinets

Inspiration for a large modern reach-in closet remodel in Los Angeles with flat-panel cabinets and dark wood cabinets
 Alderwood Landscape Architecture and Construction
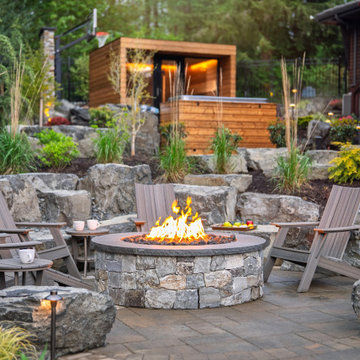
Patio - rustic patio idea in Seattle with a fire pit and no cover

 Fredman Design Group
Designers gave the house a wood-and-steel façade that blends traditional and industrial elements.Photography by Eric Hausman
Designers gave the house a wood-and-steel façade that blends traditional and industrial elements. This home’s noteworthy steel shipping container construction material, offers a streamlined aesthetic and industrial vibe, with sustainable attributes and strength. Recycled shipping containers are fireproof, impervious to water and stronger than traditional building materials. Inside, muscular concrete walls, burnished cedar beams and custom oak cabinetry give the living spaces definition, decorative might, and storage and seating options.
For more than 40 years, Fredman Design Group has been in the business of Interior Design. Throughout the years, we’ve built long-lasting relationships with our clients through our client-centric approach. When creating designs, our decisions depend on the personality of our clients—their dreams and their aspirations. We manifest their lifestyle by incorporating elements of design with those of our clients to create a unique environment, down to the details of the upholstery and accessories. We love it when a home feels finished and lived in, with various layers and textures.
While each of our clients and their stories has varied over the years, they’ve come to trust us with their projects—whether it’s a single room to the larger complete renovation, addition, or new construction.
They value the collaborative team that is behind each project, embracing the diversity that each designer is able to bring to their project through their love of art, travel, fashion, nature, history, architecture or film—ultimately falling in love with the nurturing environments we create for them.
We are grateful for the opportunity to tell each of clients’ stories through design. What story can we help you tell?
Call us today to schedule your complimentary consultation - 312-587-9184

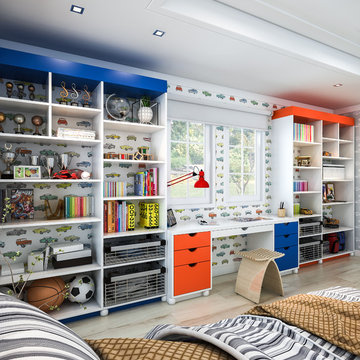
 Closet Factory
Melamine shelves and colorful accents add a touch of whimsy to kids' bedrooms.
Boy kids' bedroom photo in Los Angeles
Boy kids' bedroom photo in Los Angeles
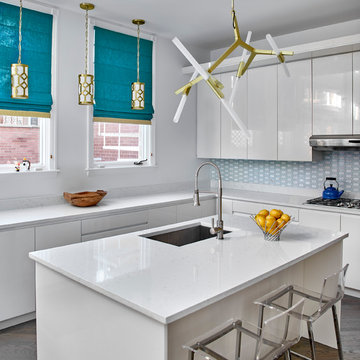
 MILIEU
Tony Soluri
Eat-in kitchen - mid-sized contemporary u-shaped medium tone wood floor eat-in kitchen idea in Chicago with an undermount sink, flat-panel cabinets, white cabinets, granite countertops, white backsplash, glass tile backsplash, white appliances and an island
Eat-in kitchen - mid-sized contemporary u-shaped medium tone wood floor eat-in kitchen idea in Chicago with an undermount sink, flat-panel cabinets, white cabinets, granite countertops, white backsplash, glass tile backsplash, white appliances and an island
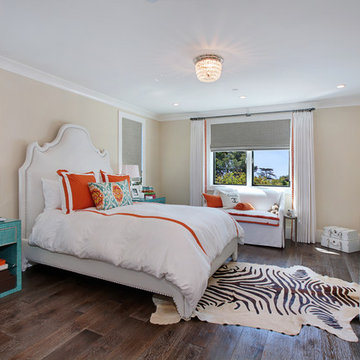
 Spinnaker Development
Jeri Koegel
Transitional dark wood floor bedroom photo in Orange County with beige walls
Transitional dark wood floor bedroom photo in Orange County with beige walls

 Two Hands Interiors
Natural walnut cabinetry grounds this primary bathroom in warm, organic materials while the simple, artisan tile choice feels distinctly mid-century. A steam shower and soaking tub provide a serene escape.

 Viv & Leone
Inspiration for a scandinavian light wood floor and beige floor great room remodel in San Diego with white walls and a two-sided fireplace

 Rande Leaman Interior Design
A close-up of the dining area. The dark wood table is surrounded by contemporary linen chairs with brass legs. A large dome pendant lighting fixture hangs over the dining table for added drama.
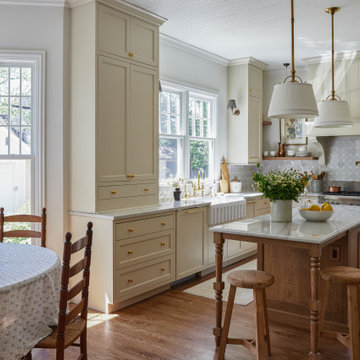
 Laura Design Company
Eat-in kitchen - country u-shaped medium tone wood floor and brown floor eat-in kitchen idea in Chicago with a farmhouse sink, recessed-panel cabinets, beige cabinets, gray backsplash, stainless steel appliances, an island and white countertops
26