
Search results for "Schiefe wände" in Home Design Ideas

 Traci Connell Interiors
The main focal point of this space is the wallpapered wall sitting as the backdrop to this magnificent setting. The magenta in the floral perfectly pulls out the accent color throughout.

 Jarrod Smart Construction
Interior Design and Architecture: Vivid Interior Design
Builder: Jarrod Smart Construction
Photo Credit: Cipher Imaging
Inspiration for a transitional bathroom remodel in Other with glass-front cabinets, dark wood cabinets, a two-piece toilet, an undermount sink and multicolored walls
Inspiration for a transitional bathroom remodel in Other with glass-front cabinets, dark wood cabinets, a two-piece toilet, an undermount sink and multicolored walls

 W Design Interiors
Scott Hargis
Inspiration for a french country dark wood floor family room remodel in San Francisco with gray walls and a media wall
Inspiration for a french country dark wood floor family room remodel in San Francisco with gray walls and a media wall
Find the right local pro for your project

 ZeroEnergy Design
Modern loft renovation. Spacious master bedroom walk-in closet with playful wallpaper and efficient custom storage.
Photos by Eric Roth.
Construction by Ralph S. Osmond Company.
Green architecture by ZeroEnergy Design. http://www.zeroenergy.com

 H3K Design
Photo by Patrick Ketchum
Bathroom - 1950s white tile bathroom idea in Los Angeles with an integrated sink, flat-panel cabinets, white cabinets and a niche
Bathroom - 1950s white tile bathroom idea in Los Angeles with an integrated sink, flat-panel cabinets, white cabinets and a niche

 Artisan Design Studio
Photosynthesis Studio
Large transitional porcelain tile dedicated laundry room photo in Atlanta with an undermount sink, white cabinets, quartz countertops, gray walls, a side-by-side washer/dryer and recessed-panel cabinets
Large transitional porcelain tile dedicated laundry room photo in Atlanta with an undermount sink, white cabinets, quartz countertops, gray walls, a side-by-side washer/dryer and recessed-panel cabinets
 ProTEK Painters

In this close up view of the side of the house, you get an even better idea of the previously mentioned paint scheme. The fence shows the home’s former color, a light brown. The new exterior paint colors dramatically show how the right color change can add a wonderful fresh feel to a house.

Sponsored
Delaware, OH

Buckeye Basements, Inc.
Central Ohio's Basement Finishing ExpertsBest Of Houzz '13-'21

 The Design Center at Merchandise Mart
Tom Stringer of Tom Stringer Design Partners designed the beautiful Living Room for the 2014 DreamHome, featuring furniture and accessories from Baker Knapps & Tubbs, Benjamin Moore, CAI Designs, Dessin Fournir Companies, Donghia, Inc., Edelman Leather, Holly Hunt, John Rosselli & Associates, LALIQUE, Mike Bell, Inc. & Westwater Patterson, Remains Lighting, Richard Norton Gallery, LLC, Samuel & Sons Passementerie, Schumacher/Patterson, Flynn & Martin, and Watson Smith Carpet – Rugs – Hard Surfaces.
Other resources: Tom Stringer’s Personal Collection.
Explore the Living Room further here: http://bit.ly/1m2qKKK
 User
UserPhoto by Casey Dunn

Kitchen - coastal l-shaped medium tone wood floor kitchen idea in Austin with a farmhouse sink, open cabinets, white cabinets, soapstone countertops, white backsplash, ceramic backsplash, stainless steel appliances and an island
Kitchen - coastal l-shaped medium tone wood floor kitchen idea in Austin with a farmhouse sink, open cabinets, white cabinets, soapstone countertops, white backsplash, ceramic backsplash, stainless steel appliances and an island

 Ferrarini & Co. Kitchens & Interiors
Example of a classic u-shaped enclosed kitchen design in Philadelphia with shaker cabinets, white cabinets, white backsplash and no island

 Foursquare Builders
Casey Dunn
Large trendy white tile and stone tile marble floor bathroom photo in Austin with an undermount sink, flat-panel cabinets, marble countertops, white walls and medium tone wood cabinets
Large trendy white tile and stone tile marble floor bathroom photo in Austin with an undermount sink, flat-panel cabinets, marble countertops, white walls and medium tone wood cabinets

 OLSON LEWIS + Architects
This New England home has the essence of a traditional home, yet offers a modern appeal. The home renovation and addition involved moving the kitchen to the addition, leaving the resulting space to become a formal dining and living area.
The extension over the garage created an expansive open space on the first floor. The large, cleverly designed space seamlessly integrates the kitchen, a family room, and an eating area.
A substantial center island made of soapstone slabs has ample space to accommodate prepping for dinner on one side, and the kids doing their homework on the other. The pull-out drawers at the end contain extra refrigerator and freezer space. Additionally, the glass backsplash tile offers a refreshing luminescence to the area. A custom designed informal dining table fills the space adjacent to the center island.
Paint colors in keeping with the overall color scheme were given to the children. Their resulting artwork sits above the family computers. Chalkboard paint covers the wall opposite the kitchen area creating a drawing wall for the kids. Around the corner from this, a reclaimed door from the grandmother's home hangs in the opening to the pantry. Details such as these provide a sense of family and history to the central hub of the home.
Builder: Anderson Contracting Service
Interior Designer: Kristina Crestin
Photographer: Jamie Salomon
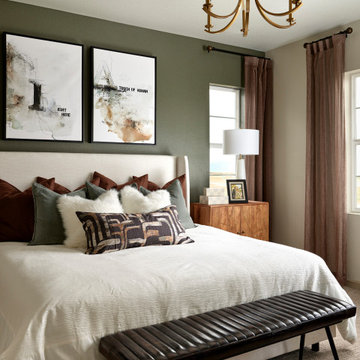




 Mary Cook
Bill Taylor
Example of a classic formal and open concept dark wood floor and coffered ceiling living room design in Boston with white walls, a standard fireplace and a stone fireplace
Example of a classic formal and open concept dark wood floor and coffered ceiling living room design in Boston with white walls, a standard fireplace and a stone fireplace

 John McClain Design
Custom white shaker style cabinetry, dark oak floors, carrara marble countertops, custom white leather banquette and Thermador appliances. Island has front and rear storage. Rustic bar stools juxtapose the white color scheme.
Stephen Allen Photography

 W Design Interiors
John Sciarrino
Large elegant dark wood floor and brown floor hallway photo in Miami with beige walls
Large elegant dark wood floor and brown floor hallway photo in Miami with beige walls

 Illusions Vinyl Fence
The newest Grand Illusions Vinyl WoodBond wood grain from Illusions Vinyl Fence is Driftwood (W106). Created to have the look of a finely aged eastern white cedar privacy fence without the maintenance. This stunning fence will look amazing for years to come. It is also available to be mix 'n' matched with 35 colors and 6 wood grains of Illusions Vinyl Fence.

Sponsored
Fredericksburg, OH

High Point Cabinets
Columbus' Experienced Custom Cabinet Builder | 4x Best of Houzz Winner
 Traci Connell Interiors
This modern living room brings many pieces and memories to the top. With the modern art on the fireplace and the color scheme of magenta and citrine, the homeowner felt right at home in their new space.
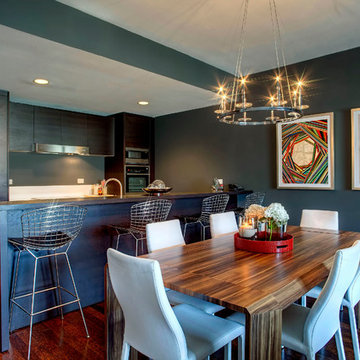
 Kyle Spivey Designs
Lucas on Location
Kitchen/dining room combo - contemporary dark wood floor kitchen/dining room combo idea in Los Angeles with blue walls
Kitchen/dining room combo - contemporary dark wood floor kitchen/dining room combo idea in Los Angeles with blue walls

 JNMRustic Designs
JNMRustic Designs Reclaimed Wood Headboard with Lexington Clothing Co. Bedding and Linens.
Example of a large beach style guest bedroom design in Minneapolis with white walls
Example of a large beach style guest bedroom design in Minneapolis with white walls
1