
Search results for "Secondes" in Home Design Ideas

 Board & Vellum
Photo by Travis Peterson.
Example of a small trendy l-shaped medium tone wood floor open concept kitchen design in Seattle with an undermount sink, shaker cabinets, white cabinets, quartz countertops, gray backsplash, ceramic backsplash, stainless steel appliances, an island and white countertops
Example of a small trendy l-shaped medium tone wood floor open concept kitchen design in Seattle with an undermount sink, shaker cabinets, white cabinets, quartz countertops, gray backsplash, ceramic backsplash, stainless steel appliances, an island and white countertops
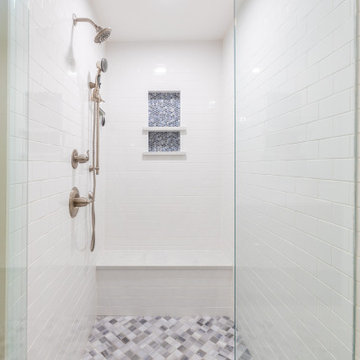
 KCBR Design | Remodel
This remodel was all about creating more space and better functionality for everyday life. By opening up attic space, we expanded the primary bathroom into a spa-like retreat. The laundry room was relocated upstairs for improved flow, and the former laundry area was transformed into a convenient new pantry. We also refreshed the bedrooms, hallway, and guest bath to tie the entire second floor together. The result is a cohesive, comfortable, and practical living space that perfectly fits our client’s lifestyle.


Find the right local pro for your project
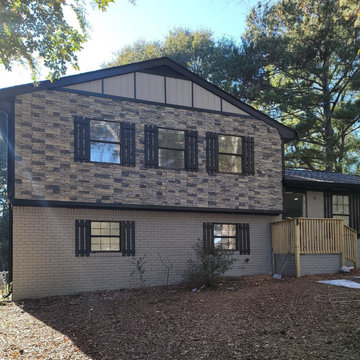
 GenStone Products
Tanzania selected our Northern Slate Stacked Stone panels for a DIY siding project on the second story of their home. As you can see, the beautiful Stacked Stone panels perfectly complement the rest of the home siding and look like they were always there.
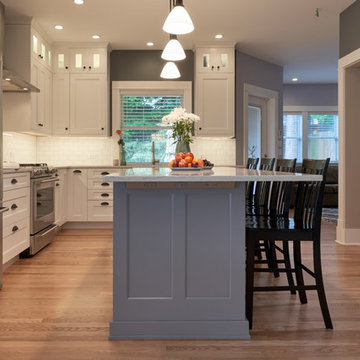
 CRD Design Build
Kitchen island with plenty of power outlets and seating.
Arts and crafts kitchen photo in Seattle
Arts and crafts kitchen photo in Seattle

 Highmark Builders
Example of a classic light wood floor kitchen design in Minneapolis with a farmhouse sink, shaker cabinets, white cabinets, multicolored backsplash, stainless steel appliances and an island

 L. Cramer Builders + Remodelers
A well built, cozy + open gathering space in our client's second home is just what they asked for. The stone fireplace, stained cabinetry, and soaring ceiling brought it all together.

 Peter Cadoux Architects, P.C.
Pool fountain - large coastal backyard stone and custom-shaped pool fountain idea in New York
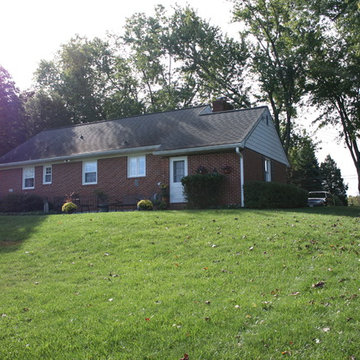
 LYNCH CONSTRUCTION INC
Amber Dawn Designs, Donald F. Lynch
Inspiration for a timeless home design remodel in Baltimore
Inspiration for a timeless home design remodel in Baltimore

 Alan Mascord Design Associates Inc
View the house plans at:
http://houseplans.co/house-plans/2472
Photos by Bob Greenspan




 QMA Architects
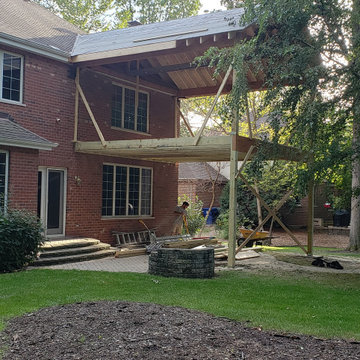
A new second floor consisting of a master bedroom suite and den was added to this modest rancher. From the upper and lower decks one has views of the bay on the left and the ocean to the right.

 The Renowned Group
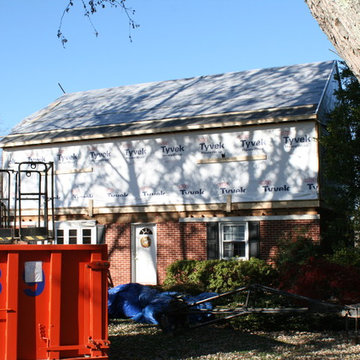
We added a second story addition in the Belmont Addition Dallas Conservation District when we remodeled this Craftsman home.
Inspiration for a mid-sized craftsman gray two-story house exterior remodel in Dallas with a clipped gable roof, a shingle roof and a brown roof
Inspiration for a mid-sized craftsman gray two-story house exterior remodel in Dallas with a clipped gable roof, a shingle roof and a brown roof


 Hart STUDIO LLC
The second story addition looks original.
Photo by Hart STUDIO LLC
Mid-sized traditional two-story brick gable roof idea in Denver with a tile roof
Mid-sized traditional two-story brick gable roof idea in Denver with a tile roof

 Sortun-Vos Architects, P.S.
indoor-outdoor space, nana door, bbq area,
Arts and crafts deck photo in Seattle with a roof extension and a bbq area
Arts and crafts deck photo in Seattle with a roof extension and a bbq area

 Kevin Browne Architecture
Jack Michaud Photography
Example of a transitional freestanding desk medium tone wood floor home studio design in Portland Maine with gray walls
Example of a transitional freestanding desk medium tone wood floor home studio design in Portland Maine with gray walls
 WA Construct
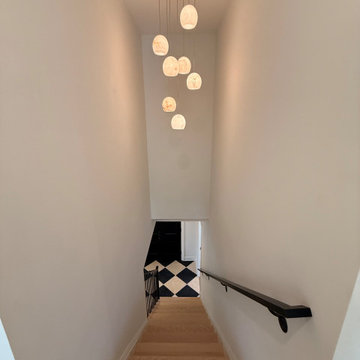
Cascading multi-globe pendant chandelier suspended through the two-story stairwell with oak treads, black iron railing, and a view down to the diamond-tile foyer below — second level addition in Montclair, NJ by WA Construct.
159