
Search results for "Seeking alternative" in Home Design Ideas

 Jennifer Radakovic Design
Mid-sized transitional medium tone wood floor and brown floor enclosed kitchen photo in Richmond with beaded inset cabinets, beige cabinets, quartzite countertops, white backsplash, terra-cotta backsplash, stainless steel appliances, an island and beige countertops
 HomeStory Doors of Chicago
HomeStory Orange County
Inspiration for a small contemporary bedroom remodel in Chicago
Inspiration for a small contemporary bedroom remodel in Chicago

 Pruett & Co.
Mid-sized transitional l-shaped medium tone wood floor and beige floor eat-in kitchen photo in Denver with an undermount sink, shaker cabinets, blue cabinets, quartzite countertops, white backsplash, ceramic backsplash, paneled appliances, an island and white countertops
Find the right local pro for your project
 ELEVATIONS | Design Solutions by Myers
Visit Our Showroom
8000 Locust Mill St.
Ellicott City, MD 21043
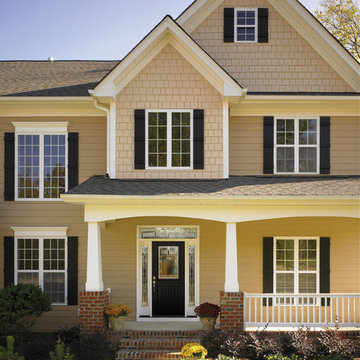
Therma-Tru Smooth Star - Falling Water Exterior Door
Smooth-Star is the answer when the best look
for the home is delivered in a sleek, paintable
package. The more attractive and durable
alternative to steel, Smooth-Star fiberglass doors
are ready-to-paint with crisp, clean contours that
meet the needs of homeowners seeking more
color options for their doorways.
 Total Solutions Group

Like this Plan? See more of this project on our website http://gokeesee.com/homeplans
HOME PLAN ID: C13-03186-62A
Uneek Image

 Michael Kelley Photography
Michael Kelley / mpkelley.com
Example of a transitional bedroom design in Los Angeles with white walls
Example of a transitional bedroom design in Los Angeles with white walls



Sponsored
Fredericksburg, OH

High Point Cabinets
Columbus' Experienced Custom Cabinet Builder | 4x Best of Houzz Winner

 Normandy Remodeling
These floor to ceiling book shelves double as a storage and an eye- capturing focal point that surrounds the head board, making the bed in this master bedroom, the center of attention.
Learn more about Chris Ebert, the Normandy Remodeling Designer who created this space, and other projects that Chris has created: https://www.normandyremodeling.com/team/christopher-ebert
Photo Credit: Normandy Remodeling

 O’Hara Interiors
Martha O'Hara Interiors, Interior Design | L. Cramer Builders + Remodelers, Builder | Troy Thies, Photography | Shannon Gale, Photo Styling
Please Note: All “related,” “similar,” and “sponsored” products tagged or listed by Houzz are not actual products pictured. They have not been approved by Martha O’Hara Interiors nor any of the professionals credited. For information about our work, please contact design@oharainteriors.com.

 Risinger Homes
whit preston
Trendy built-in desk dark wood floor study room photo in Austin with white walls
Trendy built-in desk dark wood floor study room photo in Austin with white walls

 Frankel Design Build
Connie Anderson Photography
Example of a classic wooden u-shaped staircase design in Houston with painted risers
Example of a classic wooden u-shaped staircase design in Houston with painted risers


 Kertusha Construction
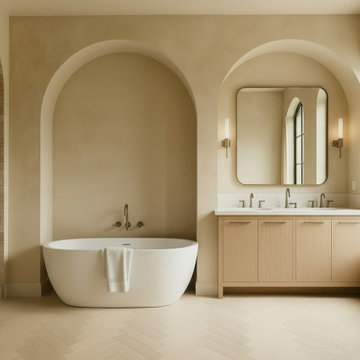
Kertusha Construction transformed this bathroom with a stunning Tadelakt (traditional Moroccan lime plaster) finish in Miami Beach.
We applied the seamless, velvety-smooth Tadelakt plaster on the walls and shower area for a luxurious, waterproof surface that requires no tile. The result is a clean, spa-like bathroom with a timeless, organic texture that feels both modern and elegant — perfect for South Florida humidity and coastal living.
This project showcases high-quality craftsmanship with attention to every polished detail. Ideal for homeowners seeking a unique, maintenance-friendly alternative to traditional tile.
Ready for your own luxury bathroom remodel in Miami, Fort Lauderdale, or Boca Raton? Contact us for a free consultation.

Sponsored
Columbus, OH

Hope Restoration & General Contracting
Columbus Design-Build, Kitchen & Bath Remodeling, Historic Renovations
 Dig Your Garden Landscape Design

Lagoon-side property in the Bel Marin Keys, Novato, CA. Entertaining and enjoying the views were a primary design goal for this project. The project includes a large camaru deck with built-in seating. The concrete steps and pavers lead down to the water's edge. I included a sunken patio on one side and a beautiful Buddha statue on the other, surrounded by succulents and other low-water, contemporary plantings. I also used Dymondia ground cover to create a natural pathways within the garden.
This project was just completed. More photos will be included in Spring when the plantings fill in.
Photos: © Eileen Kelly, Landscape Designer, Dig Your Garden Landscape Design.

 Drewett Works
The primary goal for this project was to craft a modernist derivation of pueblo architecture. Set into a heavily laden boulder hillside, the design also reflects the nature of the stacked boulder formations. The site, located near local landmark Pinnacle Peak, offered breathtaking views which were largely upward, making proximity an issue. Maintaining southwest fenestration protection and maximizing views created the primary design constraint. The views are maximized with careful orientation, exacting overhangs, and wing wall locations. The overhangs intertwine and undulate with alternating materials stacking to reinforce the boulder strewn backdrop. The elegant material palette and siting allow for great harmony with the native desert.
The Elegant Modern at Estancia was the collaboration of many of the Valley's finest luxury home specialists. Interiors guru David Michael Miller contributed elegance and refinement in every detail. Landscape architect Russ Greey of Greey | Pickett contributed a landscape design that not only complimented the architecture, but nestled into the surrounding desert as if always a part of it. And contractor Manship Builders -- Jim Manship and project manager Mark Laidlaw -- brought precision and skill to the construction of what architect C.P. Drewett described as "a watch."
Project Details | Elegant Modern at Estancia
Architecture: CP Drewett, AIA, NCARB
Builder: Manship Builders, Carefree, AZ
Interiors: David Michael Miller, Scottsdale, AZ
Landscape: Greey | Pickett, Scottsdale, AZ
Photography: Dino Tonn, Scottsdale, AZ
Publications:
"On the Edge: The Rugged Desert Landscape Forms the Ideal Backdrop for an Estancia Home Distinguished by its Modernist Lines" Luxe Interiors + Design, Nov/Dec 2015.
Awards:
2015 PCBC Grand Award: Best Custom Home over 8,000 sq. ft.
2015 PCBC Award of Merit: Best Custom Home over 8,000 sq. ft.
The Nationals 2016 Silver Award: Best Architectural Design of a One of a Kind Home - Custom or Spec
2015 Excellence in Masonry Architectural Award - Merit Award
Photography: Dino Tonn
 McAdams Remodeling & Design

Sometimes you seek a beautiful space where you can commune with the outdoors but still feel at home. This Sammamish client has a gorgeous backyard that needed a new deck in order to take full advantage of summer. The space, while beautiful, also required a design that would maintain privacy from nearby neighbors. This deck, complete with a privacy screen was the perfect solution for their family. We love the look that the ipe wood provided!

 Neubauer Ennis Architects
Designed for a waterfront site overlooking Cape Cod Bay, this modern house takes advantage of stunning views while negotiating steep terrain. Designed for LEED compliance, the house is constructed with sustainable and non-toxic materials, and powered with alternative energy systems, including geothermal heating and cooling, photovoltaic (solar) electricity and a residential scale wind turbine.
Builder: Cape Associates
Interior Design: Forehand + Lake
Photography: Durston Saylor



 Kimball Modern Design + Interiors
Inspiration for a contemporary l-shaped light wood floor open concept kitchen remodel in Denver with an undermount sink, flat-panel cabinets, light wood cabinets, quartz countertops, gray backsplash, stainless steel appliances, an island and white countertops

 Signature Design & Cabinetry LLC
Pull out knife block makes use of a small space while keep essential cooking tools close at hand. ~
Brian DalBalcon Photography
Kitchen - mid-sized transitional kitchen idea in Seattle
Kitchen - mid-sized transitional kitchen idea in Seattle

 Exterior Worlds Landscaping & Design
The elegant driveway showcases a sophisticated design featuring neatly aligned potted trees and shrubs along a pristine white brick wall. The classic white planters add a touch of timeless charm, while the lush greenery creates a welcoming and serene atmosphere. This beautifully designed driveway not only enhances the curb appeal of the property but also provides a harmonious blend of nature and architecture, perfect for any upscale Houston home seeking a refined landscape design.
1