
Search results for "Separate associates" in Home Design Ideas

 Craig Associates General Contractors, Inc.
Mid-sized minimalist master black tile and ceramic tile ceramic tile doorless shower photo in San Francisco with a drop-in sink, white cabinets, granite countertops, a one-piece toilet, white walls and shaker cabinets

 Dear Garden Associates, Inc.
Stepping stones set within the lawn provides a clean access to the pool while providing a green separation of the spaces.
This is an example of a contemporary landscaping in Philadelphia.
This is an example of a contemporary landscaping in Philadelphia.
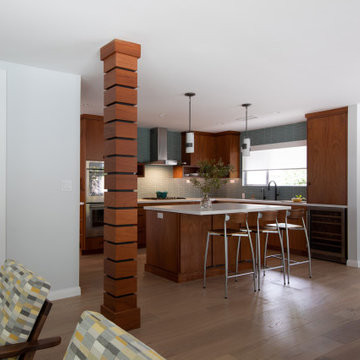
 Wendy Wilson & Associates
This mid-century ranch-style home in Pasadena, CA underwent a complete interior remodel and renovation. The kitchen walls separating it from the dining and living rooms were removed creating a sophisticated open-plan entertainment space.
Find the right local pro for your project
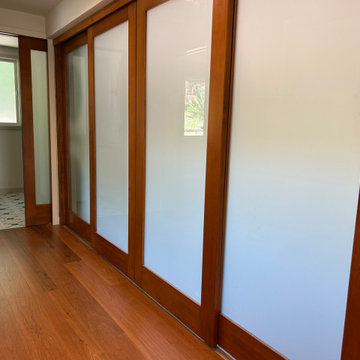 Wendy Wilson & Associates
These beautiful single-lite Douglas fir doors with white-laminated glass were installed to provide a separation to the laundry room while allowing natural light to flood the interior hallway.

 Pasquale Design Associates, Inc.
Steve Widoff Photography
Inspiration for a bedroom and large timeless gender-neutral carpeted and beige floor kids' bedroom remodel in Tampa with gray walls
Inspiration for a bedroom and large timeless gender-neutral carpeted and beige floor kids' bedroom remodel in Tampa with gray walls

 Michael McKinley and Associates, LLC
A painted board ceiling combines with beige porcelain tile, large windows and modern plumbing fixtures to create a clean well-lit master bathroom.
Mid-sized beach style master beige tile and porcelain tile beige floor, porcelain tile, single-sink and vaulted ceiling freestanding bathtub photo with flat-panel cabinets, dark wood cabinets, white walls, an integrated sink, white countertops, solid surface countertops, a one-piece toilet and a floating vanity
Mid-sized beach style master beige tile and porcelain tile beige floor, porcelain tile, single-sink and vaulted ceiling freestanding bathtub photo with flat-panel cabinets, dark wood cabinets, white walls, an integrated sink, white countertops, solid surface countertops, a one-piece toilet and a floating vanity

 Glas Associates
A modern master bathroom with dark wood cabinets, gray Quartz, and a glass shower
Photo by Ashley Avila Photography
Inspiration for a modern master multicolored tile and matchstick tile ceramic tile, white floor and double-sink bathroom remodel in Grand Rapids with flat-panel cabinets, dark wood cabinets, an undermount tub, an integrated sink, quartz countertops, a hinged shower door, gray countertops and a built-in vanity
Inspiration for a modern master multicolored tile and matchstick tile ceramic tile, white floor and double-sink bathroom remodel in Grand Rapids with flat-panel cabinets, dark wood cabinets, an undermount tub, an integrated sink, quartz countertops, a hinged shower door, gray countertops and a built-in vanity

Sponsored
Sunbury, OH

J.Holderby - Renovations
Franklin County's Leading General Contractors - 2X Best of Houzz!
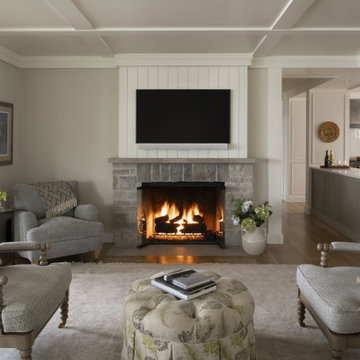
 Rehkamp Larson Architects, Inc.
Builder: Dovetail
Interiors: Sue Gartner
Landscape: Shaw Design Associates
Photos: Scott Amundson
Family room - traditional medium tone wood floor family room idea in Minneapolis with a standard fireplace and a stone fireplace
Family room - traditional medium tone wood floor family room idea in Minneapolis with a standard fireplace and a stone fireplace

 Shoreline Pools, Inc.
With an outdoor fireplace, a pool house bar, covered terrace, and a separate, elevated spa, this private swimming pool retreat is enjoyed well into the autumn months.
Mella Kernan Architects, Rutherford Associates, Phil Nelson Imaging

 Maria Hickey & Associates Landscapes
small space
Small budget
Thornless roses!!
Inspiration for a small traditional partial sun front yard concrete paver garden path in Boston for spring.
Inspiration for a small traditional partial sun front yard concrete paver garden path in Boston for spring.

 GMF+ASSOCIATES architects
Huge transitional white two-story board and batten house exterior idea with a metal roof and a black roof
 Shoreline Pools, Inc.
With an outdoor fireplace, a pool house bar, covered terrace, and a separate, elevated spa, this private swimming pool retreat is enjoyed well into the autumn months.
Mella Kernan Architects, Rutherford Associates, Phil Nelson Imaging

 Canin Associates' Architecture Studio
Palazzo Lago: Canin Associates custom home in Orlando, FL. The Palazzo Lago home is a an award-winning combination of classic and cool. The home is designed to maximize indoor/outdoor living with an everyday living space that opens completely to the outdoors with sliding glass doors. An oversized state-of-the-art kitchen at it’s heart. Canin Associates provided the architectural design and landscape architecture for the home. Photo: Bachmann & Associates.

Sponsored
Sunbury, OH
J.Holderby - Renovations
Franklin County's Leading General Contractors - 2X Best of Houzz!

 Holly Lepere - Lepere Studio, Photographer
The small weekend home on the flank of the rolling grassy coastal plain in Hollister Ranch (near Gaviota, CA) faces breath-taking panoramic views of ocean, islands, coastal plain, foothills and mountains.
Grace Design Associates
 Dennis Tromburg Associates
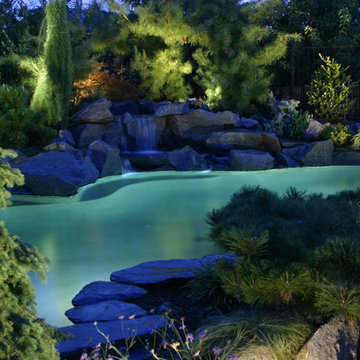
Natural landscape designed to complement the residence, swimming pool, hydrotherapy spa and outdoor kitchen entertainment space. Plants were selected for foliage and flower color, foliage texture and shape.
Dennis Tromburg Photography http://www.flickr.com/photos/dennis_lee_photography/

 Avalon Associates, Inc.
Inspiration for a large coastal open concept medium tone wood floor and brown floor living room remodel in Baltimore with gray walls, a standard fireplace, a brick fireplace and no tv


Sponsored
Columbus, OH

Structural Remodeling
Franklin County's Heavy Timber Specialists | Best of Houzz 2020!

 Ryan Associates Landscape Architecture & Planning
Granite cobble detail at end of driveway.
By carefully framing views and clearly defining spaces for entertaining and arrival, Ryan Associates achieved a feeling of spaciousness and privacy within the very narrow bounds of this property. Site and circulation challenges were addressed by purposefully delineating paving patterns, planting design, and changes in elevation to define and separate the spaces and their uses. The signature feature, an oval lawn, is set off by a stunning grove of birch trees and a ramped grass path with granite steps – the focal point for an upper bluestone terrace overlooking the space.

 Sean Perkin & Associates
The master bathroom features a separate area for the tub which looks out onto a sea of green, double fireplace and Romeo & Juliet balcony.
Elegant bathroom photo in Los Angeles
Elegant bathroom photo in Los Angeles
 Shoreline Pools, Inc.
With an outdoor fireplace, a pool house bar, covered terrace, and a separate, elevated spa, this private swimming pool retreat is enjoyed well into the autumn months.
Mella Kernan Architects, Rutherford Associates, Phil Nelson Imaging
43