
Search results for "Separate associates" in Home Design Ideas
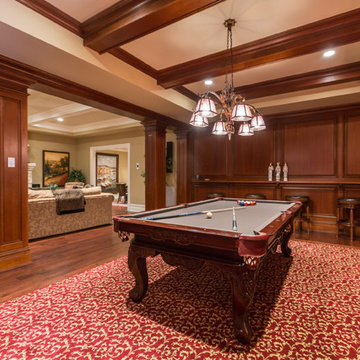
 James McDonald Associate Architects, PC
Sean Shanahan Photography
Inspiration for a huge timeless enclosed medium tone wood floor game room remodel in DC Metro with beige walls, a standard fireplace, a stone fireplace and a media wall
Inspiration for a huge timeless enclosed medium tone wood floor game room remodel in DC Metro with beige walls, a standard fireplace, a stone fireplace and a media wall
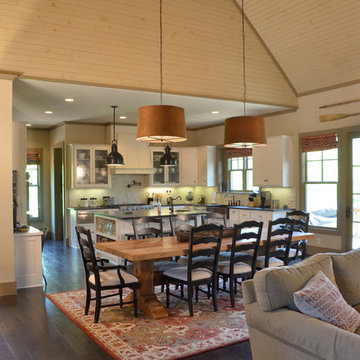
 Garrell Associates, Incorporated
The Long Lake Cottage House Plan # 07124, Casual Dining, Design by Michael W. Garrell of Garrell Associates, Inc.
Elegant dining room photo in Atlanta
Elegant dining room photo in Atlanta

 Fullerton Associates, Inc.
Fullerton Associates, Inc.
Inspiration for a craftsman dining room remodel in Boston
Inspiration for a craftsman dining room remodel in Boston
Find the right local pro for your project


 ZAVAGLIA ASSOCIATES
Wrought iron fence separating the pool from the rest of the backyard. To soften the sea wall a border of hydrangeas wer placed alongside.
Inspiration for a mid-sized traditional partial sun backyard mulch formal garden in New York.
Inspiration for a mid-sized traditional partial sun backyard mulch formal garden in New York.

 Wendy Wilson & Associates

This mid-century ranch-style home in Pasadena, CA underwent a complete interior remodel and renovation. The kitchen walls separating it from the dining and living rooms were removed creating a sophisticated open-plan entertainment space.

Sponsored
Columbus, OH

Structural Remodeling
Franklin County's Heavy Timber Specialists | Best of Houzz 2020!

 Tusick & Associates Architects

TAA designed the kid's bathroom as two separate spaces: the sink and toilet area and the bath/shower + storage area. The custom mosaic floor tile gives the impression of a rug design. The arch-top door was salvaged from another area of the original house and provides extra character and personality to the space.
Lynda Jeub - Photography
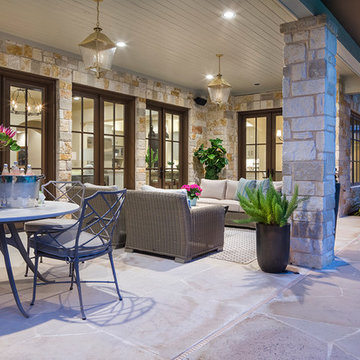
 O’Hara Interiors
Martha O'Hara Interiors, Interior Design & Photo Styling | Tait Moring & Associates, Landscape Architect | Piston Design, Photography
Please Note: All “related,” “similar,” and “sponsored” products tagged or listed by Houzz are not actual products pictured. They have not been approved by Martha O’Hara Interiors nor any of the professionals credited. For information about our work, please contact design@oharainteriors.com.

 Kitchen & Bath Concepts of Pittsburgh
Simone and Associates
Inspiration for a small u-shaped home design remodel with a drop-in sink, recessed-panel cabinets, light wood cabinets, copper countertops, stone slab backsplash, black appliances and an island
Inspiration for a small u-shaped home design remodel with a drop-in sink, recessed-panel cabinets, light wood cabinets, copper countertops, stone slab backsplash, black appliances and an island

 David Tyson & Associates Inc.
Dennis Nodine
Example of a large transitional u-shaped travertine floor open concept kitchen design in Charlotte with raised-panel cabinets, white cabinets, granite countertops, yellow backsplash, stainless steel appliances, an island, a double-bowl sink and subway tile backsplash
Example of a large transitional u-shaped travertine floor open concept kitchen design in Charlotte with raised-panel cabinets, white cabinets, granite countertops, yellow backsplash, stainless steel appliances, an island, a double-bowl sink and subway tile backsplash
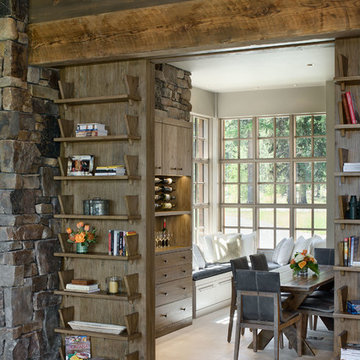
 Locati Architects
The Homestead Residence by Locati Architects, Interior Design by Joszi Meskan Associates, Photography by Roger Wade

Sponsored
Sunbury, OH

J.Holderby - Renovations
Franklin County's Leading General Contractors - 2X Best of Houzz!
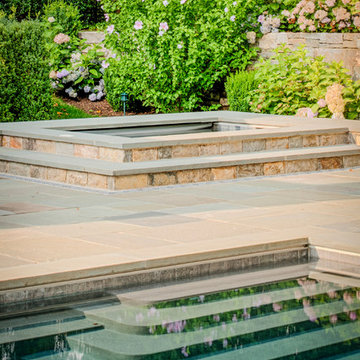
 Shoreline Pools, Inc.
With an outdoor fireplace, a pool house bar, covered terrace, and a separate, elevated spa, this private swimming pool retreat is enjoyed well into the autumn months.
Mella Kernan Architects, Rutherford Associates, Phil Nelson Imaging
 Wendy Wilson & Associates
This separate laundry / mudroom room is located between the kitchen and the side yard. The side door allows are yard access and has a laundry sink for hand washing as well as a hang-drying area. The room has sound deadening insulation and sound isolation system so laundry noise doesn't travel to the adjacent rooms.
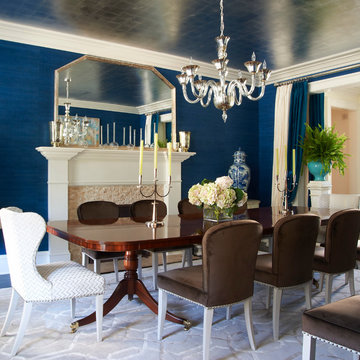
 Brooks and Falotico Associates, Inc.
Jeff McNamara
Inspiration for a timeless enclosed dining room remodel in New York with blue walls and a stone fireplace
Inspiration for a timeless enclosed dining room remodel in New York with blue walls and a stone fireplace
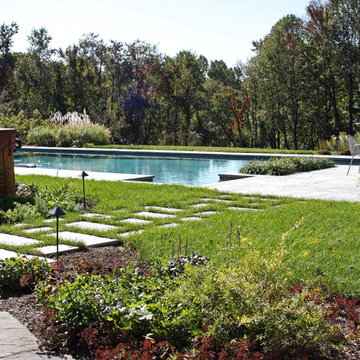
 Dear Garden Associates, Inc.
Stepping stones set within the lawn provides a clean access to the pool while providing a green separation of the spaces.
Design ideas for a contemporary landscaping in Philadelphia.
Design ideas for a contemporary landscaping in Philadelphia.

Sponsored
Sunbury, OH
J.Holderby - Renovations
Franklin County's Leading General Contractors - 2X Best of Houzz!

 John R Mastera + Associates Architects
One interesting side note for this project, the owners had plans prepared so the structure can be converted into a house in the event that it was sold separately from the larger estate.
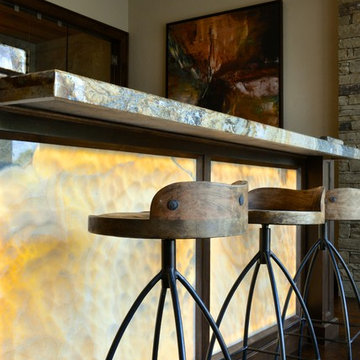
 AVID Associates LLC
A modern and warm wine room and bar in a home in Dallas, Texas features a plate glass wall separating the bar area and climate controlled wine storage. The back wall is accented with an Austin stone material, while modern wine racks are both functional and beautiful. Abstract art pulls in the colors tones in the granite countertops while back lit honey onyx graces the front of the bar. Modern pendant lighting was installed at varying heights for added interest and drama.
Interior Design: AVID Associates
Builder: Martin Raymond Homes
Photography: Michael Hunter
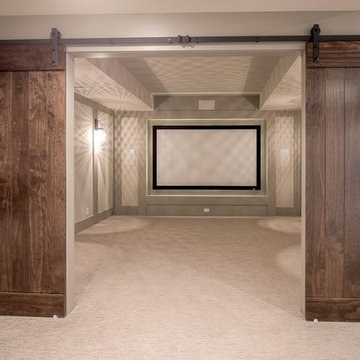
 Home Builders Association of Greater Kansas City
Stonebridge Park • Olathe
Builder: K.C. Builders & Design, Inc.
www.kcbuildersanddesign.com
42