
Search results for "Separate associates" in Home Design Ideas
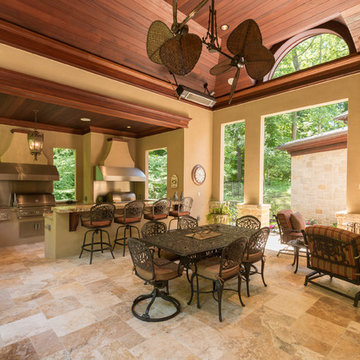
 James McDonald Associate Architects, PC
Sean Shanahan Photography
Huge elegant stone outdoor kitchen porch photo in DC Metro with a roof extension
Huge elegant stone outdoor kitchen porch photo in DC Metro with a roof extension

 LIVESAY-GRUMET & ASSOCIATES LLC
Leslie HaverKamp Photography
Example of a tuscan powder room design in San Diego
Example of a tuscan powder room design in San Diego

Find the right local pro for your project

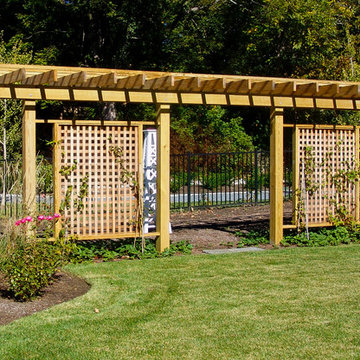
 Bradford Associates, LLC
The cedar and pressure treated wood pergola is a focal point in the landscape and helps to separate the vegetable garden from the lawn and pool area.
Design ideas for a large traditional full sun backyard stone formal garden in Providence for summer.
Design ideas for a large traditional full sun backyard stone formal garden in Providence for summer.
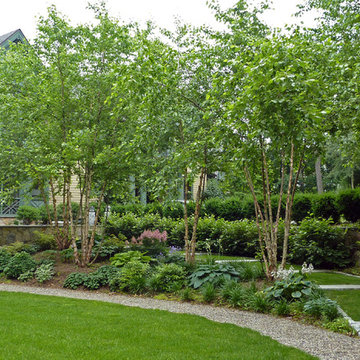
 Ryan Associates Landscape Architecture & Planning
Lawn ramp and birch grove underplanted with perennials.
By carefully framing views and clearly defining spaces for entertaining and arrival, Ryan Associates achieved a feeling of spaciousness and privacy within the very narrow bounds of this property. Site and circulation challenges were addressed by purposefully delineating paving patterns, planting design, and changes in elevation to define and separate the spaces and their uses. The signature feature, an oval lawn, is set off by a stunning grove of birch trees and a ramped grass path with granite steps – the focal point for an upper bluestone terrace overlooking the space.


Sponsored
Sunbury, OH

J.Holderby - Renovations
Franklin County's Leading General Contractors - 2X Best of Houzz!

 Wendy Wilson & Associates
This mid-century ranch-style home in Pasadena, CA underwent a complete interior remodel and renovation. The kitchen walls separating it from the dining and living rooms were removed creating a sophisticated open-plan entertainment space.

 Elise Fett & Associates, Ltd.
A wine bar provides separation between the kitchen and family room.
Photo credits: Peter Tye 2View Media
Example of a small transitional medium tone wood floor and multicolored floor wine cellar design with display racks
Example of a small transitional medium tone wood floor and multicolored floor wine cellar design with display racks
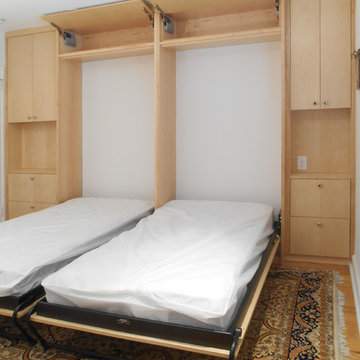
 Boland Woodworking
TWO BEDS IN ONE!
Again, the resourcefulness of a well-designed Murphy bed is demonstrated for one - or two guests! Matching cabinets and drawers on each side.
Architect: Abby Schwartz Associates
Photographer: BB/EW
 Cascade Builders & Associates Inc.
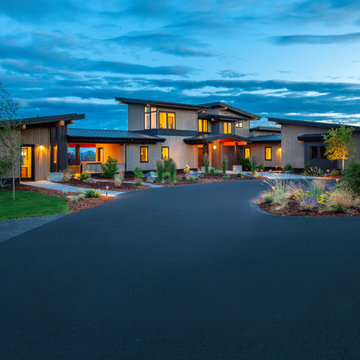
Some refer to this home as a Pacific Northwest Modern while others Mountain Contemporary and others consider it as modern ranch home, no matter your preference this home is tied to its surroundings, enhancing the ability to experience both home and nature together.
This home is in Central Oregon where the homeowners enjoy panoramic views of the Cascade mountain range.
The primary residence is under 2700 square feet, with a guest casita just over 700 square feet. As you enter the home, you cannot help but notice the mountain views, and modern-contemporary interior. Separating, the living room from the dining room is a beautiful contemporary fireplace. Entering the dining room and kitchen, you cannot help but know the homeowners have a passion for wine as you see the glassed-in elegant wine cellar. Greyed woods and metal are a feature of the stairs leading up to the bridge where you can enjoy breathtaking views. Across from the staircase is a home office. The main level also features a spacious master suite and dressing closet with pass-thru for convenient laundering. Upstairs there is another office facing the barn, where the homeowner can look in on their horses. Also upstairs there is another flexible space room and full bathroom.
A guest casita is separate from the primary residence by a covered outdoor kitchen, living and entertaining space. The casita features an open kitchen with island/bar seating and living room with a bedroom and bath.
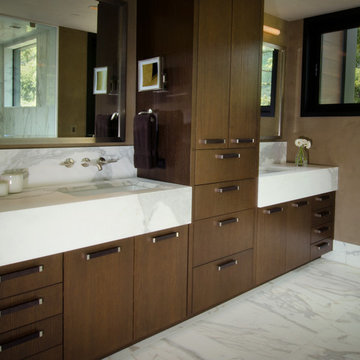

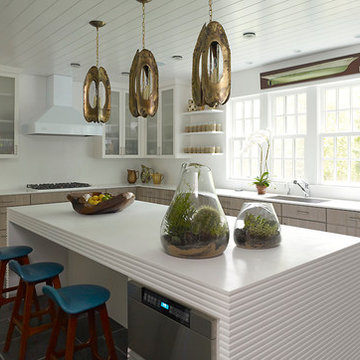
 fox-nahem associates
Inspiration for a mid-sized contemporary u-shaped slate floor enclosed kitchen remodel in New York with an undermount sink, light wood cabinets, solid surface countertops, stainless steel appliances and an island

Sponsored
Sunbury, OH
J.Holderby - Renovations
Franklin County's Leading General Contractors - 2X Best of Houzz!
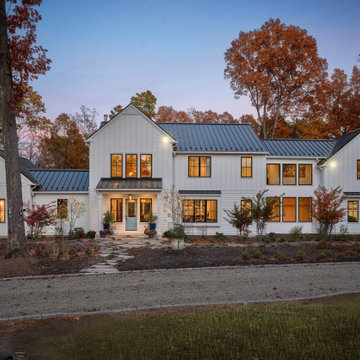
 Wolstenholme Associates, LLC
Photographer: Juan Vidal
Country white two-story board and batten and clapboard gable roof photo in Philadelphia with a metal roof and a black roof
Country white two-story board and batten and clapboard gable roof photo in Philadelphia with a metal roof and a black roof
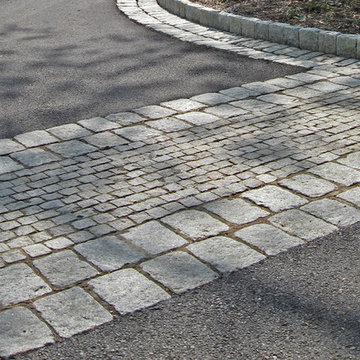 Ryan Associates Landscape Architecture & Planning
Granite cobble detail at end of driveway.
By carefully framing views and clearly defining spaces for entertaining and arrival, Ryan Associates achieved a feeling of spaciousness and privacy within the very narrow bounds of this property. Site and circulation challenges were addressed by purposefully delineating paving patterns, planting design, and changes in elevation to define and separate the spaces and their uses. The signature feature, an oval lawn, is set off by a stunning grove of birch trees and a ramped grass path with granite steps – the focal point for an upper bluestone terrace overlooking the space.
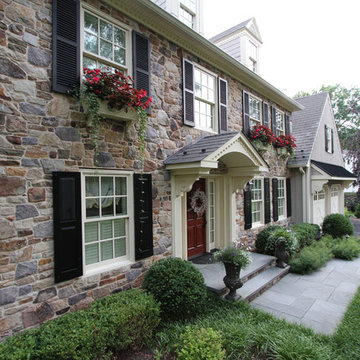
 Terra Flora Design Associates
MacKenzie Kuhns
This is an example of a traditional front yard garden path in Philadelphia.
This is an example of a traditional front yard garden path in Philadelphia.
 Ryan Associates Landscape Architecture & Planning
A granite-edged peastone driveway with granite block detail provides an elegant entry.
By carefully framing views and clearly defining spaces for entertaining and arrival, Ryan Associates achieved a feeling of spaciousness and privacy within the very narrow bounds of this property. Site and circulation challenges were addressed by purposefully delineating paving patterns, planting design, and changes in elevation to define and separate the spaces and their uses. The signature feature, an oval lawn, is set off by a stunning grove of birch trees and a ramped grass path with granite steps – the focal point for an upper bluestone terrace overlooking the space.

Sponsored
Columbus, OH

Structural Remodeling
Franklin County's Heavy Timber Specialists | Best of Houzz 2020!
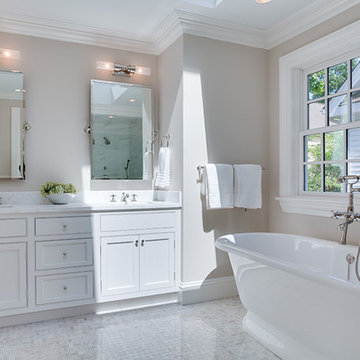
 Karp Associates Inc.
Large elegant master white tile and marble tile white floor corner shower photo with shaker cabinets, white cabinets, beige walls, an undermount sink, marble countertops and a hinged shower door
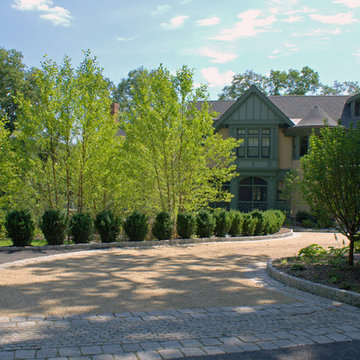 Ryan Associates Landscape Architecture & Planning
A granite-edged peastone driveway with granite block detail provides an elegant entry. By carefully framing views and clearly defining spaces for entertaining and arrival, Ryan Associates achieved a feeling of spaciousness and privacy within the very narrow bounds of this property. Site and circulation challenges were addressed by purposefully delineating paving patterns, planting design, and changes in elevation to define and separate the spaces and their uses. The signature feature, an oval lawn, is set off by a stunning grove of birch trees and a ramped grass path with granite steps – the focal point for an upper bluestone terrace overlooking the space.

 Robert Juris & Associates Architects, Ltd.
Inspiration for a transitional formal and open concept dark wood floor and brown floor living room remodel in Chicago with gray walls, a two-sided fireplace and a stone fireplace
40