
Search results for "Separate associates" in Home Design Ideas
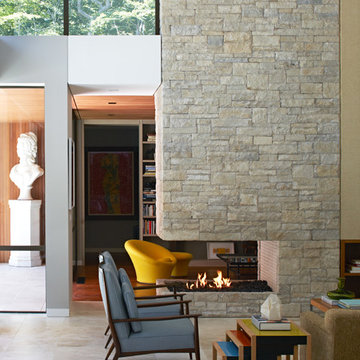
 Kevin O'Sullivan + Associates
Living room - modern living room idea in New York with a two-sided fireplace

 Robert Juris & Associates Architects, Ltd.
Inspiration for a transitional formal and open concept dark wood floor and brown floor living room remodel in Chicago with gray walls, a two-sided fireplace and a stone fireplace

 George Merlin Associates, Inc.
Large tuscan yellow two-story wood gable roof photo in Tampa with a metal roof
Find the right local pro for your project

 G.L. Green & Associates, Inc.
Inspiration for a small transitional single-wall ceramic tile and brown floor laundry closet remodel in Chicago with recessed-panel cabinets, white cabinets, wood countertops, gray walls, a side-by-side washer/dryer and beige countertops
 Gardner/Fox Associates, Inc
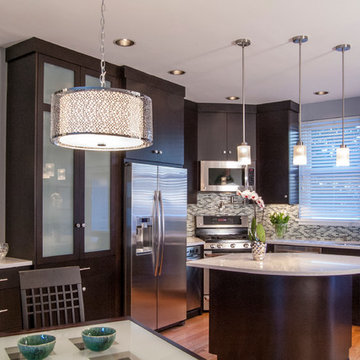
The existing narrow kitchen was renovated and expanded into the adjacent dining room area. The removal of a wall that separated the two spaces resulted in an open kitchen and dining area designed to be more suitable to modern living. The new kitchen acts as both a gathering place for the family and a functional work space.
The renovation features custom wood cabinetry, stone countertops, stainless steel appliances, a large center island with seating, hardwood flooring, and a combination of recessed top-hat and pendant lighting. The homeowners saved money by re-using the existing appliances.
 Frazier Associates
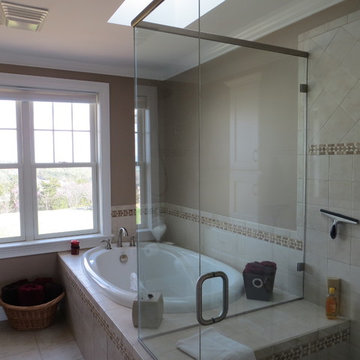
A new master bathroom features a soaking tub and separate glass-enclosed shower as well as double sinks and ample cabinet space.
Inspiration for a transitional beige tile and ceramic tile ceramic tile alcove bathtub remodel in Richmond with recessed-panel cabinets, white cabinets, quartz countertops, an undermount sink and brown walls
Inspiration for a transitional beige tile and ceramic tile ceramic tile alcove bathtub remodel in Richmond with recessed-panel cabinets, white cabinets, quartz countertops, an undermount sink and brown walls
 Margie Grace - Grace Design Associates

Wonderful outdoor entertaining areas. Custom made dining table and wicker seating area as well as couches around a outdoor fire pit.......Santa Barbara is know for it's amazing outdoor living

Sponsored
Sunbury, OH

J.Holderby - Renovations
Franklin County's Leading General Contractors - 2X Best of Houzz!

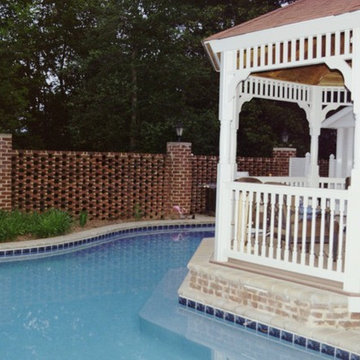
 J. Duggan & Associates PC-Landscape Architecture
View shows bench in pool adjacent to gazebo. This allows for interaction between users in both areas. The brick wall beyond provides separation from the pool area to the estate at large.
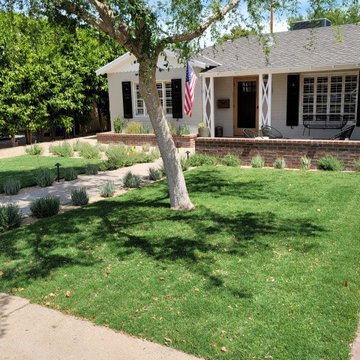
 Waibel & Associates Landscape Architecture
Appropriately sized turf areas complement the formal walk to the front patio with new walls to enclose a seating area and create some separation but maintain visibility to the streetscape.
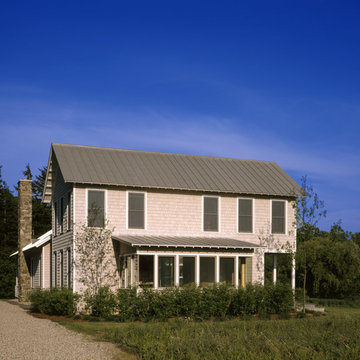

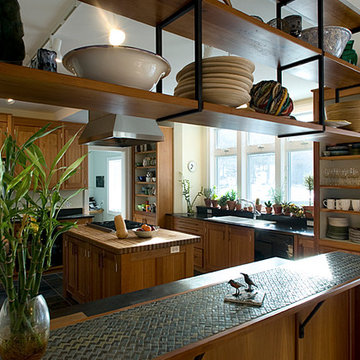
 Battle Associates, Architects
This project is a small, new house for an artist and a craftsman was driven by clean, transparent lines with a magnificent vista over the Hudson Valley. Cleaner, modern industrial vocabulary was the palette for this project. It also included separate painting and workshop studios.
 Shoreline Pools, Inc.
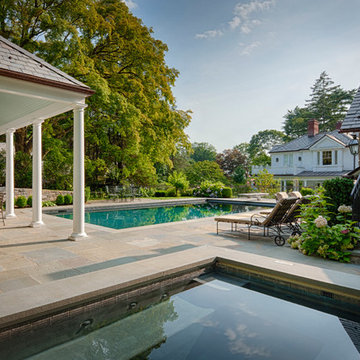
With an outdoor fireplace, a pool house bar, covered terrace, and a separate, elevated spa, this private swimming pool retreat is enjoyed well into the autumn months.
Mella Kernan Architects, Rutherford Associates, Phil Nelson Imaging

Sponsored
Columbus, OH

Structural Remodeling
Franklin County's Heavy Timber Specialists | Best of Houzz 2020!
 Kerry Mormann & Associates

Airy Dining room space.
Dining room - huge mediterranean medium tone wood floor dining room idea in Santa Barbara with white walls and no fireplace
Dining room - huge mediterranean medium tone wood floor dining room idea in Santa Barbara with white walls and no fireplace

 allan j grant and associates, architects
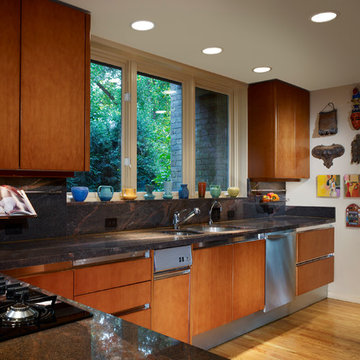
The functional work area of this kitchen is separated from the breakfast area by a peninsula with a cooktop. all tall elements, including a pantry cabinet, double ovens, and an industrial stainless steel refrigerator with glass doors, are located opposite the sink counter. Cabinets are African mahogany with flush fronts for a minimalist yet rich appearance.
Hedrich Blessing Photography
 Dunn and Associates Inc, Architects
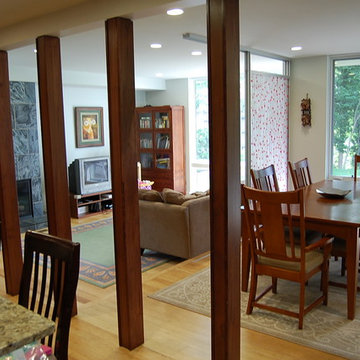
Four cherry-trimmed wood posts separate the original house from the new Great Room. A sliding 3-Form translucent panel slides outward to create an intimacy to the Dining and Seating Areas. Quartzite stone slabs form the mantle-piece of the new fireplace

Sponsored
Columbus, OH
Structural Remodeling
Franklin County's Heavy Timber Specialists | Best of Houzz 2020!
 Rapoza Landscape, Inc.
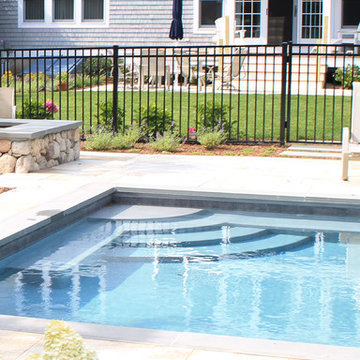
Pool with built-in spa and custom fire pit. Landscape designed and built by Rapoza Landscape. Pool by Viola and Associates.
Mid-sized elegant stone and rectangular pool photo in Boston
Mid-sized elegant stone and rectangular pool photo in Boston
 Battle Associates, Architects
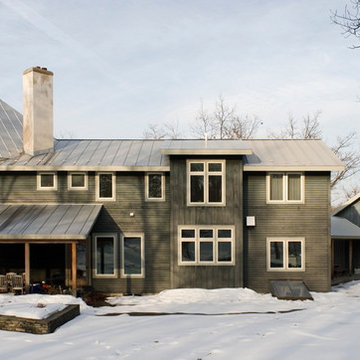
This project is a small, new house for an artist and a craftsman was driven by clean, transparent lines with a magnificent vista over the Hudson Valley. Cleaner, modern industrial vocabulary was the palette for this project. It also included separate painting and workshop studios.
 Morehouse MacDonald & Associates, Inc. Architects
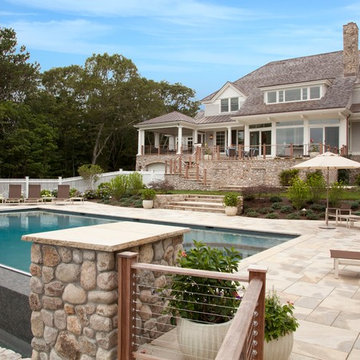
Home design - transitional home design idea in Boston
41