
Search results for "Sessions" in Home Design Ideas
 4 Seasons Remodeling & Design Inc.
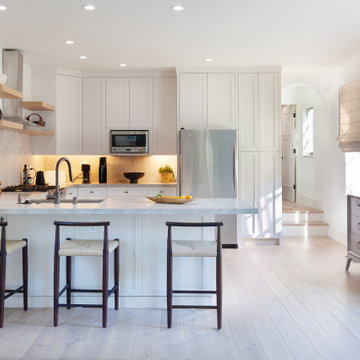
Welcome to the versatile and modern in-home gym and full kitchen, an exceptional space that caters to your fitness and culinary needs. As you step into the guestroom, you'll notice two steps leading to the main house, elegantly connecting this multifunctional area to the rest of the living space.
The full kitchen features sleek and clean white modern cabinets, providing ample storage and a contemporary aesthetic. The white cabinets create a bright and inviting atmosphere, perfectly complementing the stainless steel appliances and adding a touch of sophistication to the room.
The kitchen's bar-style countertop with three high chairs offers a cozy dining spot where you can savor meals or engage in conversations with guests. It's also a perfect place to relax after an invigorating workout session.
The sink, cleverly designed as an inside sink with a long hose faucet made of stainless steel, provides practicality and convenience. Whether you're washing dishes, filling up water bottles, or rinsing off post-workout, the sink offers functionality at your fingertips.
Above the cooking area, the modern range hood stands proudly with its four shelves, providing ample space to store essential kitchen items without the need for brackets. This unique design element adds a contemporary touch and streamlines the look of the kitchen.
The integrated in-home gym and full kitchen create a harmonious and efficient space that caters to your health and culinary needs. With its stylish white modern cabinets, stainless steel appliances, and functional layout, this combined space is an inviting and accommodating area where you can stay fit, dine, and entertain in style.
 Undercover Systems, LLC
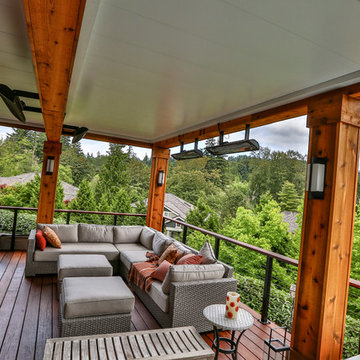
This is a huge project with multilevel hardwood decks complete with stainless steel cable railing, hot tub, outdoor heaters, lights and our patented under deck ceiling system. Our system creates a dry usable space under the upper-level deck that allows you to put in heaters, patio furniture and supplies cover for your hot tub sessions.
 Greenberg Construction
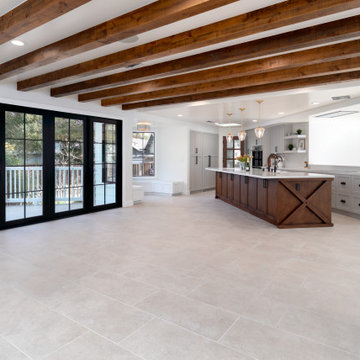
Step inside this modern farmhouse gem, where classic charm meets contemporary design. With its open floor plan, every corner of this house promises a harmonious blend of space and style. The indoor living area seamlessly extends outdoors, making every moment under this roof an intimate communion with nature. As evening falls, the heartwarming glow of the indoor fireplace creates a cozy atmosphere perfect for memorable gatherings.
Every chef's dream, the kitchen boasts USA Made cabinets that exemplify quality and elegance, ensuring every culinary adventure is a joyous one. Adjacently, the bar beckons for evenings of relaxation or spirited conversations, while the media room is ready to host your next movie night or binge-watch session.
Venture further to discover four spacious bedrooms and three state-of-the-art bathrooms. Revel in the luxury of wood floors underfoot and the sleek appeal of floating vanities, creating a bathroom experience that's both chic and functional.
Palette-wise, the home dances gracefully between the warmth of oak wood, the sophistication of grey, and the pristine beauty of white. Every space is a testament to meticulous design and a keen eye for detail.
Find the right local pro for your project
 Tati Goldstein Interior Design
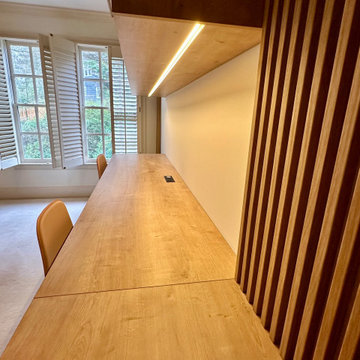
The modern wood panel in this study room adds a sleek, contemporary touch while enhancing both style and functionality. Positioned along the wall behind the desk, the panel features integrated LED lighting that casts a warm, focused glow across the workspace. This lighting not only creates a visually appealing backdrop but also provides ample illumination for reading, writing, and studying.
The wood's natural texture brings warmth to the room, balancing the modern design elements and creating an inviting, productive atmosphere. The soft LED lights embedded within the panel provide subtle, even lighting that minimizes eye strain, making it ideal for focused study sessions. This combination of modern aesthetics with practical lighting solutions elevates the room, adding a sophisticated layer of design that enhances the overall functionality.
 United Services Design + Build
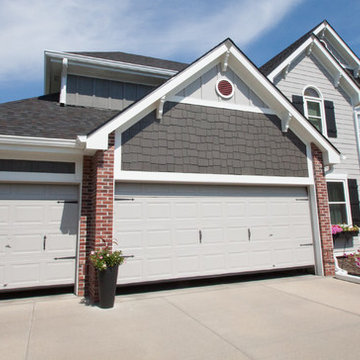
The exterior of this stunning house was finished in 2017. The homeowners and designer did a wonderful job by selecting all the right colors, materials and accents for this project. New and freshly painted neutral siding and garage doors set the perfect backdrop for the rest of the remodeling of this exterior. The beautiful corbels on the gables, the stunning light fixture and red vibrant entry doors that coordinate perfectly with the brick on the walls makes this inspiring exterior design just perfect. The dark custom shutters and planter boxes work well with the color scheme. New windows and gutters were also installed. And let's not forget about the new multi-colored shingle roof that helped tie in all the beautiful colors of this home. It is just breathtaking!
With professional designers on staff, we offer one-on-one sessions to help you create the home of your dreams. If you’d like more information on our services or would like to get started, go to: http://unitedservicesohi.com/
Photo by Cynthia J. Kohll Photography
 Maplewood Homes
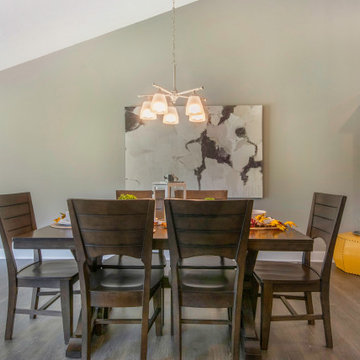
Welcome to our parade home located in Sessions Pointe, a gorgeous wooded community featuring large executive home sites in the coveted Grandville School District. This is single-story living at its finest. You’ll have all of the amenities you need all on one floor, with over 1800 square feet of living and entertaining space. But wait, there is a full basement that is your blank canvas to finish down the road. One step inside and you’ll notice the finishes have been carefully selected for a timeless palette of soft grays, whites and browns. This home has it all, with an over sized three-car garage, a gas fireplace and vaulted ceilings in the great room, and a stunning four-season Michigan room leading out to the large deck. Maplewood Homes offers the best in energy efficient building materials, including 2’x6’ walls, spray foam insulation, and a superior foundation that can’t be beat. For over 23 years, we have fine-tuned our portfolio of plans to include the best in style, function and flow to meet your lifestyle and life stage. This home is just one of many plans we can customize to make your own.
 Spaces808
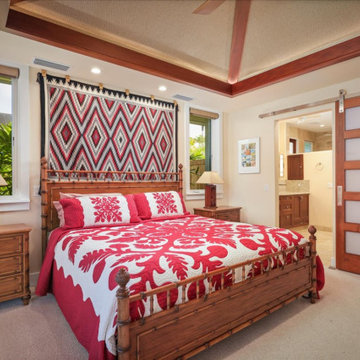
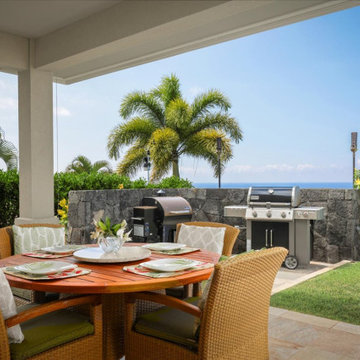
This Hawaii hale barely graced online listing sites before getting a contingent status slapped on its advertising. However, 9 days on the market still seemed like a long time for this breathtaking Big Island home.
This Hawaii property includes all the island amenities you need and the ocean view of your dreams. So take a moment to enjoy what the Big Island has to offer.
Visit our website at Spaces808.com to schedule your next Hawaii real estate photography and video session.
 Charm City Organizers
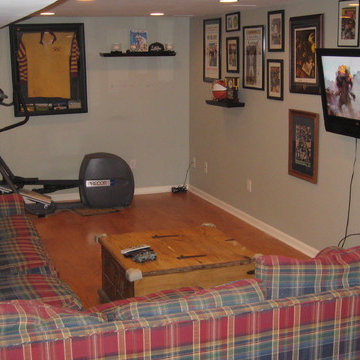
As many basements end up, we found this one as a drop-zone and hiding place for a lot of things in the house. In 2-3 sessions we transformed this catch-all area into a fabulous mancave.
 Spaces808
This Hawaii hale barely graced online listing sites before getting a contingent status slapped on its advertising. However, 9 days on the market still seemed like a long time for this breathtaking Big Island home.
This Hawaii property includes all the island amenities you need and the ocean view of your dreams. So take a moment to enjoy what the Big Island has to offer.
Visit our website at Spaces808.com to schedule your next Hawaii real estate photography and video session.
 Regan Baker Design Inc.

Well-traveled. Relaxed. Timeless.
Our well-traveled clients were soon-to-be empty nesters when they approached us for help reimagining their Presidio Heights home. The expansive Spanish-Revival residence originally constructed in 1908 had been substantially renovated 8 year prior, but needed some adaptations to better suit the needs of a family with three college-bound teens. We evolved the space to be a bright, relaxed reflection of the family’s time together, revising the function and layout of the ground-floor rooms and filling them with casual, comfortable furnishings and artifacts collected abroad.
One of the key changes we made to the space plan was to eliminate the formal dining room and transform an area off the kitchen into a casual gathering spot for our clients and their children. The expandable table and coffee/wine bar means the room can handle large dinner parties and small study sessions with similar ease. The family room was relocated from a lower level to be more central part of the main floor, encouraging more quality family time, and freeing up space for a spacious home gym.
In the living room, lounge-worthy upholstery grounds the space, encouraging a relaxed and effortless West Coast vibe. Exposed wood beams recall the original Spanish-influence, but feel updated and fresh in a light wood stain. Throughout the entry and main floor, found artifacts punctate the softer textures — ceramics from New Mexico, religious sculpture from Asia and a quirky wall-mounted phone that belonged to our client’s grandmother.
 Janiczek Homes
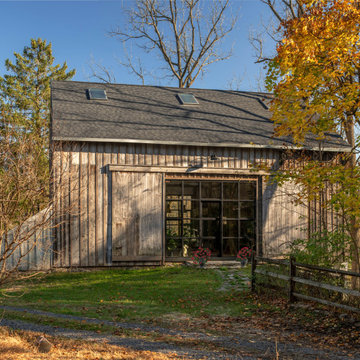
Originally constructed in the 1700s, this historic building once served as a barn, enduring the test of time for centuries. Today, it has been rejuvenated into an artist's studio, thoughtfully designed by architect Anthony Miksitz, preserving its rich heritage while accommodating a new purpose.
The studio boasts exposed support beams and soaring ceilings, paying homage to the structure's original function. A generous storefront window and door maintain the spacious ambiance of a barn, allowing an abundance of natural light and glimpses of the surrounding greenery to flood in. To ensure consistent lighting throughout, skylights have been thoughtfully incorporated into both the studio and bathroom.
In the spirit of creating a versatile space that meets every need without disrupting the creative process, we have equipped the barn with modern plumbing, electrical systems, and HVAC. Additionally, a well-appointed kitchen alcove and a comfortable sleeping loft have been seamlessly integrated, ideal for extended and uninterrupted creative sessions.
 NILES
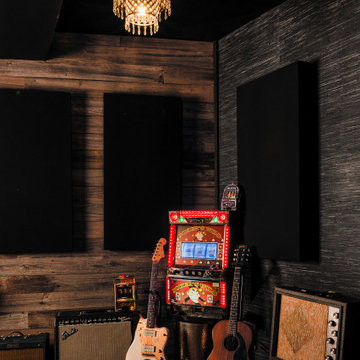
NILESThis 1,400 sq. ft. studio, built in 2018 for Grammy Award–winning drummer, multi-instrumentalist, and producer Adam Box, was one of the earliest full-scale NILES design–build projects. After years of session and touring work, Adam had a clear vision for his own creative home—a space that combined comfort, vibe, and technical precision. Our team partnered closely with him through every phase of the design and build process to bring that vision to life.
The studio features a full Control Room, a spacious Live Room, two amp isolation booths, and a large dedicated ISO booth engineered specifically for dry drum capture. Each room is fully wired for a complete live-tracking environment, enabling an entire band to plug in and record seamlessly. The Live Room is sonically open and collaborative, while the Control Room is fine-tuned for long stretches of creative focus and accurate monitoring.
Aesthetic direction played a major role in this project. Natural stonework, warm wood details, and a comfortable, lived-in feel create a distinctive character throughout the space. Adam added many of his own finishing touches, giving the studio an unmistakable personal identity that reflects his style and musical approach.
The result is a studio that delivers both atmosphere and performance—an inspiring hub for writing, tracking, mixing, and producing at the highest level.
 Pear Tree Cabinets & Design

sizing and design by John H. Sessions. Custom Walnut panels from Germany. Matching wood top with matching finish
Mid-sized beach style open concept light wood floor and beige floor family room photo in Tampa with white walls and a wood fireplace surround
Mid-sized beach style open concept light wood floor and beige floor family room photo in Tampa with white walls and a wood fireplace surround
 Cascade Outdoor Design
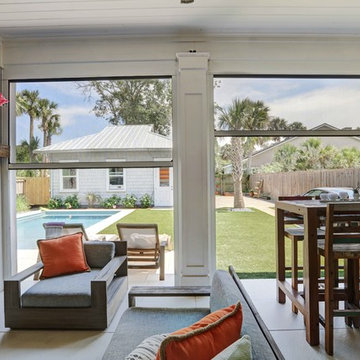
This modern outdoor living space mere blocks from the beach is replete with all of the best staycation features. There is a cozy, yet refined screened patio space with a glass fiber reinforced concrete (GFRC) wrapped spa that is situated opposite a Wolf-equipped outdoor dining and seating area. A custom GFRC fireplace with GFRC mantel connects the areas, while providing a touch of privacy. Through the retractable screens, a pair of Restoration Hardware chaise lounge chairs call for a sunning session. To beat the heat our clients can retreat to the pool and recline on the end-to-end sun shelf. Artificial turf and a stretch of Mexican beach pebble frame the pool and generous porcelain coping. Aloe, hibiscus, bamboo muhly, cabbage palms and other tropical landscaping enhance the modern beach aesthetic.
Photos by Craig O'Neal
 United Services Design + Build
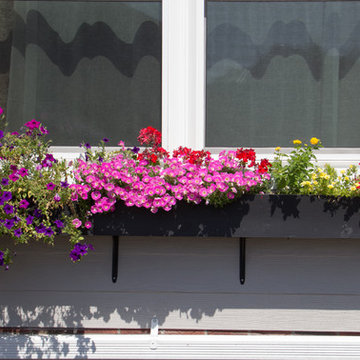
The exterior of this stunning house was finished in 2017. The homeowners and designer did a wonderful job by selecting all the right colors, materials and accents for this project. New and freshly painted neutral siding and garage doors set the perfect backdrop for the rest of the remodeling of this exterior. The beautiful corbels on the gables, the stunning light fixture and red vibrant entry doors that coordinate perfectly with the brick on the walls makes this inspiring exterior design just perfect. The dark custom shutters and planter boxes work well with the color scheme. New windows and gutters were also installed. And let's not forget about the new multi-colored shingle roof that helped tie in all the beautiful colors of this home. It is just breathtaking!
With professional designers on staff, we offer one-on-one sessions to help you create the home of your dreams. If you’d like more information on our services or would like to get started, go to: http://unitedservicesohi.com/
Photo by Cynthia J. Kohll Photography
 Undercover Systems, LLC
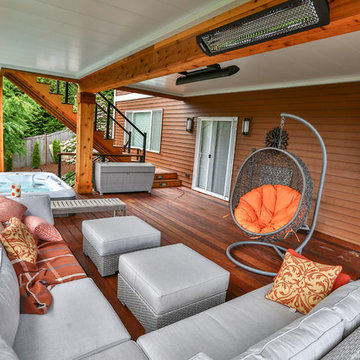
This is a huge project with multilevel hardwood decks complete with stainless steel cable railing, hot tub, outdoor heaters, lights and our patented under deck ceiling system. Our system creates a dry usable space under the upper-level deck that allows you to put in heaters, patio furniture and supplies cover for your hot tub sessions.
 W.L. Martin Home Designs
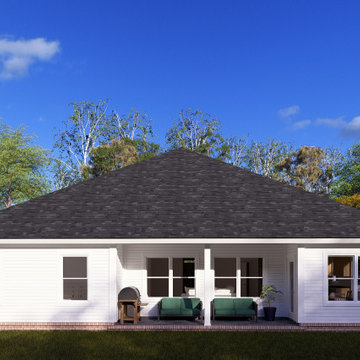
Smart Space, Warm Design: A Family-Focused 4-Bedroom Home
Home Plan #24378 delivers an efficient and comfortable single-story layout ideal for developers or homeowners who appreciate modern features without excess square footage. With 2,107 square feet of thoughtfully arranged space, this 4-bedroom, 3.5-bathroom plan offers an ideal footprint for a wide range of lot sizes in suburban or semi-rural settings.
Open Concept with Everyday Functionality
At the heart of this home is a large open-concept living room that connects seamlessly to the kitchen and rear dining area. The kitchen features a central island with bar seating, perfect for casual meals, homework sessions, or entertaining. With clear sightlines from the kitchen into the living room and dining area, this space is designed to keep families connected.
Well-Planned Bedroom Layout for Privacy and Comfort
The primary suite is tucked away for privacy and features a large en-suite bathroom with a walk-in shower, double vanity, and a spacious walk-in closet. One of the secondary bedrooms includes a private full bathroom, making it a great option for guests or an older child. The remaining two bedrooms share a third full bath, complete with double sinks to simplify busy mornings.
Convenient Extras
A half bathroom is located off the main hallway near the entrance foyer — an ideal placement for guests and day-to-day use. The home also includes a generously sized front porch that not only enhances the curb appeal but also provides a comfortable outdoor space for relaxing or welcoming guests.
Attached Garage and Storage Potential
The attached two-car garage provides plenty of room for vehicles, tools, and extra storage. With direct access into the home, it adds everyday convenience and functionality.
Perfect for Modern Families or Efficient Developments
Plan #24378 strikes the right balance between open living spaces and private retreats. With its compact, efficient layout and flexible bedroom arrangements, it’s an excellent fit for families, multi-generational living, or developers seeking to offer high-demand floor plans in neighborhoods across North America.
 RT Designs

From start to finish, we walk our customers through each of their projects with on-call design sessions free of charge. A state of the art imported material to suit your taste. Remarkable Quality Our cabinets are as eloquent as they are trustworthy. All collections are timelessly designed to fit every home.
 NILES
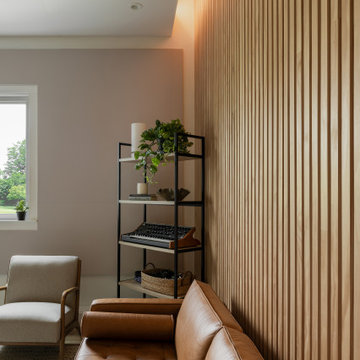
NILESThis 2022 project was a fully custom mix and writing suite designed for multi-Grammy and Dove Award–winning producer and songwriter Kyle Lee. The goal was to create an environment that mirrors his creative workflow—quiet, natural, highly accurate, and intentionally crafted for long sessions of collaboration and focused work.
The layout is compact but feels open thanks to high ceilings, soft daylight from the surrounding windows, and a palette of warm textures and natural materials. The room maintains a clean, grounded aesthetic without sacrificing technical performance, balancing style and acoustical precision in a way that supports both creativity and accuracy.
Acoustic isolation was a core priority. The suite is fully separated from the rest of the home using sound-reducing wall assemblies, custom bass management including a full soft-ceiling trap and a false rear wall trap, and full-lite doors designed for controlled leakage. The result is a private, self-contained environment that integrates seamlessly with the home’s flow yet transforms into a focused creative space the moment the doors close.
Monitoring was built around Kyle’s preferred ATC SCM45A loudspeakers, paired with Dynaudio subwoofers and calibrated specifically to the room’s frequency response. Every treatment, material, and speaker position was selected to ensure what Kyle hears while mixing precisely translates to the final master.
The finished suite delivers an effortless feel with professional-grade performance—an inspiring, accurate, and dependable space built to support Kyle’s work at the highest level.
 Brillante Interiors
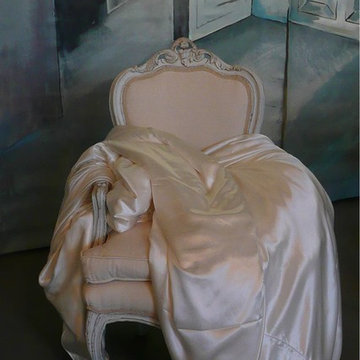
Installation in a silk bedding store for a shooting session.
We used an antique chair and a painted backdrop to show the quality of mulberry silk.
Image © by Albarosa Simonetti
71