
Search results for "Sets creative" in Home Design Ideas
 Bonn Group America Construction
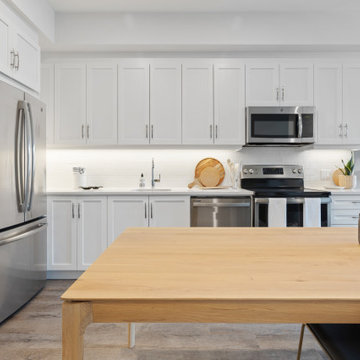
This stunning kitchen remodel epitomizes our dedication to crafting high-end culinary spaces that are as functional as they are visually striking. The modern design features sleek white cabinets that offer ample storage and create a clean, sophisticated look. Paired with the durable and elegant quartz countertop, the kitchen embodies both luxury and practicality.
The eye-catching backsplash not only adds depth and visual interest but also serves as a striking contrast to the white cabinetry. State-of-the-art stainless steel appliances ensure top-tier performance, elevating the cooking experience to new heights. As expert kitchen remodeling contractors, we have meticulously designed every element of this space to seamlessly blend form and function.
With our unwavering commitment to exceptional craftsmanship and attention to detail, this high-end kitchen remodel showcases our ability to transform ordinary spaces into extraordinary environments that inspire culinary creativity and provide the perfect setting for gathering with loved ones.
 Marquis Latimer + Halback, Inc.
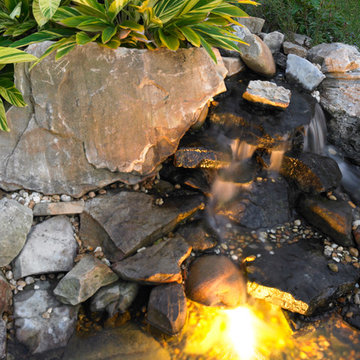
Incorporating lighting into the rocks and water feature of this space provided a creative way to set a relaxing mood.
Photo of a backyard water fountain landscape in Jacksonville.
Photo of a backyard water fountain landscape in Jacksonville.
 Ariana Designs & Interiors
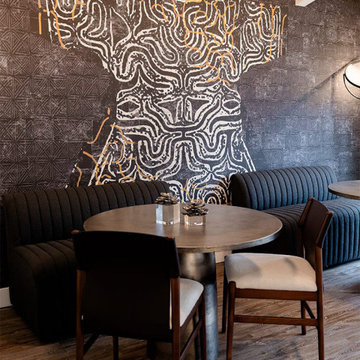
This dining area stands as the central gathering space of the office, embodying a creative and functional approach to commercial interior design. A bold abstract mural serves as a captivating focal point, drawing attention and encouraging conversation. The pairing of ribbed fabric benches with sleek wooden chairs strikes the perfect balance between comfort and elegance. Modern pendant lighting elevates the atmosphere, creating an ideal setting for informal meetings and team discussions.
Find the right local pro for your project
 Royal Design Studio Stencils
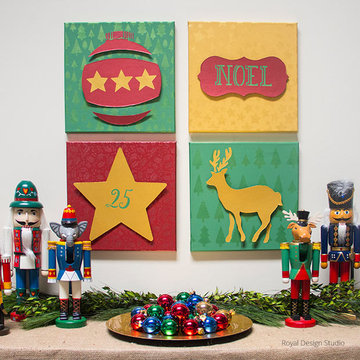
Christmas stencils create a festive winter wonderland decor! Make your DIY holiday decorations kid-friendly or fabulously chic with these stencils! The secret is all based on your choice of colors and finishing materials! Shimmer stencil cremes and some glitter will set the mood for your Martini Christmas party while Chalk Paint and it's matte finish will give your fireplace a more rustic and romantic feel.
For this collection, we styled some of our most popular patterns in holiday colors to offer even more decorating ideas for this Christmas season! Even better-you can get the same Christmas feel with any of our wall and furniture stencils, and many of these Christmas Collection stencils are also great for projects all year long!
Added Christmas cheer: this year we teamed up with lifestyle blogger & author Jennifer Rizzo to design new Christmas Stencils! the Jennifer Rizzo Collection of Mix & Match Christmas Stencils are perfect for stenciling all sorts of goodies, including hand-made gifts, pillows, greeting cards, table runners, and even gift wrapping paper! Jennifer is the Queen of DIY Christmas decor. For amazing ideas for how to style your home this Christmas, make sure to check out her new book: Creatively Christmas: Inspired Yuletide Décor!
 Aqua Pools
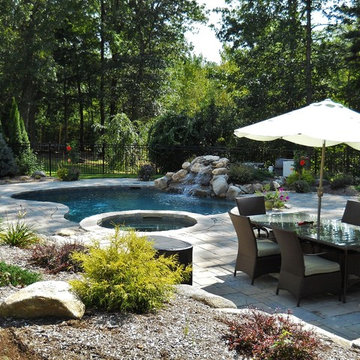
Aqua Pool and Patio is Southern New England’s most recognized name in pool installation and design since 1970. We create stunning backyard transformations that other pool companies try to replicate. There are many things that set us apart from the competition. We assure our customers the most creative looks, highest quality installations and the best customer service. We can handle everything from the design, the construction, and through the final product. When you work with Aqua Pool for your pool installation you can also incorporate fun and unique features such as small fountains, waterfalls, and integrated lighting, for stunning effects night and day! If you can dream it, we can complete it!
 Lowe's Home Improvement

A new tub and a tile surround work wonders on an outdated shower.
Example of a large transitional multicolored tile and subway tile porcelain tile tub/shower combo design in Charlotte with blue walls
Example of a large transitional multicolored tile and subway tile porcelain tile tub/shower combo design in Charlotte with blue walls
 Art & Smart Inc

Despite it shows itself with simplicity and pure linearity, the peculiarities of Simplicia are multiple and all determinants, to reveal an immense creative character. A constructive modularity of remarkable compositional flexibility allows customizations of great aesthetic functional innovation, thanks to the strong contribution of a targeted range of colors: matte finish doors with ABS edging to match the color CONFETTO, SABBIA, CANAPA, LAVAGNA and wood finishes TABACCO, CENERE, OLMO, DAMA, CONCHIGLIA, LONDRA and NATURALE with pore synchronized. To theseare added also a complete set of attachments multi-purpose, together with electric appliances and hoods of high technology.


 Housing & Building Association of Colorado Springs
The Home
A charming reflection of its surroundings, the farmhouse-inspired Salida appeals to everyone from families with young children to
growing families with teenagers. The home’s well-placed rear-entry garage and oversized front porch provide a warm and welcoming
façade with contrasting board and batten details brimming with curb appeal. Inside, an entry hall flanked on either side by a private
study and powder room expands to an inviting light and bright open-concept design uniting the kitchen, dining and family rooms that
extend entertaining spaces with the adjoining patio. Alternatively, the upstairs provides family members with their own sense of space.
The tranquil owner’s retreat with owner’s bath and spacious walk-in closet is set at the rear of the home and two secondary bedrooms
flanking the full bathroom are ideally located at the front – providing the ultimate in privacy. A second-floor utility room makes laundry
day a breeze. To provide for a growing family and expand the gathering spaces, an unfinished basement offers a wealth of flexibility with the options of a fourth bedroom, third full bath and game room.
The Builder
Founded in 1976, David Weekley Homes is the nation’s second largest privately-held homebuilder. Headquartered in Houston, TX, the company operates in 20 cities, including three communities in Colorado Springs.
David Weekley Homes was the first builder in the United States to be awarded the “Triple Crown of American Homebuilding,” an honor which includes “America’s Best Builder,” “National Housing Quality Award” and “National Builder of the Year.” Nationwide, the company has received more than 1,300 product design and service awards, a reflection of the company’s commitment to Building Dreams, Enhancing Lives for more than 100,000 homebuyers.
By utilizing buyer demographic information and incorporating the latest trends, Kathy Andrews Interiors (KAI) serves as the creative force behind the builder’s model homes where buyers can see and touch the quality craftsmanship. KAI also selects finishes like flooring and furnishings to create one-of-a-kind homes for buyers!
The Interior Design

The Salida’s interior design boasts an edgy sensibility with an ivory and gray color palette providing an ideal backdrop to modern decor elements. Soft gray laminate flooring is punctuated by accents of dark gray, white and navy contrasted by pops of lime green for a modern look. Glass elements throughout add to this contemporary impression. At center stage, the kitchen features two-tone cabinetry in slate gray and white complemented by white marbled quartz countertops and twilight blue glass brick-laid tile backsplash. Details like the pencil edge countertops add a modern look. The sophisticated, navy blue theme continues through several spaces, including in the owner’s retreat where pale gray brick-laid subway tile pops against the navy vertical stripe accent with glass mosaic tiles in a herringbone pattern, creating a floor-to-ceiling focal point. The secondary bathroom features a similar memory point with showstopping navy glass tile accents.
 Ventura Homes
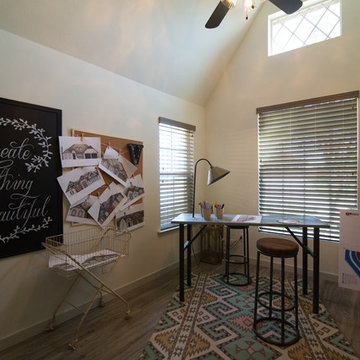
Front bedroom set up as a craft room.
Example of a mid-sized eclectic vinyl floor home office design in Austin with white walls
Example of a mid-sized eclectic vinyl floor home office design in Austin with white walls
 Fireclay Tile
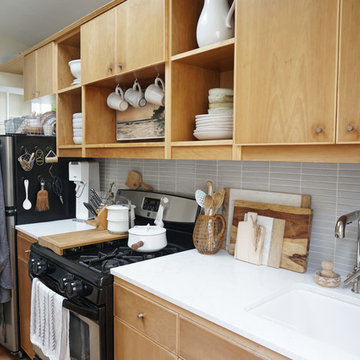
For Whitney Leigh Morris, creative director and owner of the Tiny Canal Cottage, our mosaic tiles were the perfect solution for her space-saving style.
 James McNeal Architecture and Design
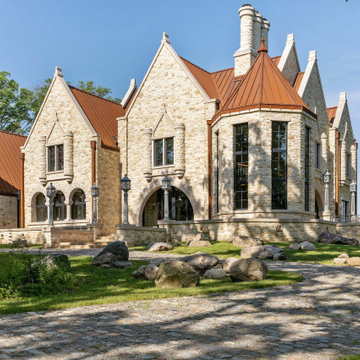
Our Principal Architect's interest in castles was inspiration for how the home seems to emerge from its setting vs being placed there. The openness, the views and the archways through the stone bring in the light but provide the comfort of protection.
 TV Lift Cabinet by Cabinet Tronix
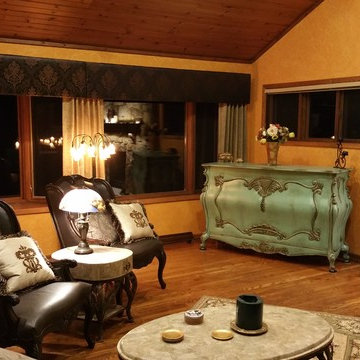
Being in business doing TV lift cabinet furniture for 13 years, the rewards of happy clients, building relationships and getting to be creative never gets old. This was a great project and as I, the client is very happy with their 100% hand carved pop up TV motorized designer piece.
We worked back and forth for months on getting the finish just perfect and so glad we all were patient and wanted the same outcome. The result from this piece was nothing short of exciting and stunning.
Cabinet Tronix, ship anywhere, specializes in tailor made pieces where we take all elements from furniture design, TV size, components, space constraints, custom and included finishes into consideration. Furniture pieces alone can be ordered.
Answers from a handful of questions sets the entire project scope up quickly. Any of our designs can be changed in size, finish, placed at the foot of the bed ... against as wall or window, next to a fire place and as a room divider or centrally located in the middle of the room.
We use Logitect Harmony Ultimate home as our remote or can be shipped our ready for your AV company to hook up with what they have.
Simple to complex, steam line modern to ornate hand carved pieces, our design or custom everything is possible.
Our US Made, quiet and durable, pop-up TV lift cabinet designs can be built with a component section to house your electronic equipment, positioned how you like and finished the way you require. Before your Pop up TV cabinet ships, each cabinet system goes through a thorough furniture, finish, TV lift, and technical quality control check list. To further increase your excitement, we provide detailed pictures of your furniture system before it ships.
We white glove ship the hidden TV furniture into your home by a professional furniture delivery company.
619-459-5037
 Elite Crete Systems
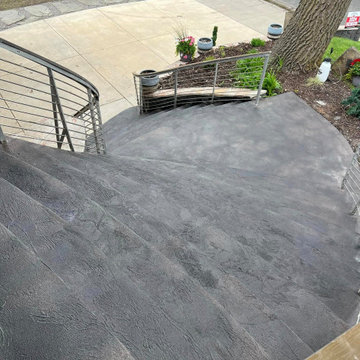
We know what you are thinking. We know you are skeptical. But THIN-FINISH™ that repairs this set of steps has been on the market for over 25 years and is a permanent concrete surface repair product.
Installed by Concrete Dynamics LLC.


 Lamont Bros. Design & Construction
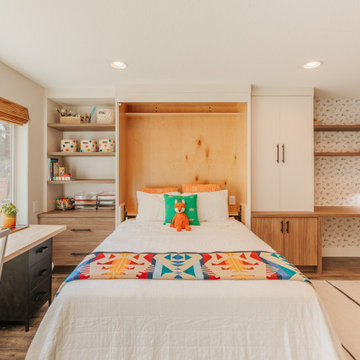
From a boring and basic basement, into a creative and fun kids space! Featuring a professional-grade rock wall for exercise, desk space for art and homework, and a murphy bed for extra sleeping space, creating flexibility!
 CRT Studio
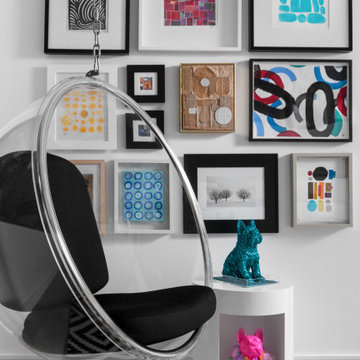
A playful corner at 250 Northwind captures the spirit of the home’s colorful and contemporary design. A clear bubble chair with a sleek black cushion floats above a bold, graphic rug, creating a modern focal point. Behind it, an eclectic gallery wall showcases vibrant abstract art and textured pieces, adding layers of personality and visual interest. Sculptural accents, including a shimmering turquoise dog and a whimsical pink figure, bring an unexpected touch of fun and charm to the space. This thoughtfully curated vignette highlights CRT Studio’s talent for blending art, comfort, and creativity in a modern residential setting.
 Renovisions
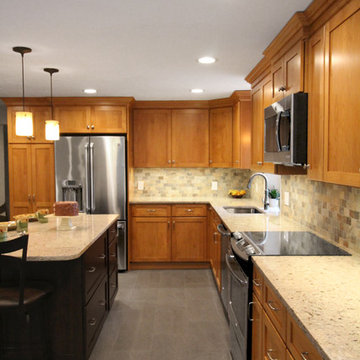
These Hanover, MA clients came to Renovisions as they wanted a local design-build company to rework and expand their small and outdated 1980’s colonial kitchen.
We collaborated and created an expanded 12’x15’ addition space to accommodate a newly designed kitchen which is now 21’x15’. Before we began with the construction process, proper structural engineering presented a challenge as the property was built on ledge. As expected, we determined that several concrete supports were necessary and needed to be built to support the expanded structure.
Our plan included both creative aesthetic and functional layout modifications to transform this ordinary kitchen into a spacious, well-lit, highly functional, stylish and welcoming space to cook, gather and entertain. The bump-out allowed for more functional cabinetry and a dining table which before was placed in a corner of the previous cramped kitchen. Now, there is a wide open space from the adjacent living room and a clear path to a 5’ French door opening to the pool deck. The homeowners also elected for us to extend a new roof over their existing deck creating a nice shaded space to entertain guests.
The island, which serves as the central gathering spot. is eye catching with contrasting dark cocoa colored cabinets and stunning natural looking Cambria quartz countertops. Large, easily accessible deep drawers provide much needed storage for pots, pans and lids as well as expansive countertop space for everyday prep and family get-togethers.
Overall, the clients were thrilled with their Renovision and cannot wait to throw a party to show off their stunning kitchen.
“There is not a single choice we aren’t happy with; it is so us! I love all of the storage and I have a feeling we are going to do a lot of entertaining this summer.”
“Dear Cathy and Ed, We are abundantly grateful for the entire Renovisions Team that have provided us with a beautiful kitchen and porch to enjoy. We will continue to make family memories for many years to come with this new addition. From the first time we met with you at the showroom, we were confident that high quality workmanship would go into our new construction. Mike, Brad, and Tom were very trustworthy and worked very hard every day they were on the job site. They were very flexible and always put the homeowners safety first. They even offered a bit of comic relief! Every night the site was cleaned meticulously, never leaving tools or sharp edges of any sort in the open space. We were also very pleased with the help offered when designing and choosing cabinets, tile and other finishes. Liz was always very helpful and patient to answer questions when we came by the showroom. We are extremely pleased with all the choices and on a daily basis we enjoy the warmth and amazing space it provides.
We recently hosted a retirement party for 70 people and it never felt crowed! We relax under the covered porch in the morning for coffee, the afternoon for lunch and to watch the grandkids in the pool. And of course in the evening while we read or catch up on emails. It is an amazing space! Thank you all again, for your hard work and passion for your craftsmanship. We will be in touch soon to set up a date for you all to drop by to see the finishing touches and to enjoy refreshments.”
- Paul & Beth H. (Hanover)
 Sarah Montgomery Interiors
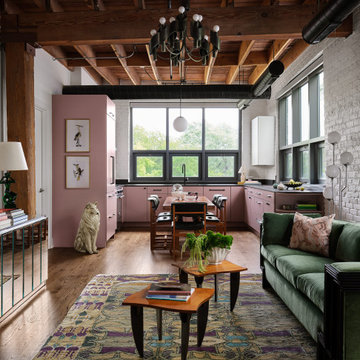
Set in a former cap-and-gown factory in Chicago’s North Center neighborhood, this 1,200-square-foot loft was reimagined as a layered, expressive home for an artistically minded client. What was once a tired builder-grade space is now a study in contrast: industrial bones softened by color, pattern, and personal history. Each room is defined by vibrant finishes—colorful cabinetry, statement tile, and a guest bath accented with unexpected purple grout (and a goose!)—all nodding to the client’s bold, creative spirit. Vintage family heirlooms mingle effortlessly with fresh textiles and sculptural lighting, weaving together nostalgia with a modern, eclectic space.

Sponsored
Delaware, OH

Buckeye Basements, Inc.
Central Ohio's Basement Finishing ExpertsBest Of Houzz '13-'21
 Dream Coast Builders

Welcome to our project featuring a fusion of modern elegance and coastal charm, situated in the picturesque neighborhood of 33756 in Clearwater, Florida.
Step into a world of contemporary sophistication with our acrylic hexagon wall decor, setting the tone for a space that seamlessly blends style and innovation.
Explore our meticulously crafted cabinets and oven installations, designed to optimize functionality without compromising on aesthetic appeal.
Illuminate your home with the soft glow of our ceiling lamps and lights, creating an ambiance of warmth and comfort throughout.
Relax and unwind in our carefully curated selection of chairs and sofas, where comfort meets style in every detail.
Experience the epitome of luxury living with our custom homes, tailored to your unique vision and lifestyle preferences.
Discover the beauty of simplicity with our flat cabinets and floor tiles, creating a canvas for your personal design expression.
Welcome natural light and modern elegance with our glass and steel doors, seamlessly integrating indoor and outdoor spaces.
Expand your living space with our home additions, expertly crafted to enhance functionality and aesthetic appeal.
Add personality and charm to every room with our selection of home decor items, reflecting your individual style and taste.
Find inspiration and creativity with our interior ideas and remodeling concepts, transforming your house into a home that reflects your personality.
Indulge in healthy living with our juicer machine, bringing fresh and nutritious beverages into your daily routine.
Elevate your kitchen with our exquisite selection of kitchen sinks and taps, marrying style with practicality in every detail.
Transform your walls into works of art with our luxury painting services, adding a touch of sophistication to any space.
Experience the perfect fusion of style and functionality with our modern house designs and contemporary tables.
Create a cozy and inviting dining area with our selection of dining chairs, tables, and carpets, where every meal becomes a special occasion.
Welcome to your new home, where every detail is thoughtfully curated to inspire and delight, situated in the vibrant city of Tampa.
 Sherri Blum | Jack and Jill Interiors, Inc.
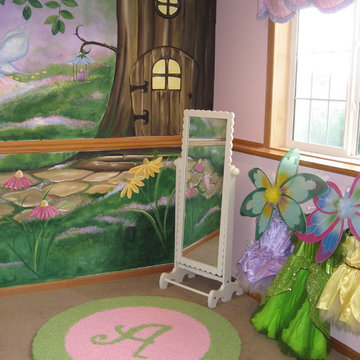
Three year old Avery was diagnosed with inoperable brain cancer at age two. Her wish through Make a Wish Foundation was to receive a Fairy Garden Playroom for her sister, Maddy and herself. Avery has gone through so very much in her young life and is such a strong, brave little girl. When Make a Wish coordinator, Jenny Hauser contacted Sherri Blum of Jack and Jill Interiors, Inc. to design this very special room for Avery, we jumped on it. Sherri and her assistant, Lisa O’Brien worked for months meticulously planning the space which included a life-like tree, a custom designed reading nook that we now refer to as the “Fairy Fountain”, a dress up corner, play house, tea table complete with tea set, an art station (not seen in the images, as it was back ordered) and a spot for movie viewing. We solicited the extremely talented Patrice Hoban to paint our fairy mural and she really knocked our socks off with the details! She added glitter and gems and the room really came to life with her vision! We thank Cheryl of Sweet Lullaby for designing and donating the sweet curtains and valances, Chris Jones of Kidtropolisbuild.com for designing the Fairy Fountain reading perch, Levels of Discovery for their donation of the tea table and toybox, New Arrivals, Inc for donating the peg hook, and Creative Carpet Design for donating the monogrammed rug. Avery and her family have a long road ahead of them. They will continue treatments at St. Jude Children’s Hospital (to whom Jack and Jill Interiors has donated monthly for about 10 years) and we will continue to love and pray for this wonderful and inspiring family. Please consider donating as well. Thank you!
 Cantoni Irvine
From the street, it’s an impeccably designed English manor. Once inside, the best of that same storied architecture seamlessly meshes with modernism. This blend of styles was exactly the vibe three-decades-running Houston homebuilder Chris Sims, founder and CEO of Sims Luxury Builders, wanted to convey with the $5.2 million show-home in Houston’s coveted Tanglewood neighborhood. “Our goal was to uniquely combine classic and Old World with clean and modern in both the architectural design as well as the interior finishes,” Chris says.
Their aesthetic inspiration is clearly evident in the 8,000-square-foot showcase home’s luxurious gourmet kitchen. It is an exercise in grey and white—and texture. To achieve their vision, the Sims turned to Cantoni. “We had a wonderful experience working with Cantoni several years ago on a client’s home, and were pleased to repeat that success on this project,” Chris says.
Cantoni designer Amy McFall, who was tasked with designing the kitchen, promptly took to the home’s beauty. Situated on a half-acre corner lot with majestic oak trees, it boasts simplistic and elegant interiors that allow the detailed architecture to shine. The kitchen opens directly to the family room, which holds a brick wall, beamed ceilings, and a light-and-bright stone fireplace. The generous space overlooks the outdoor pool. With such a large area to work with, “we needed to give the kitchen its own, intimate feel,” Amy says.
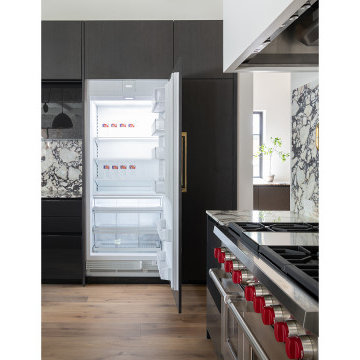
To that end, Amy integrated dark grey, high-gloss lacquer cabinetry from our Atelier Collection. by Aster Cucine with dark grey oak cabinetry, mixing finishes throughout to add depth and texture. Edginess came by way of custom, heavily veined Calacatta Viola marble on both the countertops and backsplash.
The Sims team, meanwhile, insured the layout lent itself to minimalism. “With the inclusion of the scullery and butler’s pantry in the design, we were able to minimize the storage needed in the kitchen itself,” Chris says. “This allowed for the clean, minimalist cabinetry, giving us the creative freedom to go darker with the cabinet color and really make a bold statement in the home.”
It was exactly the look they wanted—textural and interesting. “The juxtaposition of ultra-modern kitchen cabinetry and steel windows set against the textures of the wood floors, interior brick, and trim detailing throughout the downstairs provided a fresh take on blending classic and modern,” Chris says. “We’re thrilled with the result—it is showstopping.”
They were equally thrilled with the design process. “Amy was incredibly responsive, helpful and knowledgeable,” Chris says. “It was a pleasure working with her and the entire Cantoni team.”
Check out the kitchen featured in Modern Luxury Interiors Texas’ annual “Ode to Texas Real Estate” here.
209