
Search results for "Shared spaces" in Home Design Ideas

 User
UserAngie Seckinger
Example of a large classic enclosed vaulted ceiling living room design in DC Metro with beige walls, a standard fireplace and a stone fireplace
Example of a large classic enclosed vaulted ceiling living room design in DC Metro with beige walls, a standard fireplace and a stone fireplace

 AR Homes by American Eagle Builders
Serene master bedroom nestled in the South Carolina mountains in the Cliffs Valley. Peaceful wall color Sherwin Williams Comfort Gray (SW6205) with a cedar clad ceiling.

 R Michael Cross Design Group
Example of a transitional u-shaped dark wood floor open concept kitchen design in Richmond with an undermount sink, shaker cabinets, white cabinets, gray backsplash, stainless steel appliances and an island
Find the right local pro for your project

 Aidan Design
Angie Seckinger Photography
Kitchen pantry - small traditional galley medium tone wood floor and brown floor kitchen pantry idea in DC Metro with blue cabinets, quartzite countertops, no island and recessed-panel cabinets
Kitchen pantry - small traditional galley medium tone wood floor and brown floor kitchen pantry idea in DC Metro with blue cabinets, quartzite countertops, no island and recessed-panel cabinets

 nune
nuneSeth Caplan
Example of a transitional light wood floor living room library design in New York with blue walls, no fireplace and no tv
Example of a transitional light wood floor living room library design in New York with blue walls, no fireplace and no tv

 Alicia Weaver Design, LLC
Inspiration for a small transitional built-in desk study room remodel in Jacksonville with multicolored walls

 Jill Frey Kitchen Design
William Quarles
Example of a mid-sized classic u-shaped dark wood floor and brown floor kitchen design in Charleston with a farmhouse sink, gray cabinets, white backsplash, paneled appliances, stone slab backsplash, an island, quartzite countertops and recessed-panel cabinets
Example of a mid-sized classic u-shaped dark wood floor and brown floor kitchen design in Charleston with a farmhouse sink, gray cabinets, white backsplash, paneled appliances, stone slab backsplash, an island, quartzite countertops and recessed-panel cabinets



 Eva Quateman Interiors
Werner Straube Photography
Inspiration for a mid-sized timeless 3/4 gray tile and limestone tile porcelain tile, single-sink and gray floor alcove shower remodel in Chicago with an undermount sink, open cabinets, white cabinets, a two-piece toilet, gray walls, a hinged shower door, gray countertops and a freestanding vanity
Inspiration for a mid-sized timeless 3/4 gray tile and limestone tile porcelain tile, single-sink and gray floor alcove shower remodel in Chicago with an undermount sink, open cabinets, white cabinets, a two-piece toilet, gray walls, a hinged shower door, gray countertops and a freestanding vanity
 User
UserThis clean profile, streamlined kitchen embodies today's transitional look. The white painted perimeter cabinetry contrasts the grey stained island, while perfectly blending cool and warm tones.
 Le Klein
Photo: Le Michelle Nguyen © 2014 Houzz
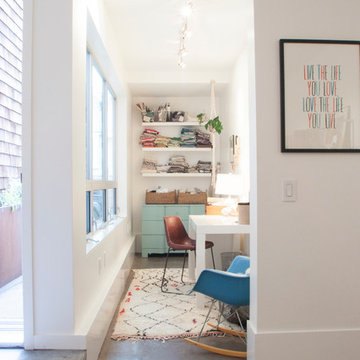
Example of an eclectic home office design in San Francisco
Example of an eclectic home office design in San Francisco

 3 Fold Design Studio
Transitional concrete floor kitchen photo in Austin with a farmhouse sink, open cabinets, multicolored backsplash, stainless steel appliances and an island

 Massucco Warner Miller Interior Design
Transitional l-shaped dark wood floor kitchen photo in Seattle with a farmhouse sink, recessed-panel cabinets, blue cabinets, stainless steel appliances, an island and white backsplash

 Legacy Custom Homes
Legacy Custom Homes, Inc
Toblesky-Green Architects
Kelly Nutt Designs
This is an example of a mid-sized traditional stone front porch design in Orange County with a roof extension.
This is an example of a mid-sized traditional stone front porch design in Orange County with a roof extension.



 Von Fitz Design
Transitional eat-in kitchen photo in Los Angeles with an undermount sink, glass-front cabinets, blue cabinets and white backsplash
 M/I Homes

Kids' room - traditional gender-neutral carpeted kids' room idea in Raleigh with multicolored walls

 Jess Cooney Interiors
Kids bath with marble subway tile and penny round niche
Tub/shower combo - country white tile and subway tile tub/shower combo idea in Boston with an undermount tub, gray walls and a niche
Tub/shower combo - country white tile and subway tile tub/shower combo idea in Boston with an undermount tub, gray walls and a niche
 KA DesignWorks
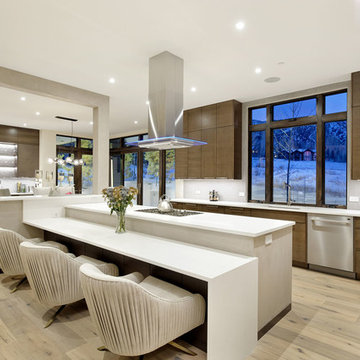
Inspiration for a large contemporary u-shaped light wood floor and beige floor eat-in kitchen remodel in Denver with flat-panel cabinets, dark wood cabinets, an undermount sink, window backsplash, stainless steel appliances, quartzite countertops, gray backsplash, an island and white countertops

Sponsored
Columbus, OH
Free consultation for landscape design!

Peabody Landscape Group
Franklin County's Reliable Landscape Design & Contracting

 Amber Interiors
Tessa Neustadt
http://tessaneustadt.com
Trendy gender-neutral nursery photo in Los Angeles with white walls
Trendy gender-neutral nursery photo in Los Angeles with white walls


 FormAndField
Inspiration for a huge timeless light wood floor and brown floor enclosed kitchen remodel in San Francisco with an undermount sink, raised-panel cabinets, gray cabinets, granite countertops, gray backsplash, ceramic backsplash, stainless steel appliances, beige countertops and an island
37