
Search results for "Sharp edge" in Home Design Ideas


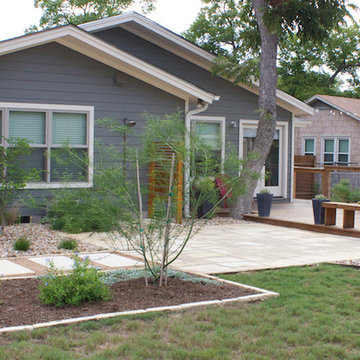
 Native Edge Landscape
What a fantastic couple to work with! We were presented with the challenges of needing more outdoor living space, a place to rinse after long bike rides, and an area for the young couples newest addition to play. We did it! We doubled the outdoor living space, added an outdoor shower just off the new patio, and managed to use the shape of the yard to our advantage to create an easy flow and accessibility to the yard! We were left with a new landscape that fit this young couples awesome style of a modern-craftsman infusion!
Native Edge Landscape, LLC
 DKB Design Inc
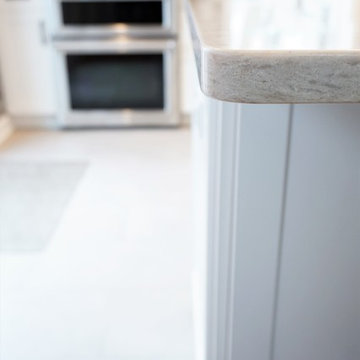
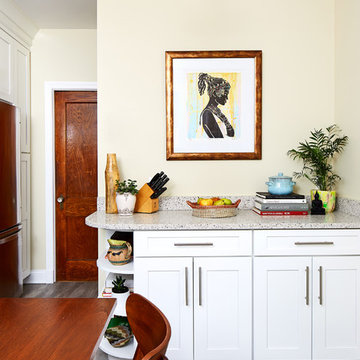
Pencil Edge with Round Corners to add to the Contemporary Feeling of this Kitchen While Showcasing the Stone
Angelique Cauchi ( "Anani D")
Inspiration for a mid-sized transitional single-wall porcelain tile and gray floor eat-in kitchen remodel in New York with an undermount sink, shaker cabinets, white cabinets, quartz countertops, blue backsplash, glass tile backsplash, stainless steel appliances, a peninsula and beige countertops
Inspiration for a mid-sized transitional single-wall porcelain tile and gray floor eat-in kitchen remodel in New York with an undermount sink, shaker cabinets, white cabinets, quartz countertops, blue backsplash, glass tile backsplash, stainless steel appliances, a peninsula and beige countertops
Find the right local pro for your project
 Court Atkins Group

Mid-sized elegant brick screened-in back porch photo in Charlotte with a roof extension
 David Lund Design

Recessed panels and wood brackets provide Craftsman details to the featured peninsula. A paneled storage cabinet is seamlessly integrated into what would typically be a dead corner [far panel near wall].
Eric & Chelsea Eul Photography
 Regan Baker Design Inc.
Intentional. Elevated. Artisanal.
With three children under the age of 5, our clients were starting to feel the confines of their Pacific Heights home when the expansive 1902 Italianate across the street went on the market. After learning the home had been recently remodeled, they jumped at the chance to purchase a move-in ready property. We worked with them to infuse the already refined, elegant living areas with subtle edginess and handcrafted details, and also helped them reimagine unused space to delight their little ones.
Elevated furnishings on the main floor complement the home’s existing high ceilings, modern brass bannisters and extensive walnut cabinetry. In the living room, sumptuous emerald upholstery on a velvet side chair balances the deep wood tones of the existing baby grand. Minimally and intentionally accessorized, the room feels formal but still retains a sharp edge—on the walls moody portraiture gets irreverent with a bold paint stroke, and on the the etagere, jagged crystals and metallic sculpture feel rugged and unapologetic. Throughout the main floor handcrafted, textured notes are everywhere—a nubby jute rug underlies inviting sofas in the family room and a half-moon mirror in the living room mixes geometric lines with flax-colored fringe.
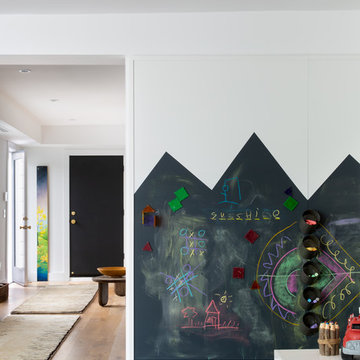
On the home’s lower level, we repurposed an unused wine cellar into a well-stocked craft room, with a custom chalkboard, art-display area and thoughtful storage. In the adjoining space, we installed a custom climbing wall and filled the balance of the room with low sofas, plush area rugs, poufs and storage baskets, creating the perfect space for active play or a quiet reading session. The bold colors and playful attitudes apparent in these spaces are echoed upstairs in each of the children’s imaginative bedrooms.
Architect + Developer: McMahon Architects + Studio, Photographer: Suzanna Scott Photography

 Cuppett Kilpatrick Architecture + Interior Design
Ryann Ford
Country two-story mixed siding exterior home idea in Austin
Country two-story mixed siding exterior home idea in Austin


 Inviting Home Inc

Modern Interior featuring Miami crown molding. This unique Art Deco molding combines a broader step design with a sloping, rounded line. This crown molding's design allows for two installation options: extended onto the ceiling, the stepped design seems to continue on, lending to the illusion of a recessed ceiling. If Miami crown molding is extended down the wall, it softens the sharp edged corners of the room, and gives a graceful "layered" look

 Heritage Homes of Jacksonville
A perfectly low maintenance kitchen for watching the ocean tides and brewing a pot of tea.
Example of a beach style l-shaped light wood floor kitchen design in Jacksonville with a farmhouse sink, blue cabinets, quartz countertops, white backsplash, stainless steel appliances and an island
Example of a beach style l-shaped light wood floor kitchen design in Jacksonville with a farmhouse sink, blue cabinets, quartz countertops, white backsplash, stainless steel appliances and an island
 FandF Design Center
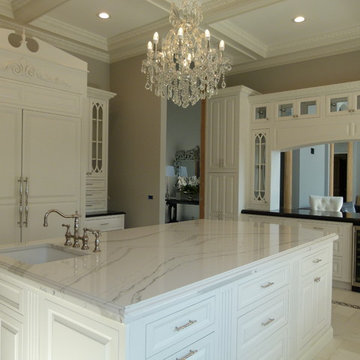
kitchen island
Eat-in kitchen - large traditional u-shaped marble floor and white floor eat-in kitchen idea in New York with a farmhouse sink, raised-panel cabinets, white cabinets, quartz countertops, white backsplash, stone slab backsplash, stainless steel appliances and an island
Eat-in kitchen - large traditional u-shaped marble floor and white floor eat-in kitchen idea in New York with a farmhouse sink, raised-panel cabinets, white cabinets, quartz countertops, white backsplash, stone slab backsplash, stainless steel appliances and an island
 Case Architects & Remodelers
Project Developer David Waguespack
https://www.houzz.com/pro/david-waguespack/david-waguespack-case-design-remodeling-inc
Designer Carolyn Elleman
https://www.houzz.com/pro/celleman3/carolyn-elleman-case-design-remodeling-inc
Photography by Stacy Zarin Goldberg
 Neave Group Outdoor Solutions
Neave Group Outdoor Solutions

Photo of a large traditional full sun front yard gravel landscaping in New York.
Photo of a large traditional full sun front yard gravel landscaping in New York.
 Pineapple House Interior Design
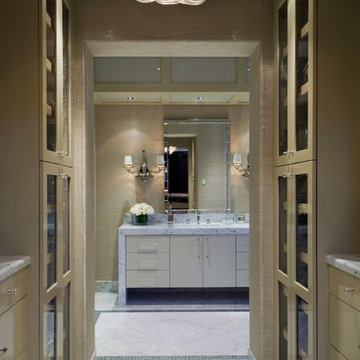
The section of the ladies dressing area that leads into her wet area has storage for her shoes and accessories. The floors are 18" x 18" marble framed by 4" silver metallic glass tiles. Everything sits in a field of 4" x 18" marble.
Brett Drury Architectural Photography

Sponsored
Sunbury, OH

J.Holderby - Renovations
Franklin County's Leading General Contractors - 2X Best of Houzz!
 Built Green Custom Homes

Inspiration for a mid-sized industrial enclosed ceramic tile game room remodel in Houston with gray walls

 McCullough Architects
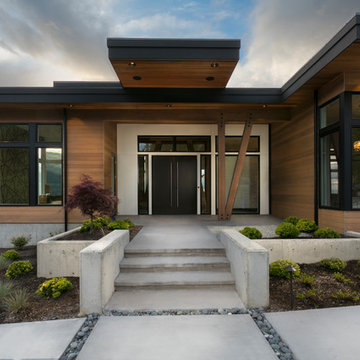
Inspiration for a large modern multicolored one-story mixed siding exterior home remodel in Seattle
 JDI Construction
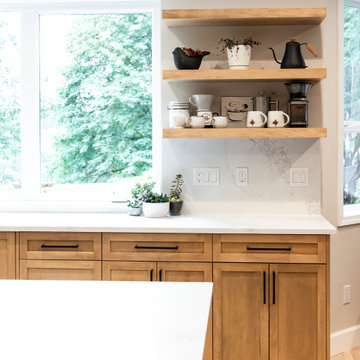
Gorgeous kitchen renovation featuring elegant maple shaker cabinets. Abundant unique features, such as concealed refrigerator and dishwasher panels, a convenient pull-out pantry, and discreetly integrated kitchen appliances. The spacious layout boasts a massive picture window with a view of the backyard.


 Beatty Lumber Company
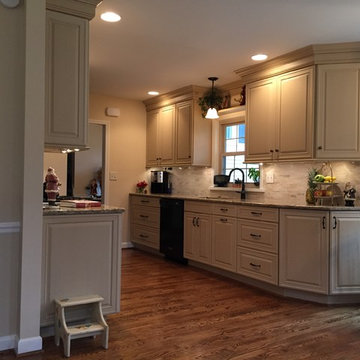
View of kitchen from dining room.
Mid-sized elegant galley medium tone wood floor eat-in kitchen photo in Philadelphia with an undermount sink, raised-panel cabinets, beige cabinets, quartz countertops, beige backsplash, stone tile backsplash, black appliances and no island
Mid-sized elegant galley medium tone wood floor eat-in kitchen photo in Philadelphia with an undermount sink, raised-panel cabinets, beige cabinets, quartz countertops, beige backsplash, stone tile backsplash, black appliances and no island
 VERMONT WOODS STUDIOS

Our high end, Modern Shaker Style Furniture Collection is designed in Burlington, Vermont and handmade of natural solid hardwoods. Each piece in this collection is available with your choice of either soft, rounded corners and edges or straight streamlined edges and eased corners. Both choices have an elegant look that coordinates beautifully with many decorating styles. Parents of small children will appreciate the kid-friendly choice of soft curves, rounded design and absence of sharp edges.
11