
Search results for "Shimmer" in Home Design Ideas
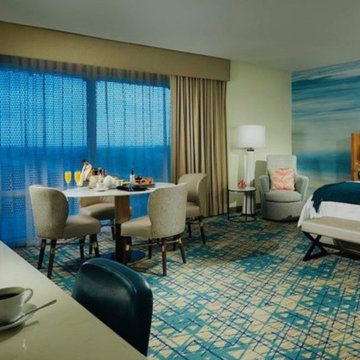
 Titan Hangers Wallpaper
Dining Room wallpaper installation – Centennial, CO. For this dining space in Centennial, we used contemporary wallpaper with a metallic wave pattern on a soft taupe base. It creates subtle shimmer under pendant lighting and reflects surrounding textures like glass, wood, and ceramics. Applied across one feature wall for a clean, modern accent.
 Lauren Levant

This is a traditional kitchen, yet the materials make it extraordinary: mosaics of natural seashell in a herringbone motif have been applied into the inside of the rich walnut cabinetry, creating a luminescent texture to the upper level areas. Beyond the rich walnut, the oven section and the custom hood accents are finished in a soft metallic gold lacquer. For the work tops, leathered quartzite creates a light but rich surface that begs to be touched. Metallic bronze glazed subway tile, grouted with glittering silica creates a dramatic backsplash that challenges the definition of traditional design. On the cabinetry, custom bronze hardware by Edgar Berebi is inset with hundreds of Swarovski crystals, producing an opulent layer of detail that feels like jewelry. Shimmering cut glass and crystal chandeliers finish off the luxe look in a way that feels glamorous and timeless.
Dave Bryce Photography
 Jami Abbadessa
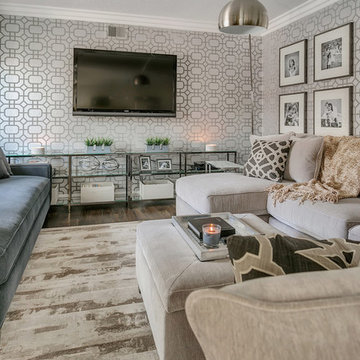
Jami Abbadessa, When moving from LA to La Verne, this young family reached out to me to help make their new home more contemporary to better reflect their personality. The home had a good foundation to work around with it’s wood flooring, new cabinets and updated fireplace. I added layers of decor and infused a contemporary vibe that suited their style. There is plenty of seating for family and friends on the custom sectional, chaise and counter stools. New window coverings were custom made with a silvery-white shimmer and thick, grey banded edge detail. To add even more character to the space, I used a geometric flocked wall covering. The walls were painted in 2 shades of grey. A lot of decor, art and accessories were added to make the space feel warm and inviting. The entryway lighting and existing kitchen pendants were replaced with more modern fixtures as well as the cabinetry hardware. Now the space is a place where they can relax, spend time together and entertain family and friends.
Find the right local pro for your project
 We Got Lites
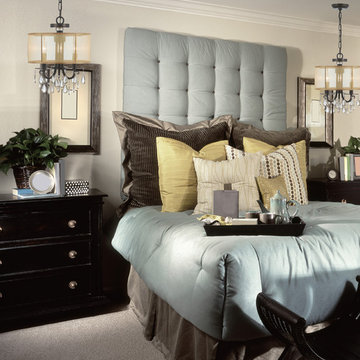
Crystorama's very popular Hampton Collection offers fashion forward designs with soft crystal accents. The Silk Shimmer shade along with the English Bronze finish allows this collection to fit any transitional to contemporary room..
Measurements and Information:
Width: 14"
Height: 17" adjustable to 113" overall
Includes 8' Chain
Supplied with 10' electrical wire
Shade: 14" Diameter x 6.5" High
Approximate hanging weight: 7 pounds
Finish: English Bronze
Etruscan Smooth Oysters
Shade Material: Silk
3 Lights
Accommodates 3 x 60 watt (max.) candelabra base bulbs
Safety Rating: UL and CUL listed

 TVL Creative Ltd.
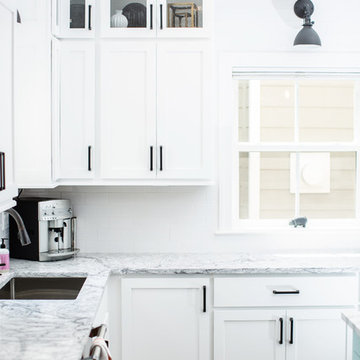
This project has been a labor of love for quite some time! The design ideas started flowing for this space back in 2016, and we are so excited to have recently completed the build-out process after our lengthy planning time frame. These wonderful clients completed a bathroom renovation with us last year, and we absolutely loved the charming, clean-lined farmhouse aesthetic we produced there. Wanting to carry that similar aesthetic into the kitchen, our clients hired us to transform their dated 90's builder-grade kitchen into a stunning showpiece for their home. While no major fixtures or appliances were relocated, nor were there major architectural changes, this space's transformation is a jaw-dropper. We began by removing the existing yellowed oak wood cabinets and replaced them with gorgeous custom cabinets from Tharp Cabinet Company. These cabinets are a very simple shaker style in a bright white paint color. We paired these fresh and bright cabinet with black hardware for a dramatic pop. We utilized the Blackrock pulls from Amerock and adore the playful contrast these pieces provide. On the backsplash, we used a very simple and understated white subway tile for a classic and timeless look that doesn't draw the eye away from the focal island or surrounding features. Over the range, we used a stunning mini-glass mosaic tile from TileBar that shimmers and showcases a variety of colors based on the time of day and light entry. The island is our favorite piece in this kitchen: a custom-built focal point from Tharp, painted in a gorgeous custom blue from Benjamin Moore. The island is topped with a dramatic slab of Arabescato from Pental Surfaces. On the perimeter cabinets, we've utilized the stunning White Fusion quartz, also from Pental. For final touches, we've utilized matte black wall sconces over the windows from Rejuvenation, and have a gorgeous sink faucet from Delta Faucet. Throughout the main level, we refinished the hardwood floors to bring them to a more soft, neutral brown color. New paint is carried throughout the house as well. We adore the bright simplicity of this space, and are so excited that our clients can enjoy this family friendly stunner for years to come!
 Cara McBroom, Licensed Interior Designer
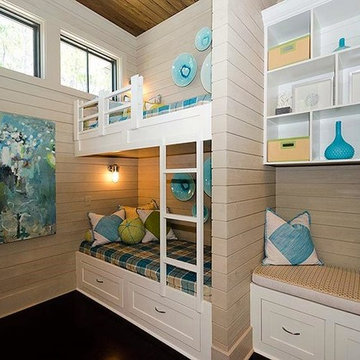
I brought some color and life to this room with custom bedding and vibrant art. I fell in love with the plaid fabric first, made coverlets, then designed the other fabrics around that.
 Liston Design Build
Example of a large transitional dark wood floor and brown floor eat-in kitchen design in St Louis with an undermount sink, shaker cabinets, white cabinets, quartz countertops, white backsplash, subway tile backsplash, stainless steel appliances, an island and white countertops
 Sunwest Custom Homes

Designed to accommodate all forms of entertaining, the house provides a space for elegant gathering in the formal dining room. By combining natural flooring with shimmering fabrics, the design team fashions a transitional appeal throughout the project.
The dining table, in a heavily distressed oyster finish with a steel metal base and a glass top, ties into the design theme of reclaimed naturals. It accompanies matching host and hostess chairs of steel blue Kravet fabric and upholstered cream guest chairs in coordinating steel blue, down seat cushions.
 Jami Abbadessa
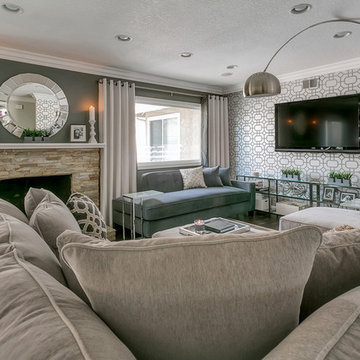
Jami Abbadessa, When moving from LA to La Verne, this young family reached out to me to help make their new home more contemporary to better reflect their personality. The home had a good foundation to work around with it’s wood flooring, new cabinets and updated fireplace. I added layers of decor and infused a contemporary vibe that suited their style. There is plenty of seating for family and friends on the custom sectional, chaise and counter stools. New window coverings were custom made with a silvery-white shimmer and thick, grey banded edge detail. To add even more character to the space, I used a geometric flocked wall covering. The walls were painted in 2 shades of grey. A lot of decor, art and accessories were added to make the space feel warm and inviting. The entryway lighting and existing kitchen pendants were replaced with more modern fixtures as well as the cabinetry hardware. Now the space is a place where they can relax, spend time together and entertain family and friends.
 David Moulton AIA

In the master bath Sea Ranch Architect David Moulton AIA introduced a teak-plank box to wrap the bathing area. Existing ceramic tile counters, shower enclosure and tub surrounds were replaced with a series of tiles that provide texture and reflectivity, to draw in the natural landscape: Artistic Tile's Ambra Lake Blue sculptural wave-tile floats on the vanity wall; Porcelenosa’s Brunei-Blanco provides a subtle shimmer of soft white texture to the shower and a sliced pebble shower floor echoes both the natural landscape and the organic materials within the space. A new WetStyle freestanding tub, with a floor-mounted filler column by Kallista, perches beautifully inside its custom teak surround. The existing vanity was wrapped in Altair Silestone and topped with Watermark lavatory faucets presiding over Duravit white porcelain sinks.
searanchimages.com
 User

UserCustom silk draperies are designed to add visual height. In the evening the entire space shimmers with light and energy just like the clients!
stephani buchman photography
 Cascade West Development
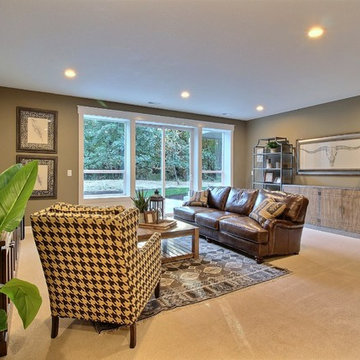
Paint by Sherwin Williams
Body Color - Wool Skein - SW 6148
Flex Suite Color - Universal Khaki - SW 6150
Downstairs Guest Suite Color - Silvermist - SW 7621
Downstairs Media Room Color - Quiver Tan - SW 6151
Exposed Beams & Banister Stain - Northwood Cabinets - Custom Truffle Stain
Gas Fireplace by Heat & Glo
Flooring & Tile by Macadam Floor & Design
Hardwood by Shaw Floors
Hardwood Product Kingston Oak in Tapestry
Carpet Products by Dream Weaver Carpet
Main Level Carpet Cosmopolitan in Iron Frost
Downstairs Carpet Santa Monica in White Orchid
Kitchen Backsplash by Z Tile & Stone
Tile Product - Textile in Ivory
Kitchen Backsplash Mosaic Accent by Glazzio Tiles
Tile Product - Versailles Series in Dusty Trail Arabesque Mosaic
Sinks by Decolav
Slab Countertops by Wall to Wall Stone Corp
Main Level Granite Product Colonial Cream
Downstairs Quartz Product True North Silver Shimmer
Windows by Milgard Windows & Doors
Window Product Style Line® Series
Window Supplier Troyco - Window & Door
Window Treatments by Budget Blinds
Lighting by Destination Lighting
Interior Design by Creative Interiors & Design
Custom Cabinetry & Storage by Northwood Cabinets
Customized & Built by Cascade West Development
Photography by ExposioHDR Portland
Original Plans by Alan Mascord Design Associates
 Ryan Hughes Design
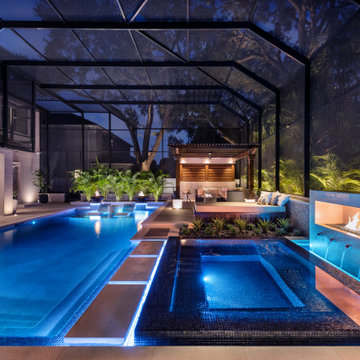
The luxurious infinity spa allows guests a front row seat to the waters and fire of the custom linear feature. Stepping pads offer easy access to the spa and adjacent lounge areas. The spa is hand clad with shimmering decorative glass tiles. Photo by Jimi Smith Photography.
 Melissa Blackwood Homes & Interiors
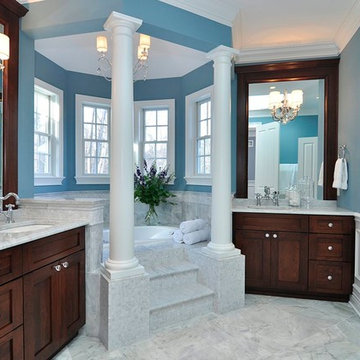
Marble tiled steps lead to a dramatic air bath in the Master Bathroom, surrounded by graceful columns and windows, and topped off by a beautiful crystal chandelier to create a light-filled spa experience. Crystal sconces, knobs and polished nickel bath fittings all shimmer in the custom vanity mirrors, while the walk-in steam shower features mosaic marble floors, accents and ceilings.
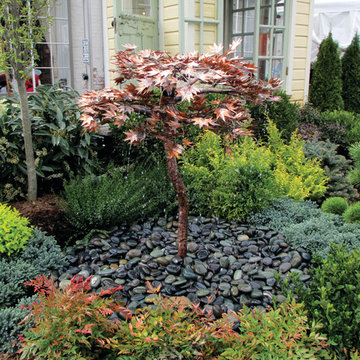
 Blue Thumb
The Copper Japanese Maple Tree Fountain brings together art, metal, & water exactly where it belongs...at your home. Create a striking visual, both during the day & at night, as water dances from leaf to leaf all while lights capture the shimmering droplets of water. These trees are hand made by our designer in the most tranquil place in the midst of the deep woodlands of England. Every single element of these sculpted fountains, including the leaves, are hand cut and hand made creating the most beautiful of fountains. No two pieces are exactly identical ensuring individuality and zest in all designs.
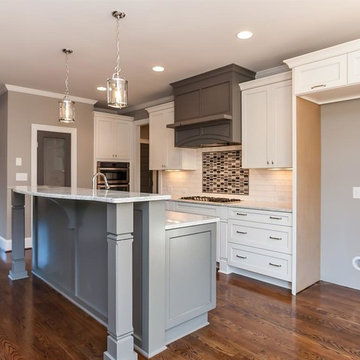
 Jarman Homes
Kitchen with combination of white and gray cabinetry
Kitchen - transitional kitchen idea in Raleigh
Kitchen - transitional kitchen idea in Raleigh
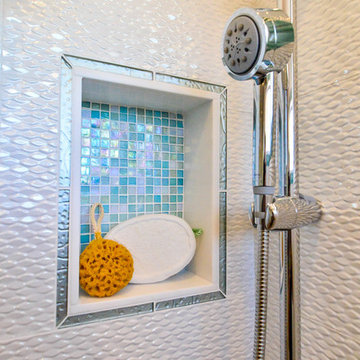
 Signature Designs Kitchen | Bath | Interiors
Fun niches everywhere in this shower are accented with ICE glass tile liners
The large white tiles are a perfect backdrop to the blue glass tiles.
General Contractor: TaylorPro
Interior Design & finishes: Bonnie Bagley Catlin
Floors: Porcelain Tile
Shower Walls: Nacar
Shower Accent Tile: Ice Liner & Dal Tile
Vanity Tile: Shimmer Blue
Window Tile: White Thassos & Green Goddess
Countertops: Taj Mahal Satin Quartitze
Photos by Kerry Taylor
 Signature Designs Kitchen | Bath | Interiors
Modern teenager bathrooms
General Contractor: Taylor Pro
Interior Design & finishes: Bonnie Bagley Catlin
Floors: Porcelain Tile
Shower Walls: Nacar
Shower Accent Tile: Ice Liner & Dal Tile
Vanity Tile: Shimmer Blue
Window Tile: White Thassos & Green Goddess
Countertops: Taj Mahal Satin Quartitze
Photos by Kerry Taylor
64