
Search results for "Shimmer" in Home Design Ideas
 Poolscapes, LLC
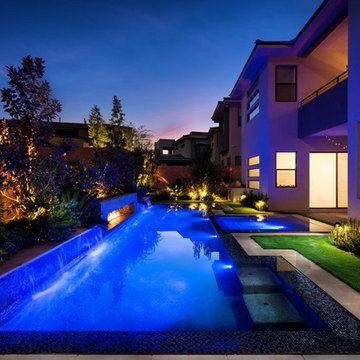
After building 2 other pools for this wonderful client, this property was in need of something special! A Perimeter overflow infinity pool & spa, with automated Water & fire features! Stunning glass tile sets the tone for entertainment and something for us all to be proud of!
 birdRock Project Studio Inc.
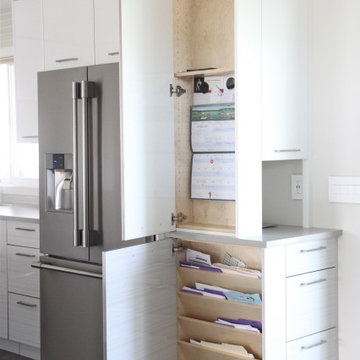
It’s the seemingly small details - the Cabinetry organizers, corner pullouts, Mom’s Command centre with family Calendar & Homework organizer - everything having it’s place that supports this Kitchen as the high functioning work horse that it is.
Visual comfort comes from the culmination of tonal Flat Panel Cabinetry, Matte finish Quartz Counters, high durability Vinyl floor Tile, minimalist brushed Chrome Hardware and shimmering Metallic Glass Backsplash Tile. Getting those quiet details right - the proportions and balance working together the Kitchen has become a comfortable and relaxing space.
 Deep River Partners
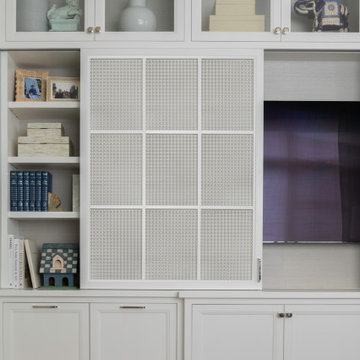
Creating comfort and a private space for each homeowner, the sitting room is a respite to read, work, write a letter, or run the house as a gateway space with visibility to the front entry and connection to the kitchen. Soffits ground the perimeter of the room and the shimmer of a patterned wall covering framed in the ceiling visually lowers the expansive heights. The layering of textures as a mix of patterns among the furnishings, pillows and rug is a notable British influence. Opposite the sofa, a television is concealed in built-in cabinets behind sliding panels with a decorative metal infill to maintain a formal appearance through the front facing picture window. Printed drapery frames the window bringing color and warmth to the room.
Find the right local pro for your project
 PI Photography Wall Art & Fine Art

 https://pipafineart.com/products/a-golden-moment-floral-gold-color-photorealism-digital-artwork-loose-art-print. "A Golden Moment" encapsulates the ephemeral beauty of nature in a state of graceful transition. This stunning digital painting showcases a cluster of delicate cosmos flowers, their petals rendered in shimmering gold tones against a muted, ethereal backdrop. The artist's meticulous technique captures the intricate details of each bloom, highlighting the delicate veins and subtle textures that speak to the fleeting nature of beauty. This captivating artwork evokes a sense of serenity and nostalgia, inviting you to pause and appreciate the beauty of life's transient moments.
Printed on high-quality photo paper with premium inks, "A Golden Moment" will add a touch of understated elegance and timeless beauty to any space. Hang it in your living room to create a calming and sophisticated atmosphere, in your bedroom to inspire peaceful dreams and quiet contemplation, or in your office to foster a sense of focus and appreciation for the beauty of simplicity. This exquisite artwork is a reminder to cherish the fleeting moments of beauty that surround us and to find joy in the delicate balance of life's ephemeral nature.
 Chicago Kitchen Cabinet
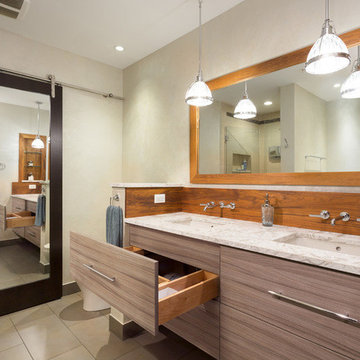
The master bathroom was accentuated with a large & luxurious teak walk-in shower which includes a custom bench by Jonathon Scianna, offering a spa-like feel. The bathtub was replaced to have a chic, elongated tile surround and built-in recessed teak niche. The final touch on the new tub comes from the mini recessed LED lights above, illuminating the area and adding a special feel to the space. We also installed a brand new floating double vanity with trendy wall mount faucets with a teak backsplash and teak framed mirrors, which look lovely against the metallic shimmer of the wall color.
Additional features for the master bathroom include a new toilet, new floor, new barn door/mirror with Haffel Hardware, and a large linen closet with adjustable shelves.
Designed by Chi Renovation & Design who also serve the Chicagoland area and it's surrounding suburbs, with an emphasis on the North Side and North Shore. You'll find their work from the Loop through Lincoln Park, Evanston, Skokie, Humboldt Park, Wilmette, and all the way up to Lake Forest.
 User
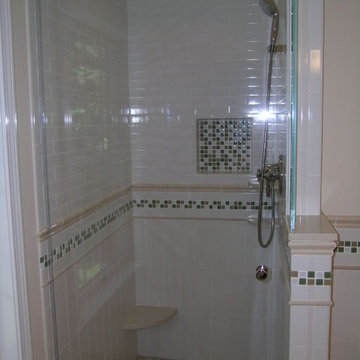
UserExample of a mid-sized transitional master white tile and ceramic tile ceramic tile and beige floor bathroom design in Boston with an undermount sink, raised-panel cabinets, medium tone wood cabinets, quartz countertops, a two-piece toilet, yellow walls and a hinged shower door
 Danielle Knox Interiors

This master bath was transformed from a dull and outdated area into a luxurious space boasting only the finest selections and amenities.The white marble floors are heated for optimal comfort and luxury. The marble continues up the shower walls to windows trimmed with
coordinating white marble capital moulding allowing natural light to flood into the room. The marble shower floor and niche lend a sophisticated nod to a refined pattern of bubbles. The niche was purposefully placed subtly around the corner to hide the client's shower necessities. Only the finest European fixtures and hardware were used throughout. The soaking tub is the centerpiece of the room with its graceful and delicate curves luring you into the bath. Elegantly detailed water jet marble topped with white marble capital moulding wraps the walls of the entire room evoking a feeling of warmth. The water jet marble is continued on the vanity wall behind the stunning crystal sconces and mirrors that reflect the charming sparkle of the chandelier above. Artisanal handmade glass sinks with a shimmering stripe of silver leafing are surrounded by the impressive porcelain countertops that add even more glamour and stature to this exquisitely appointed master bath.
 RD Design Source
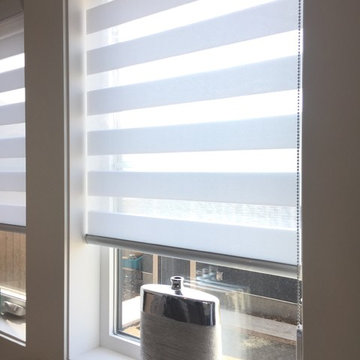
Window covering were selected to correspond and compliment the existing cool, classic, contemporary decor. The drapery fabric selected was an organic linen with a beautiful silver shimmer.
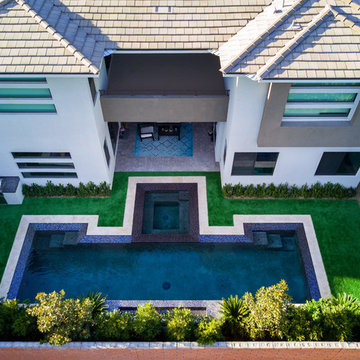 Poolscapes, LLC
After building 2 other pools for this wonderful client, this property was in need of something special! A Perimeter overflow infinity pool & spa, with automated Water & fire features! Stunning glass tile sets the tone for entertainment and something for us all to be proud of!
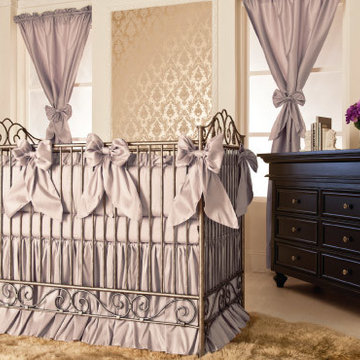
 Bratt Decor, Inc
The shimmering gold wallpaper sets the stage for this classic neutral nursery. Unexpected in its composition and carefully balanced, this room is contemporary and timelessly beautiful.
by Bratt Decor
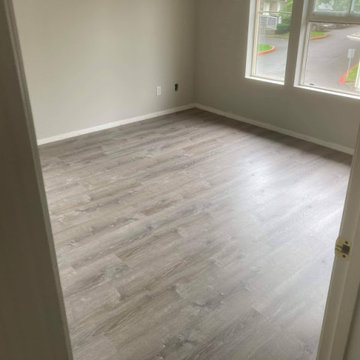
 Handyman Rescue Team
Shimmering luxury vinyl plank flooring installed throughout the home was a much needed upgrade (replaced disgusting old laminate).
Bedroom photo in Seattle
Bedroom photo in Seattle
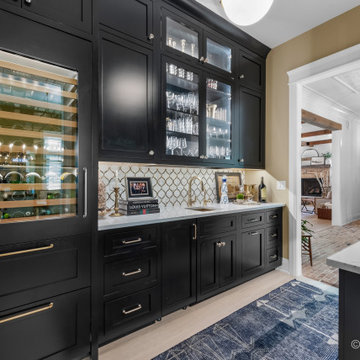
 Meyer Design
A home bar featuring a white and gold backsplash paired with black cabinets creates an elegant and modern aesthetic. The sleek black cabinetry provides a dramatic contrast, while the white and gold backsplash adds a touch of luxury, catching the eye with its shimmering finish.
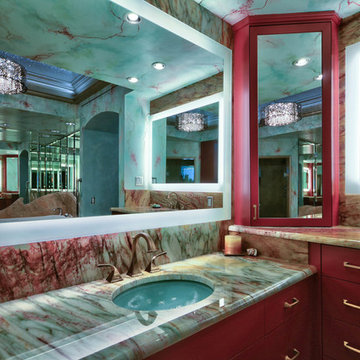
 Imagine This, Imagine That Design, LLC
Fastpix Photography
Example of a tuscan bathroom design in Tampa
Example of a tuscan bathroom design in Tampa
 Platinum Pools
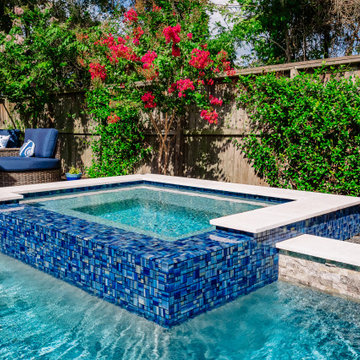
This space is anchored by a sleek, rectangular pool often featuring a deep, inviting blue interior and bright, contrasting coping that frames the water perfectly. Adjacent to the pool, a seamlessly integrated raised spa clad in either dark stacked stone or shimmering blue mosaic tile serves as a luxurious sanctuary. This feature often incorporates dramatic sheer descent scuppers or waterfalls that cascade into the water, providing a soothing focal point.
The leisure area is defined by clean, geometric hardscaping including light-toned paving and lush artificial turf that thoughtfully sections the space for different activities. This includes an elaborate outdoor pavilion with a fireplace and television, or an intimate seating area centered around a square fire pit. The entire design emphasizes sophisticated, multi-functional living, ensuring a high-end, contemporary escape tailored for both grand entertaining and tranquil indulgence.
 William Willigerod, P.C.
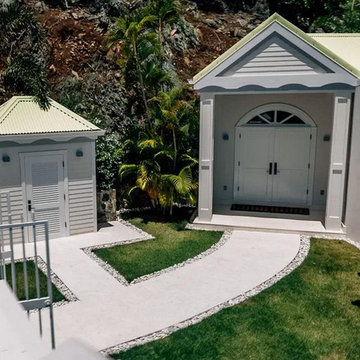
Tucked away inside the Virgin Islands National Park boundaries, Hawksnest Villa sits on the hillside of Hawksnest Bay overlooking its powdery white sandy beaches, shimmering azure and lush vegetation. While the level of privacy and peace at the Villa are conspicuous, the world-famous beaches, such as Hawknest Beach or Trunk Bay, and the town of Cruz Bay are only minutes away by car.
Hawksnest Villa marries modern architecture with luxurious but yet minimalistic interior design and thereby represents an extraordinary vacation home in the Caribbean.
 Nathan Allan Glass Studios Inc.
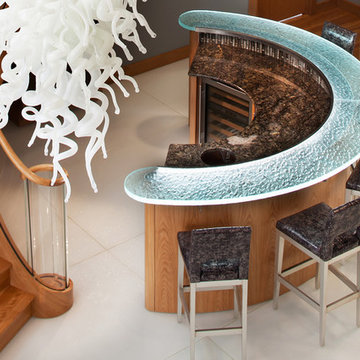
What surprises people most when entering and walking on the glowing white surface in this particular Private Residence (Williamsburg, VA) is when they find out they are walking on a sea of glass! Yes, GLASS! Not marble, not granite, but GLASS! Nathan Allan has created a very fresh, unique flooring surface, which is smooth to touch on the majority of the glass surface, yet has an almost invisible safety finish permanently embedded in the glass surface.
THE GLASS
Nathan Allan’s Glass Flooring incorporates features which are visually stunning, while also providing a safety finish which provides comfort to everyone walking on the glass. Our Sandstone texture is forged into the bottom surface of the glass, while our exclusive Glass Sandpaper safety finish is fused onto the walking surface. To enhance all features, we added a bright, sparkling, White Metallic color finish throughout each flooring panel.
SPECIFICATIONS
Each Glass Flooring panel is produced in 1/2″ (12mm) thick, Low Iron, tempered safety glass. Tempered glass provides added strength, insuring that the Glass Flooring can accept a heavy load. Panels vary in size and dimension, with most panels measured at a block size of 5’0 x 6’0 (1500mm x 1800mm). Perimeter Edge panels were carved and shaped to fit tightly against the curved walls. Glass Sandpaper, ASTM tested in labs with the highest slip-coefficient safety ratings, is fused onto the walking surface, to provide a very comfortable and effective safety feature.
Flooring Glass Details:
1/2″ (12mm) thick, Low iron tempered safety glass
Flat Polished Edges
Glass Sandpaper on walking surface
Sandstone texture on bottom surface
White Metallic color finish on bottom surface
Panels sizes up to 5’0 x 6’0
Approximately 800 square feet of glass flooring
Perimeter panels shape cut to fit
Almost overshadowed by the spectacular flooring is a 1.5” thick, Heavy Glasstop, Crescent shaped, with Nathan Allan’s Rocky Mountain texture.
DESIGN
A White Sea of Glass flooring is the finished result of combining a light Sandstone texture on the bottom glass surface, with the added touch of a sparkling White Metallic color finish. Combined with our Glass Sandpaper safety finish, and the natural and artificial light sources, our Glass Flooring shimmers within the entire entrance space.
INSTALLATION
Using very important installation techniques, Nathan Allan worked hand in hand with great team of professionals: Vicki Bristow, designer, W. M. Jordan Company, GC, and Pompei Inc, glass flooring installer. Templates were produced for all perimeter edge panels, and every shaped panel. All flooring panels are secured to the substrate with special adhesives, and joints are filled with matching color sealants.
“A beautiful project is always enhanced when working with quality, prestigious builders, and talented trade’s people. The tight organization and open communication by all the team members contributed greatly to a project proceeding seamlessly, with the incredible visual results to prove it.” Barry Allan – Director
Photo credit: Morgan Howarth
 Dream Coast Builders
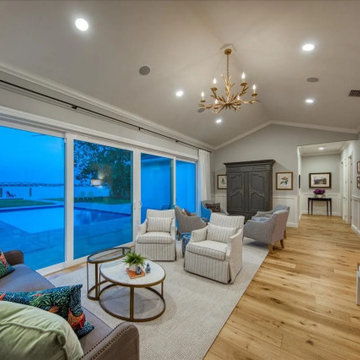
Floor-to-ceiling glass stretches along one side of the room, opening the view to a shimmering pool terrace and distant water. Comfortable seating arranged atop a soft rug establishes a cozy family room design that encourages conversation and relaxation. Neutral upholstery pairs with patterned pillows to create modern home interiors that feel collected rather than staged. Overhead, a sculptural chandelier highlights the gentle slope of the ceiling, adding subtle formality appropriate for a modern formal living room. Warm wood flooring guides the eye toward a handsome armoire and curated artwork, reinforcing luxury living room character. Thoughtful lighting, layered textures, and refined living room décor keep the space welcoming throughout the day. Elegant living space planning and stylish family room details combine here, delivering contemporary living room versatility for gatherings large and small.
 Story LLC
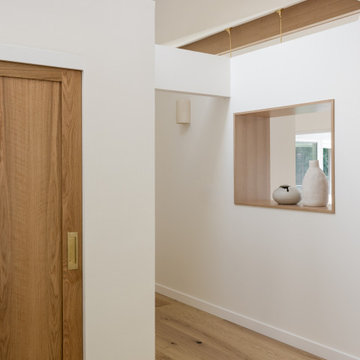
Nestled against the serene backdrop of Lake Sammamish, this mid-century modern house has undergone a breathtaking architectural renovation that blends warm design with contemporary elegance. The heart of the home is a stunning custom plaster wall, its soft texture and warm hues creating an inviting focal point that beautifully contrasts with the clean lines and expansive windows. The natural light floods the living spaces, highlighting the meticulous craftsmanship that defines the entire renovation. Every angle reveals the tranquil lake, with views that seem to stretch infinitely, inviting the outdoors in and creating a seamless connection with nature.
The kitchen stands as a testament to modern luxury, featuring rift-sawn white oak cabinets that evoke warmth and sophistication. Their intricate grain patterns add depth, while the smooth quartz countertops provide both durability and a sleek aesthetic. The custom cabinetry showcases innovative storage solutions, making it not only a visual delight but also an incredibly functional space for family gatherings. Each detail was thoughtfully considered, with the architect and builder collaborating closely to ensure that the design met the unique needs of the family, resulting in a kitchen that is as joyful to cook in as it is beautiful to behold.
The renovation also shines with elegant ceramic white light fixtures that gracefully offset the stunning views of Lake Sammamish. These fixtures not only illuminate the spaces but also serve as sculptural accents that enhance the home’s mid-century modern aesthetic. Their soft glow complements the natural light, casting a warm ambiance throughout the day and evening. In the heart of the kitchen, a custom breakfast nook beckons, designed with furniture thoughtfully selected by the architect to create an intimate gathering space. Here, the family can savor their morning coffee while soaking in the breathtaking vistas, turning each breakfast into a cherished communion with the tranquil beauty of the lake. This cozy corner not only fosters connection but also encapsulates the spirit of the home, where every meal becomes a celebration of nature and togetherness.
In the primary bathroom, exquisite glass tiles shimmer like jewels, transforming the space into a serene retreat. The careful selection of materials reflects a commitment to quality and style, with each element harmonizing to create a luxurious yet comfortable environment. Throughout the home, the architect’s vision is complemented by the builder’s expertise, ensuring that every feature—from the placement of windows to the flow of rooms—enhances the family’s experience. The result is a haven of happiness, where each room invites creativity, connection, and tranquility, making this residence not just a house, but a cherished home.
 INNOVATIONS
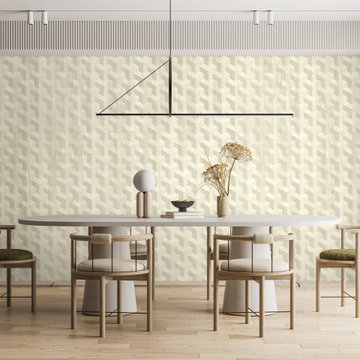
Illusion uses the most basic mark, the dot, to suggest larger geometric forms. The pattern of rings and dots is embossed onto a wood veneer in a stunning combination of techniques: Slices of wood are first hand-applied to a non-woven backing, then embossed with metallic foil to create this specialty wallcovering. Rendered in a palette of warm and welcoming neutrals with light gold and silver metallic embossing, Illusion’s vertical woodgrain and shimmering dot work coalesce in a one-of-a-kind wallcovering.
 Van Kirk & Sons Pools and Spas
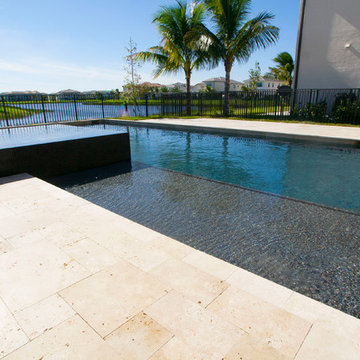
This beautiful pool in Delray Beach is the perfect backyard paradise with luxury and style. It's Pebble Tec finish makes the interior of the pool shimmer while the slick look of the black tile for the raised spa creates the ultimate modern, sleek feel!
67