
Search results for "Shoulder" in Home Design Ideas
 Amish Custom Kitchens

Solid walnut doors and drawer fronts with horizontal grain in kitchen, pantry and dining room bookcases lend a Scandinavian feel to main level of the home where Carl Sandburg wrote the line "City of Big Shoulders"
Island cabinets have a flat painted fronts that are wrapped with a walnut frame.
Photographer - Luke Cebulak
 Serene Spaces Living

This realistic-looking crow is a welcome addition to any Halloween décor. It is made of foam and feathers. Place it around your front door to spook someone. A whimsical trick would be to put it near the candy bowl! This crow can be temporarily placed on fences, furniture, branches, pumpkins, chair backs and wherever else you want some scary decor. You can also use it to decorate a ghost house, for stage shows and any suitable places. It can become a fun toy to trick your friends. Add to the shoulder of a scarecrow for a creepy look. You can also use it to decorate a store window display. Sold as a set of 2, this artificial prop bird measures 7.5" Long, 2.5" Wide & 3.75" Wide. Serene Spaces Living encourages easy DIY decorating and we hope this pretty artificial garland will be a great addition to your Halloween decor!
 Rylex Custom Cabinetry and Closets
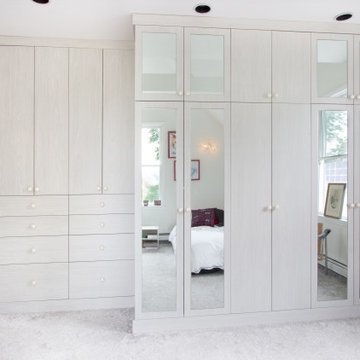
Give your kids the tools they need to be organized and they have a better chance of developing habits that will keep them organized even when you’re not looking over their shoulder.
Find the right local pro for your project
 Arizona Designs Kitchens and Baths
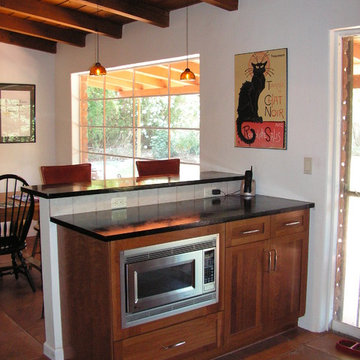
Installing your microwave beneath your countertop opens up valuable counter workspace. This application also prepares you to "age in place" by lowering the microwave so you do not need to reach above your shoulders to access it. This is just one item to consider as you plan on staying in your home longer

 Archadeck of Austin
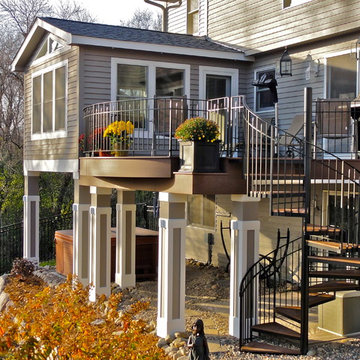

Two design elements that contribute to the deck’s distinctive finished appearance are picture framing and parting boards. You see the art of picture framing where we used darker contrasting boards to frame the pool and its concrete shoulder. We inserted parting boards where two sections of the deck meet with boards running diagonally in different directions. Diagonals running in different directions and set off with parting boards are visual markers indicating sections of the deck that can be used as individual rooms.

 Revolver Gallery
Queen Elizabeth II of the United Kingdom by Andy Warhol is part of the Reigning Queens series produced by Warhol in 1985. The portfolio consists of sixteen screen prints. Warhol depicts these four female monarchs in their own right, rather than as women who were married to a king. Warhol also did another series of Reigning Queens (Royal Edition), in which the images were accented with diamond dust. Warhol’s intense pop rendering of Queen Elizabeth displays a female empowerment through the use of hot pink to surround the figure. The loud and vivid use of color sparks attention to the subject and creates a solid movement around the portrait drawing attention to her navy blue piercing eyes and gentle facial renderings. Yellow is added to accent jewelry pieces Queen Elizabeth displays along with a light blue sash shown sitting on her shoulder. The gradient style composition of color from top to bottom allows the eye to go back and forth between solid and bold color toward the top of the print, to a softer, gradient at the bottom of the print.
 Lux Construction Group & Custom Cabinetry
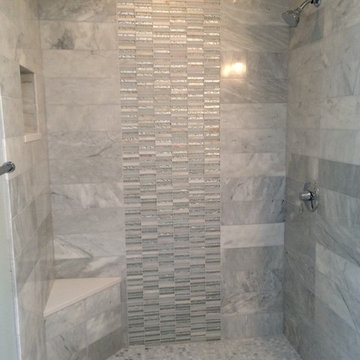
Bianco Venatino tile 6 x 18 planks on shower wall with 1 x 1 mosaics on the floor. Accent tile is from Porcelanosa. Niche and corner shelf add to showers appeal
 The Bath Studio
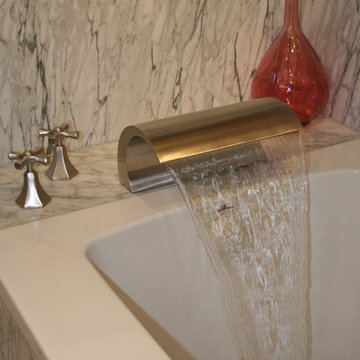
Waterfall tub spout gold finish to match the faucet
Inspiration for a transitional bathroom remodel in San Francisco
Inspiration for a transitional bathroom remodel in San Francisco
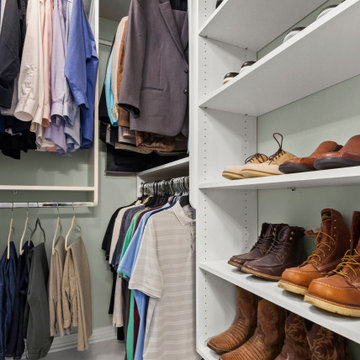
 Inspired Closets Baton Rouge
Do you ever think about DIYing your closet renovation, but you’re just not sure it’ll turn out the way you want?
This is where we found our recent client, Amanda, and her husband, Terry.
DIY Dreamers
The couple was in the middle of renovating their master bath when Amanda went down a Pinterest ‘rabbit hole.’
There in her endless scrolling, she was mesmerized by photos of beautiful master closets…efficient master closets…organized master closets…inspired master closets.
Amanda began thinking…If she and Terry were already redoing their master bath, it only made sense to renovate their ensuite closet at the same time.
They could even DIY it and save a little bit of money, too. Right?
Amanda took measurements, researched closet organization systems online, and prepared to become a closet DIY warrior.
But a little thought was holding her back.
It wasn’t that she didn’t think they could do it themselves.
Could they survive the stress of the renovation process?
What if they ended up hating the result?
What if they ended up hating each other in the process?
That’s when Amanda found us and decided to explore a different option.
A Professional Job – At the Same Price
Our Designer Felicity arrived for a consultation, worked up a complete closet renovation plan, explained our signature stress-free installation process, and gave the couple a price.
The number ended up rivaling the final DIY cost.
Amanda and Terry were sold (and relieved).
The couple’s professional closet renovation & end-to-end installation took place over just 2 days last summer.
They now have custom floor-to-ceiling closet organization – and new weight off of their shoulders that only comes with a clean, organized space.
We later returned to revamp their daughter Savannah’s closet a few weeks later.
Before you DIY your closet revamp, give us a quick call. We’d love to show you what we can do.
Request a free consultation to get started on your dream closet here: https://www.inspiredclosets.com/locations/baton-rouge/contact/
 Bennett's Creek Nursery
Bennett's Creek Nursery 2016®

Our Nicolock® hardscape product display located in Suffolk Virginia. You may visit our location on 5635 Shoulders Hill Road, Suffolk, VA 23435 to see it in person. http://nicolock.com/live-life-in-color/
 ARNOLD Masonry & Landscape
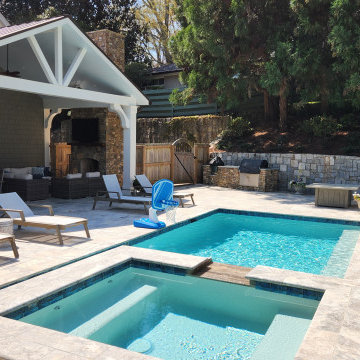
Use of a medium Tennessee Fieldstone in a dry stack pattern along with Pennsylvania Blustone for a new pool deck and patio in a dimensional pattern. A PA Bluestone is also used for the countertop of the outdoor kitchen. A premium brown Canyon Creek flagstone is used for the chimney hearth as well as shoulders. The decorative curved masonry wall is matching Tenn. Fieldstone dry stack and Canyon Creek flagstone cap. The kitchen has electrical outlets throughout and items used for this specific kitchen are a new natural gas 4 burner grill and a Green Egg. Storage is plenty with a double door cabinet underneath grill.
A FANTASTIC outdoor living hardscape with plenty of area for fun and/or relaxation.
 Decorangements
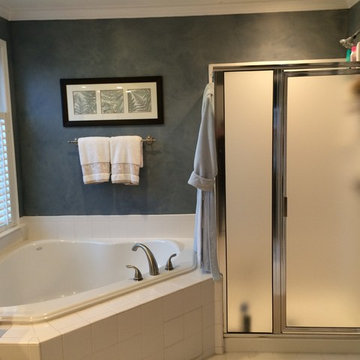
Detail of tub shower area before client wanted a walk in shower and half wall with glass shoulder height for privacy , it opens up the entire space by removing the tub and using half wall.
 ARNOLD Masonry & Landscape
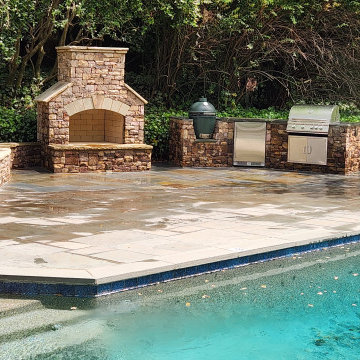
Use of a medium Tennessee Fieldstone in a dry stack pattern along with Pennsylvania Blustone for a new pool deck and patio in a dimensional pattern. A PA Bluestone is also used for the countertop of the outdoor kitchen. A premium brown Canyon Creek flagstone is used for the chimney hearth as well as shoulders. The decorative curved masonry wall is matching Tenn. Fieldstone dry stack and Canyon Creek flagstone cap. The kitchen has electrical outlets throughout and items used for this specific kitchen are a new natural gas 4 burner grill/ refrigerator and a Green Egg. Storage is plenty with a double door cabinet underneath grill.
A FANTASTIC outdoor living hardscape with plenty of area for fun and/or relaxation.
 Rylex Custom Cabinetry and Closets
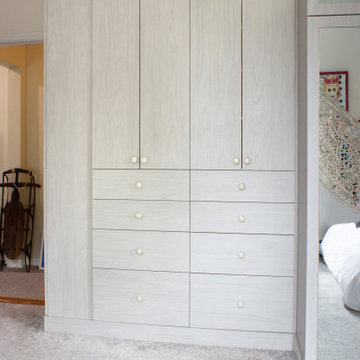
Give your kids the tools they need to be organized and they have a better chance of developing habits that will keep them organized even when you’re not looking over their shoulder.
 Bennett's Creek Nursery
Bennett's Creek Nursery 2016®
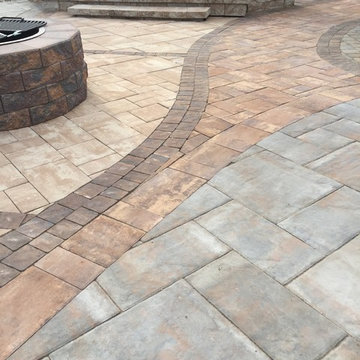
Our Nicolock® hardscape product display located in Suffolk Virginia. You may visit our location on 5635 Shoulders Hill Road, Suffolk, VA 23435 to see it in person.
http://nicolock.com/live-life-in-color/
 Arbordale Landscaping Ltd
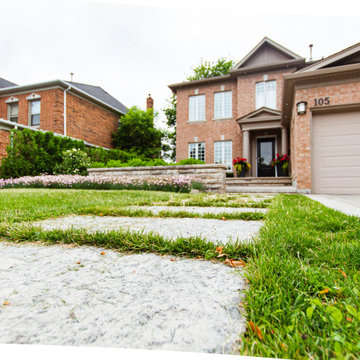
We changed this suburban homes front entrance from "builder special" into a contemporary masterpiece using premium hard and soft materials. Natural stone steppingstones and driveway banding lead you to a combination of natural stone and pavingstone walkways and steps to the front door. Natural stone walls shoulder your flow through the frontyard and mature plantings that flower at different time in the season add needed interest. A front patio set allows the homeowners a space to read and relax in the morning sun with a newspaper and coffee.
 Alair Homes Chilliwack
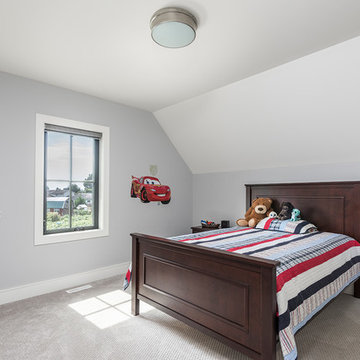
This contemporary farmhouse is located on a scenic acreage in Greendale, BC. It features an open floor plan with room for hosting a large crowd, a large kitchen with double wall ovens, tons of counter space, a custom range hood and was designed to maximize natural light. Shed dormers with windows up high flood the living areas with daylight. The stairwells feature more windows to give them an open, airy feel, and custom black iron railings designed and crafted by a talented local blacksmith. The home is very energy efficient, featuring R32 ICF construction throughout, R60 spray foam in the roof, window coatings that minimize solar heat gain, an HRV system to ensure good air quality, and LED lighting throughout. A large covered patio with a wood burning fireplace provides warmth and shelter in the shoulder seasons.
Carsten Arnold Photography
 European Home
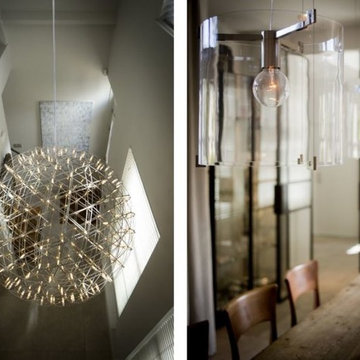
Pack your bags, today we are heading out to the Netherlands! The Villa Aan De Vect is a beautiful modern home designed by the architectural firm HOGO from Helmon, in the Netherlands. The home, inside and out, incorporates the clean lines and neutral tones that we’ve come to expect from modern design. However, the designers were able to sprinkle in a few traditional elements such as muted still-life paintings, representational sculpture, and a reclaimed wood table that could hold the dinner conversation all on its own. The Villa Aan De Vect transitions between traditional and modern style with an elegant ease — both time periods resting comfortably on the strong shoulders of great design.
 Arbordale Landscaping Ltd
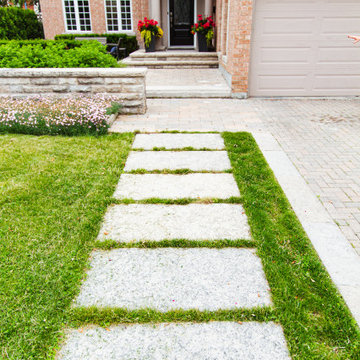
We changed this suburban homes front entrance from "builder special" into a contemporary masterpiece using premium hard and soft materials. Natural stone steppingstones and driveway banding lead you to a combination of natural stone and pavingstone walkways and steps to the front door. Natural stone walls shoulder your flow through the frontyard and mature plantings that flower at different time in the season add needed interest. A front patio set allows the homeowners a space to read and relax in the morning sun with a newspaper and coffee.
26