
Search results for "Showcase" in Home Design Ideas

 Carolyn Reyes
Guest Bedroom
Design Team: Sentire Design, LLC
Photo: Carolyn Reyes © 2016 Houzz
Example of a tuscan bedroom design in Los Angeles
Example of a tuscan bedroom design in Los Angeles

 Morning Star Builders LTD
Mike Kaskel
Example of a classic formal and open concept dark wood floor and brown floor living room design in Houston with white walls, a standard fireplace and a stone fireplace
Example of a classic formal and open concept dark wood floor and brown floor living room design in Houston with white walls, a standard fireplace and a stone fireplace
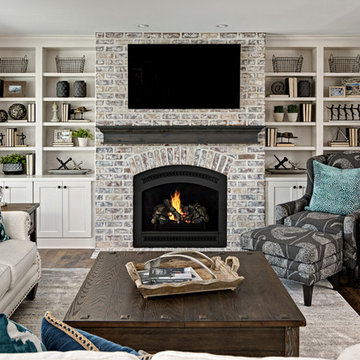
 Knight Construction Design Inc.
Example of a mid-sized transitional open concept dark wood floor and brown floor living room design in Minneapolis with gray walls, a standard fireplace, a brick fireplace and a wall-mounted tv
Find the right local pro for your project
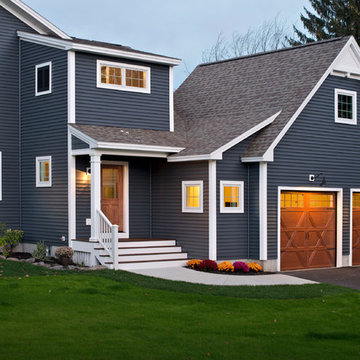
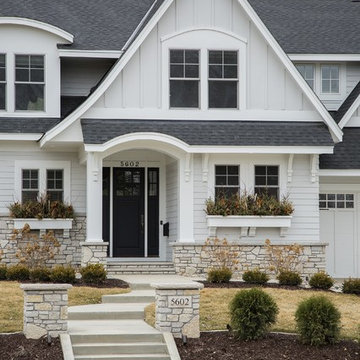
 Witt Construction
Randall Perry Photography
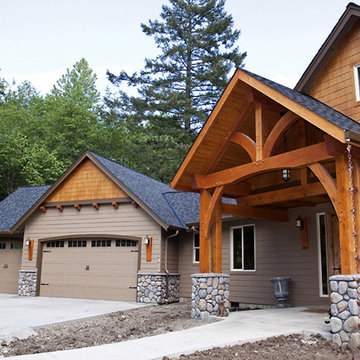
Crane board "Slate" with "Aspen White" Trim
Blue Indigo and black bear stone
Pella Windows
Shingles - Timberline GAF Shingles "Driftwood" Deck - Trex Trancend "Spiced Rum"
Garage doors - Overhead Door - Carriage House Collection "Honduran Mahogany Stain"
 Stoneville USA Inc.
Photo:Tom Queally / Desgin: Cynthia Bennett & Associates
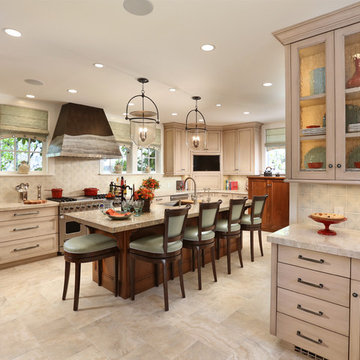
Transitional kitchen photo in San Diego with a farmhouse sink and glass-front cabinets
Transitional kitchen photo in San Diego with a farmhouse sink and glass-front cabinets



Sponsored
Columbus, OH
Transforming Spaces in Columbus

Daniel Home
Premier Interior Design Team Transforming Spaces in Franklin Co, Ohio
 Rikki Snyder
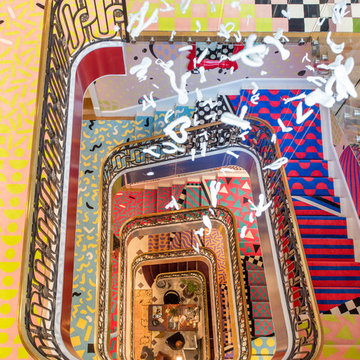
Photo: Rikki Snyder © 2018 Houzz
https://www.houzz.com/ideabooks/108513781/list/bold-and-daring-designs-at-the-2018-kips-bay-decorator-show-house
 Cameo Homes Inc.
Park City Showcase of Homes 2013 by Utah Home Builder, Cameo Homes Inc., in Tuhaye, Park City, Utah. www.cameohomesinc.com. Photos by Philip K. Erickson
 Showcase Renovations, Inc.

The dramatic projected front entry of this split-level house makes it stand out from the others. The solar array caps off the roof. Immediately below, a row clerestory windows wrap around the corner of the home. These bring light and a feel of openness into the home while maintaining privacy for the owners. The Hardi Artisan siding, the glazed "storefront" -style entry, bright front door, modern house numbers, and color palette all contribute to the curb appeal of this home.
 Cameo Homes Inc.
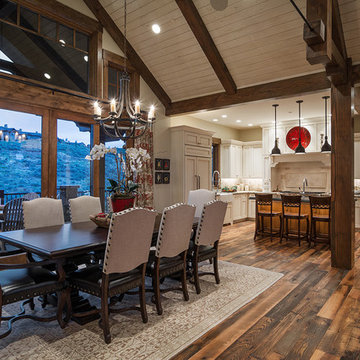
Kitchen and dining area by Park City Luxury Home Builder, Cameo Homes, Inc. in Utah. Luxurious Mountain Home in Tuhaye, Park City Area, Utah. This home was featured in the Park City Area Showcase of Homes by Cameo Homes Inc.
www.cameohomesinc.com
 Ann Lowengart Interiors
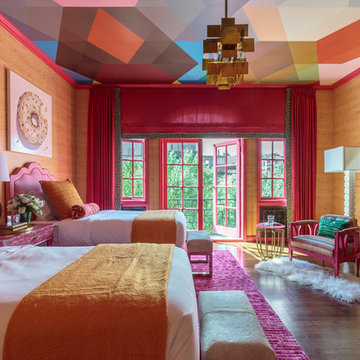
Imagined for two sisters, this vibrant bedroom boasts anything a teenage girl could dream of. A playful pink and orange palette sets the stage for a hip, bohemian room complete with bespoke details. Notable pieces include fabrics from Robert Allen Design, vintage pieces sourced from Chairish and reimagined with Revitaliste, and original artwork from Simon Breitbard Fine Arts. Statement wallpaper from Nobilis and Flavor Paper (used on the ceiling) creates an environment that is at once impactful and girly without feeling overwhelming.
Photo credit: David Duncan Livingston

Sponsored
Columbus, OH
Transforming Spaces in Columbus
Daniel Home
Premier Interior Design Team Transforming Spaces in Franklin Co, Ohio

 David James Custom Builder
Connie Anderson Photography
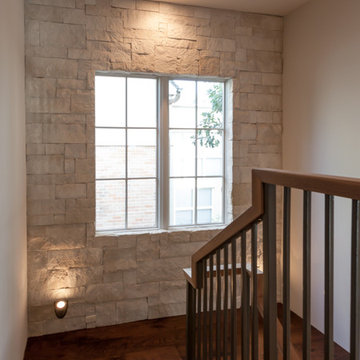
Example of a mid-sized transitional wooden l-shaped staircase design in Houston with wooden risers
Example of a mid-sized transitional wooden l-shaped staircase design in Houston with wooden risers
 Nella Vetrina Showroom
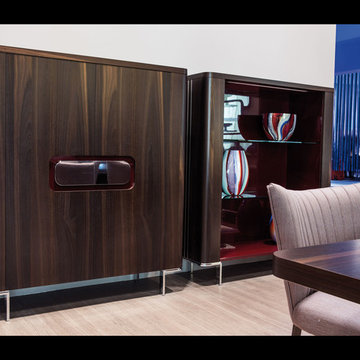
Showcase shown in matt wood and glass. Available in closed showcase. Handle is made with burgundy/chocolate wood.. This luxury Italian furniture collection features a wide selection of finishes and various lacquered colors. Samples available upon request.
 Highmark Builders
SpaceCrafting Photography
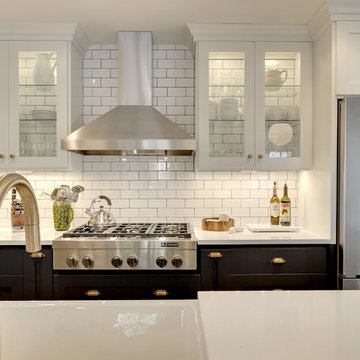
Mid-sized eclectic l-shaped medium tone wood floor eat-in kitchen photo in Minneapolis with a farmhouse sink, shaker cabinets, white cabinets, quartz countertops, white backsplash, subway tile backsplash, stainless steel appliances and an island
Mid-sized eclectic l-shaped medium tone wood floor eat-in kitchen photo in Minneapolis with a farmhouse sink, shaker cabinets, white cabinets, quartz countertops, white backsplash, subway tile backsplash, stainless steel appliances and an island

Sponsored
Columbus, OH
Transforming Spaces in Columbus
Daniel Home
Premier Interior Design Team Transforming Spaces in Franklin Co, Ohio

 TCD Homes

Laundry room /mud room.
Transitional galley vinyl floor laundry room photo in Other with an utility sink, shaker cabinets, dark wood cabinets, laminate countertops and a side-by-side washer/dryer
Transitional galley vinyl floor laundry room photo in Other with an utility sink, shaker cabinets, dark wood cabinets, laminate countertops and a side-by-side washer/dryer
 STRUKTR Studios Photography
Photo: Marni Epstein-Mervis © 2018 Houzz
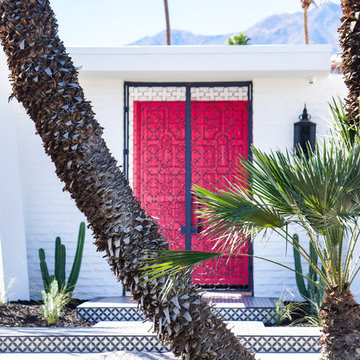
Example of a 1960s home design design in Los Angeles
Example of a 1960s home design design in Los Angeles
73