
Search results for "Showcase" in Home Design Ideas
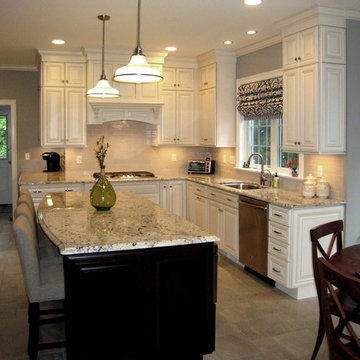
 Showcase Kitchens
The view from the living space. Cherry island with uninterrupted countertop space. Dura Supreme Cabinetry and molding to the ceiling.
Example of a large classic l-shaped porcelain tile and beige floor eat-in kitchen design in Bridgeport with an undermount sink, raised-panel cabinets, white cabinets, granite countertops, beige backsplash, stainless steel appliances, an island and multicolored countertops
Example of a large classic l-shaped porcelain tile and beige floor eat-in kitchen design in Bridgeport with an undermount sink, raised-panel cabinets, white cabinets, granite countertops, beige backsplash, stainless steel appliances, an island and multicolored countertops
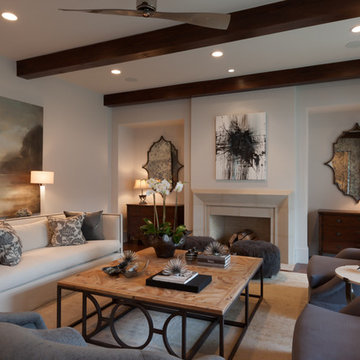
 David James Custom Builder
Connie Anderson Photography
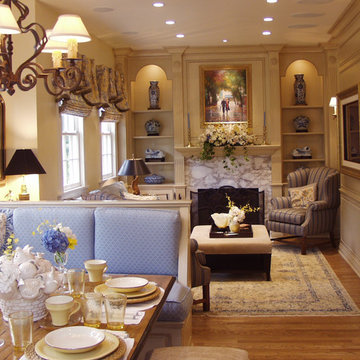
Inspiration for a large transitional formal and open concept medium tone wood floor living room remodel in Houston with white walls
Inspiration for a large transitional formal and open concept medium tone wood floor living room remodel in Houston with white walls
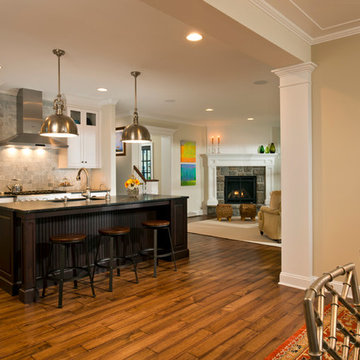
 Witt Construction
Randall Perry Photography
Cabinets - Brookhaven I frameless cabnitry
Doorstyle: Freemont recessed maple cabinet "lace" finish
Counters - Barraco Soapstone
Backsplash - White Venatino Carrara marble honed
Lights - Visual Comfort Studio - Sandy Chapmen Large Yolk Pendant
Island - Knotty Cherry - Matte Bistro
Hardwood floors - Pre-finished hand scraped Asian walnut flooring
Find the right local pro for your project

 Norris Furniture & Interiors
Kitchen/dining room combo - mid-sized coastal light wood floor and brown floor kitchen/dining room combo idea in Miami with beige walls
 Showcase Landscape & Irrigation

This is an example of a large shade front yard stone garden path in Denver.
 SHOWCASE -- Hastings, Nebraska
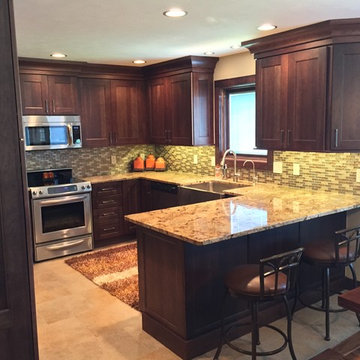
** Cabinetry is Custom Cupboards Hickory "Calico" with a 90100-65 door and a #93 drawer front. Drawer guides are Blumotion (Full-Extension + Soft-Close) and the Hinges are Full Overlay with Soft-Close.
** Cabinet Hardware is Hardware Resources #635-128SN
** Granite Countertops are "Golden Crystal" granite with an eased edge.
** Cabinet Accessories include (2) 33" wide Pantries with Rollout Trays; (2) Base Corner Lazy Susans with Wood Trays; (1) Double Trash & Raised Panel Cabinet ends
 Showcase Kitchens

The double vanities separated by the free standing cabinetry give each person their own separate space.
Inspiration for a mid-sized contemporary master dark wood floor and brown floor bathroom remodel in New York with recessed-panel cabinets, white cabinets, gray walls, an undermount sink and solid surface countertops
Inspiration for a mid-sized contemporary master dark wood floor and brown floor bathroom remodel in New York with recessed-panel cabinets, white cabinets, gray walls, an undermount sink and solid surface countertops

Sponsored
Columbus, OH
Transforming Spaces in Columbus

Daniel Home
Premier Interior Design Team Transforming Spaces in Franklin Co, Ohio
 Showcase Builders
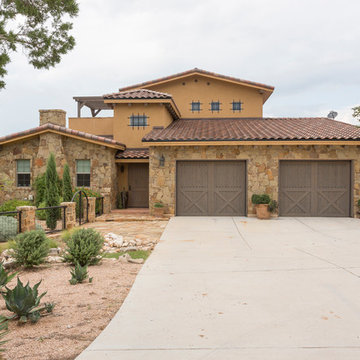
Example of a large southwest yellow two-story stone exterior home design in Austin with a tile roof

 David James Custom Builder
Connie Anderson Photography
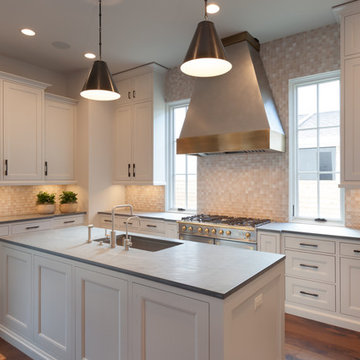
Eat-in kitchen - large transitional l-shaped medium tone wood floor eat-in kitchen idea in Houston with a drop-in sink, white cabinets, beige backsplash, ceramic backsplash, stainless steel appliances and an island
Eat-in kitchen - large transitional l-shaped medium tone wood floor eat-in kitchen idea in Houston with a drop-in sink, white cabinets, beige backsplash, ceramic backsplash, stainless steel appliances and an island
 SBI Building Materials & Landscape Supplies
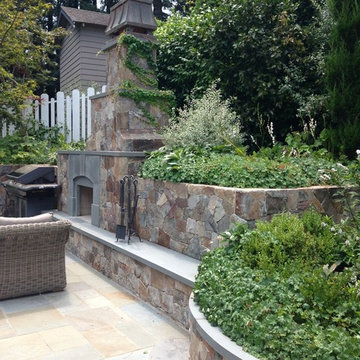
A fireplace adds warmth to any backyard space. This larger fireplace is wrapped in wallstone and capped with natural stone for both seating and made into a landscape wall providing additional planters around the area.
Stone featured here:
Bluestone Thermal caps and Mocha Ridge Thin Veneer fireplace
 Wyrick Residential Design

Example of a large tuscan master beige tile and ceramic tile travertine floor and beige floor bathroom design in Houston with raised-panel cabinets, medium tone wood cabinets, beige walls, an undermount sink and marble countertops

 Wendy O'Brien Interior Planning & Design
Custom master bathroom with large open shower and free standing concrete bathtub, vanity and dual sink areas.
Shower: Custom designed multi-use shower, beautiful marble tile design in quilted patterns as a nod to the farmhouse era. Custom built industrial metal and glass panel. Shower drying area with direct pass though to master closet.
Vanity and dual sink areas: Custom designed modified shaker cabinetry with subtle beveled edges in a beautiful subtle grey/beige paint color, Quartz counter tops with waterfall edge. Custom designed marble back splashes match the shower design, and acrylic hardware add a bit of bling. Beautiful farmhouse themed mirrors and eclectic lighting.
Flooring: Under-flooring temperature control for both heating and cooling, connected through WiFi to weather service. Flooring is beautiful porcelain tiles in wood grain finish.
For more photos of this project visit our website: https://wendyobrienid.com.

Sponsored
Columbus, OH
Transforming Spaces in Columbus
Daniel Home
Premier Interior Design Team Transforming Spaces in Franklin Co, Ohio

 Dillard-Jones Builders
A Dillard-Jones Builders design – this home takes advantage of 180-degree views and pays homage to the home’s natural surroundings with stone and timber details throughout the home.
Photographer: Fred Rollison Photography

 Ancient Surfaces
Image provided by 'Ancient Surfaces'
Product name: Antique Biblical Stone Flooring.
Contacts:(212) 461-0245
Email: Sales@ancientsurfaces.com
Website: www.AncientSurfaces.com
Antique reclaimed Limestone flooring pavers unique in its blend and authenticity and rare in it's hardness and beauty.
With every footstep you take on those pavers you travel through a time portal of sorts, connecting you with past generations that have walked and lived their lives on top of it for centuries.
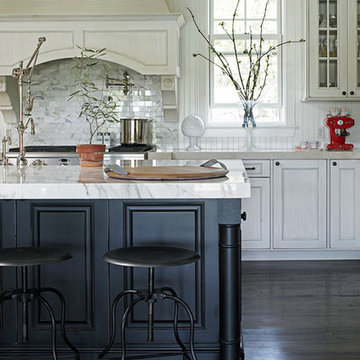


 Furniture Showcase
This set is available at Furniture Showcase, a family owned and operated furniture store located in downtown Stillwater, OK. Call or visit our showroom.

Sponsored
Columbus, OH
Transforming Spaces in Columbus
Daniel Home
Premier Interior Design Team Transforming Spaces in Franklin Co, Ohio
 Georgia Coast Design & Construction
Georgia Coast Design & Construction - Southern Living Custom Builder Showcase Home at St. Simons Island, GA
Built on a one-acre, lakefront lot on the north end of St. Simons Island, the Southern Living Custom Builder Showcase Home is characterized as Old World European featuring exterior finishes of Mosstown brick and Old World stucco, Weathered Wood colored designer shingles, cypress beam accents and a handcrafted Mahogany door.
Inside the three-bedroom, 2,400-square-foot showcase home, Old World rustic and modern European style blend with high craftsmanship to create a sense of timeless quality, stability, and tranquility. Behind the scenes, energy efficient technologies combine with low maintenance materials to create a home that is economical to maintain for years to come. The home's open floor plan offers a dining room/kitchen/great room combination with an easy flow for entertaining or family interaction. The interior features arched doorways, textured walls and distressed hickory floors.

76