
Search results for "Showcase" in Home Design Ideas
 Hamilton Park Interiors
Photography by Meredith Carlson
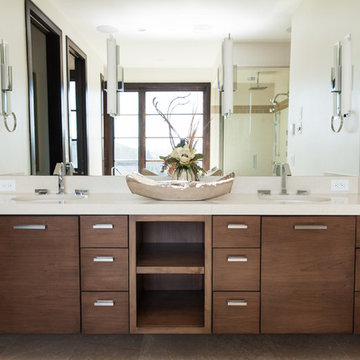
Mid-sized transitional master brown tile and ceramic tile ceramic tile and brown floor bathroom photo in Salt Lake City with a drop-in sink, flat-panel cabinets, medium tone wood cabinets, granite countertops, a one-piece toilet, white walls and a hinged shower door
Mid-sized transitional master brown tile and ceramic tile ceramic tile and brown floor bathroom photo in Salt Lake City with a drop-in sink, flat-panel cabinets, medium tone wood cabinets, granite countertops, a one-piece toilet, white walls and a hinged shower door
 Showcase Kitchens
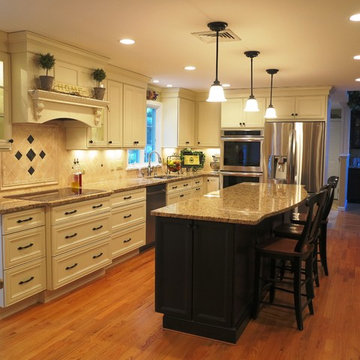
This traditional kitchen remodel entailed opening walls up to a dining area, mud room, and bar area. This finished product was an amazing, magazine quality kitchen and first floor, and, not to mention, a very functional chef space.
 SEN Creative
Photo: Lauren Andersen © 2019 Houzz
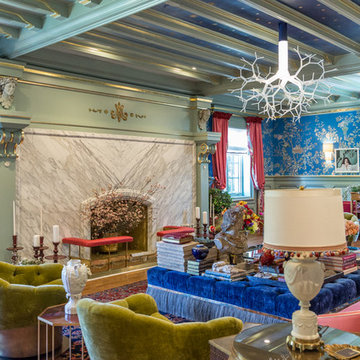
Inspiration for a contemporary living room remodel in San Francisco
Inspiration for a contemporary living room remodel in San Francisco
Find the right local pro for your project

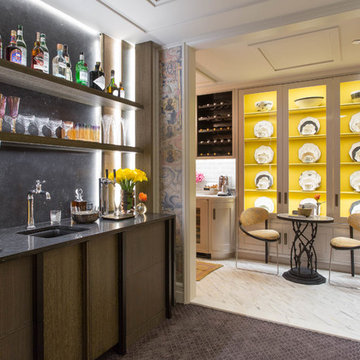
 Rikki Snyder
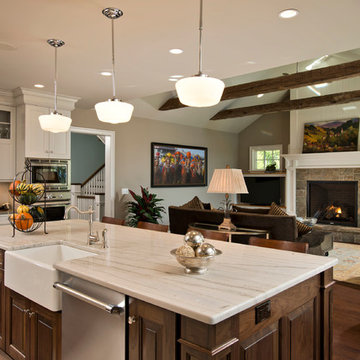
Photo: Rikki Snyder © 2018 Houzz
https://www.houzz.com/ideabooks/108513781/list/bold-and-daring-designs-at-the-2018-kips-bay-decorator-show-house
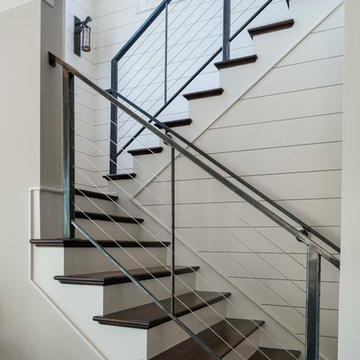
 Dillard-Jones Builders
A Dillard-Jones Builders design – this home takes advantage of 180-degree views and pays homage to the home’s natural surroundings with stone and timber details throughout the home.
Photographer: Fred Rollison Photography
 SBI Building Materials & Landscape Supplies
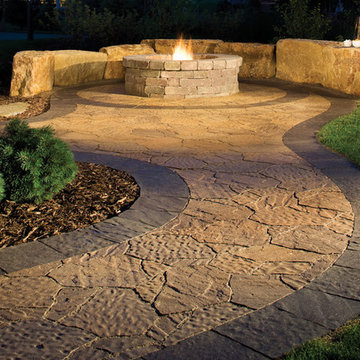
A simple backyard walkway leading to a fireplace surrounded with natural stone bolders.
Stone featured here:
Belgard MegaLafitt Pavers with natual stone boulders

Sponsored
Columbus, OH
Transforming Spaces in Columbus

Daniel Home
Premier Interior Design Team Transforming Spaces in Franklin Co, Ohio
 J. Wright Building Company
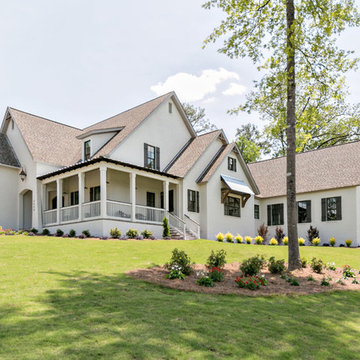
Inspiration for a large transitional white two-story brick gable roof remodel in Birmingham
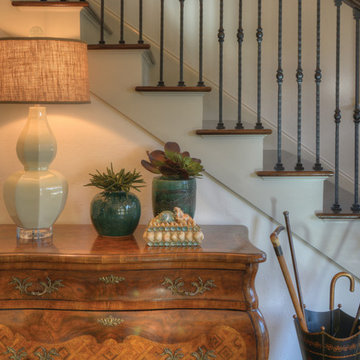
 Georgia Coast Design & Construction
Georgia Coast Design & Construction - Southern Living Custom Builder Showcase Home at St. Simons Island, GA
Built on a one-acre, lakefront lot on the north end of St. Simons Island, the Southern Living Custom Builder Showcase Home is characterized as Old World European featuring exterior finishes of Mosstown brick and Old World stucco, Weathered Wood colored designer shingles, cypress beam accents and a handcrafted Mahogany door.
Inside the three-bedroom, 2,400-square-foot showcase home, Old World rustic and modern European style blend with high craftsmanship to create a sense of timeless quality, stability, and tranquility. Behind the scenes, energy efficient technologies combine with low maintenance materials to create a home that is economical to maintain for years to come. The home's open floor plan offers a dining room/kitchen/great room combination with an easy flow for entertaining or family interaction. The interior features arched doorways, textured walls and distressed hickory floors.
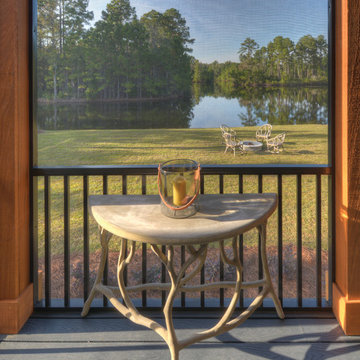 Georgia Coast Design & Construction
Georgia Coast Design & Construction - Southern Living Custom Builder Showcase Home at St. Simons Island, GA
Built on a one-acre, lakefront lot on the north end of St. Simons Island, the Southern Living Custom Builder Showcase Home is characterized as Old World European featuring exterior finishes of Mosstown brick and Old World stucco, Weathered Wood colored designer shingles, cypress beam accents and a handcrafted Mahogany door.
Inside the three-bedroom, 2,400-square-foot showcase home, Old World rustic and modern European style blend with high craftsmanship to create a sense of timeless quality, stability, and tranquility. Behind the scenes, energy efficient technologies combine with low maintenance materials to create a home that is economical to maintain for years to come. The home's open floor plan offers a dining room/kitchen/great room combination with an easy flow for entertaining or family interaction. The interior features arched doorways, textured walls and distressed hickory floors.
 Mark Sweeden Construction

Custom built temperature controlled wine cabinet fits neatly in the corner of the living room . The wine racks will hold about 600 bottles. There are lighted niches with Vintage View Wine Racks installed with label forward, This design allows for wine display to be horizontal and tilted back for labels to be visible through the glass.
 J. Wright Building Company

Mid-sized transitional dark wood floor hallway photo in Birmingham with gray walls
 Showcase Floors

The frosty glass mosaic accent wall bring texture and a contemporary feel to this walk in shower. Three Corian shelves are placed in the corner for bottles of shampoo and soap.

Sponsored
Columbus, OH
Transforming Spaces in Columbus
Daniel Home
Premier Interior Design Team Transforming Spaces in Franklin Co, Ohio
 Coco Maison Design

We reimagined a closed-off room as a mighty mudroom with a pet spa for the Pasadena Showcase House of Design 2020. It features a dog bath with Japanese tile and a dog-bone drain, storage for the kids’ gear, a dog kennel, a wi-fi enabled washer/dryer, and a steam closet.
---
Project designed by Courtney Thomas Design in La Cañada. Serving Pasadena, Glendale, Monrovia, San Marino, Sierra Madre, South Pasadena, and Altadena.
For more about Courtney Thomas Design, click here: https://www.courtneythomasdesign.com/
To learn more about this project, click here:
https://www.courtneythomasdesign.com/portfolio/pasadena-showcase-pet-friendly-mudroom/
 Kitchen and Bath Showcase - Rapid City, SD
Johnny Sundby

Eat-in kitchen - huge shabby-chic style galley dark wood floor eat-in kitchen idea in Other with a farmhouse sink, raised-panel cabinets, distressed cabinets, granite countertops, gray backsplash, terra-cotta backsplash, stainless steel appliances and two islands
Eat-in kitchen - huge shabby-chic style galley dark wood floor eat-in kitchen idea in Other with a farmhouse sink, raised-panel cabinets, distressed cabinets, granite countertops, gray backsplash, terra-cotta backsplash, stainless steel appliances and two islands
 Kitchen and Bath Showcase - Rapid City, SD
Johnny Sundby

Inspiration for a huge shabby-chic style galley dark wood floor eat-in kitchen remodel in Other with a farmhouse sink, raised-panel cabinets, distressed cabinets, granite countertops, gray backsplash, stainless steel appliances and two islands
Inspiration for a huge shabby-chic style galley dark wood floor eat-in kitchen remodel in Other with a farmhouse sink, raised-panel cabinets, distressed cabinets, granite countertops, gray backsplash, stainless steel appliances and two islands
 Morning Star Builders LTD
Mike Kaskel
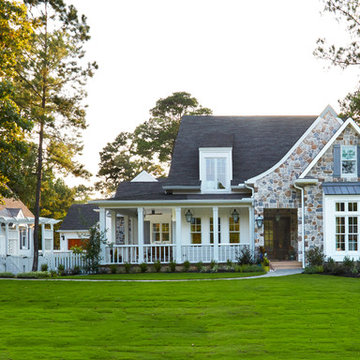
Inspiration for a large timeless white two-story mixed siding house exterior remodel in Houston with a hip roof
Inspiration for a large timeless white two-story mixed siding house exterior remodel in Houston with a hip roof

Sponsored
Columbus, OH
Transforming Spaces in Columbus
Daniel Home
Premier Interior Design Team Transforming Spaces in Franklin Co, Ohio
 Dillard-Jones Builders
A Dillard-Jones Builders design – this classic and timeless lake cottage overlooks tranquil Lake Keowee in the Upstate of South Carolina.
Photographer: Fred Rollison Photography
 David James Custom Builder
Connie Anderson Photography
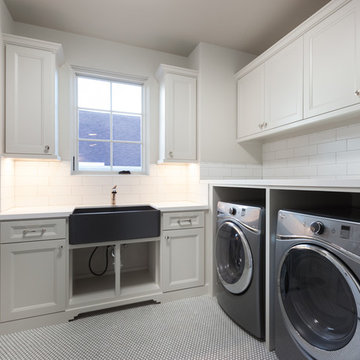
Example of a large transitional u-shaped utility room design in Houston with recessed-panel cabinets, white cabinets, white walls, a side-by-side washer/dryer and a farmhouse sink
Example of a large transitional u-shaped utility room design in Houston with recessed-panel cabinets, white cabinets, white walls, a side-by-side washer/dryer and a farmhouse sink
74