
Search results for "Showcase" in Home Design Ideas
 Morning Star Builders LTD
Mike Kaskel
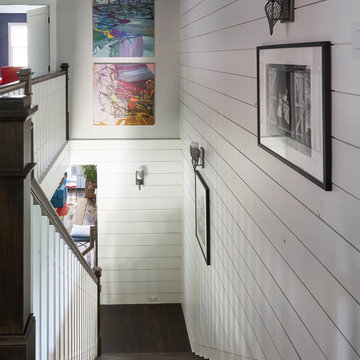
Example of a large classic wooden l-shaped wood railing staircase design in Houston with painted risers
Example of a large classic wooden l-shaped wood railing staircase design in Houston with painted risers
 Carolyn Reyes
Photo: Carolyn Reyes © 2017 Houzz
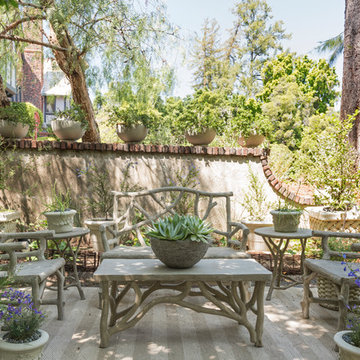
Shakespeare Garden?
Design team: Rose Thicket: Botanical Design House
Example of a transitional exterior home design in Los Angeles
Example of a transitional exterior home design in Los Angeles
 Morning Star Builders LTD
Mike Kaskel
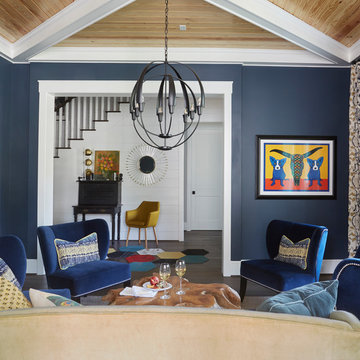
Example of a mid-sized classic enclosed dark wood floor and brown floor living room design in Houston with blue walls, no fireplace and no tv
Example of a mid-sized classic enclosed dark wood floor and brown floor living room design in Houston with blue walls, no fireplace and no tv
Find the right local pro for your project
 Wyrick Residential Design
Miro Dvorscak
Peterson Homebuilders, Inc.
329 Design

Example of a huge classic l-shaped travertine floor and beige floor dedicated laundry room design in Houston with an undermount sink, recessed-panel cabinets, beige cabinets, a side-by-side washer/dryer, quartz countertops and gray walls
Example of a huge classic l-shaped travertine floor and beige floor dedicated laundry room design in Houston with an undermount sink, recessed-panel cabinets, beige cabinets, a side-by-side washer/dryer, quartz countertops and gray walls


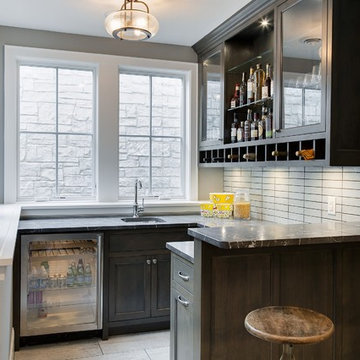


 Cameo Homes Inc.
Luxury Home built by Cameo Homes Inc. in Promontory, Park City, Utah for the 2016 Park City Area Showcase of Homes.
Picture Credit: Lucy Call
Park City Home Builders
http://cameohomesinc.com/

Sponsored
Columbus, OH
Transforming Spaces in Columbus

Daniel Home
Premier Interior Design Team Transforming Spaces in Franklin Co, Ohio
 David James Custom Builder
Connie Anderson Photography
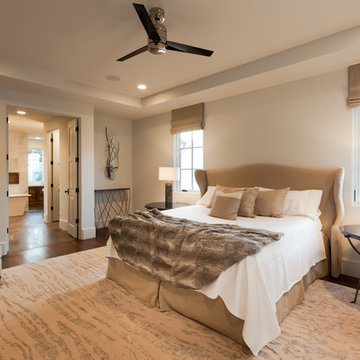
Bedroom - large transitional master medium tone wood floor bedroom idea in Houston with beige walls
Bedroom - large transitional master medium tone wood floor bedroom idea in Houston with beige walls

 De Meza + Architecture
The David Hockney 1978 art piece Swimming Pool with Reflection inspired this California-cool bathroom. Watery-blue glass mosaic tile spills down the shower wall and out onto the concrete-gray tile floor in puddles. The custom back-painted glass vanity floats on the blue walls and is anchored by a chrome Kohler faucet, adding a modern sophistication to this fun space perfect for a young boy.
Mariko Reed Photography
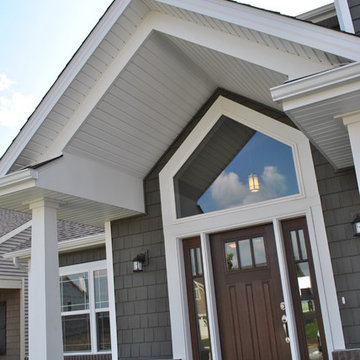
 Armstrong Builders, Inc.
Taylor Sanders
Example of an arts and crafts gray two-story exterior home design in Chicago
Example of an arts and crafts gray two-story exterior home design in Chicago

 J. Wright Building Company
Inspiration for a large transitional stamped concrete back porch remodel in Birmingham with a fire pit and a roof extension

 Younger Homes
Craig Washburn
Example of a large farmhouse wooden l-shaped metal railing staircase design in Austin with wooden risers
Example of a large farmhouse wooden l-shaped metal railing staircase design in Austin with wooden risers
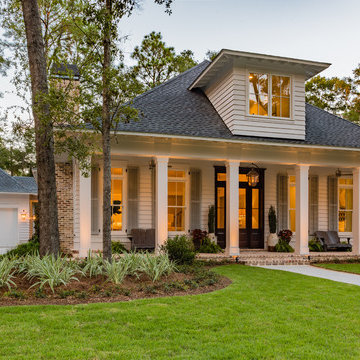
 Bob Chatham Custom Home Design
This classic southern cottage with historical features is a collaboration between Home Builder Jeff Frostholm and Custom Home Designer Bob Chatham. The tall windows with transoms and high ceilings create a feeling of stepping back in time. Designed specifically to be built in Pointe Place, a residential community in Fairhope, Alabama with strict architectural guidelines for creating cottages with a southern vernacular style. The exterior look is tied together with operable shutters, open rafter tails, Old Chicago Brick and artisan siding. Frostholm Construction, LLC, Cindy Meador Interiors,
Ted Miles Photography

Sponsored
Columbus, OH
Transforming Spaces in Columbus
Daniel Home
Premier Interior Design Team Transforming Spaces in Franklin Co, Ohio

 User

UserMid-sized trendy single-wall medium tone wood floor wet bar photo in Salt Lake City with shaker cabinets, dark wood cabinets, quartz countertops and no sink

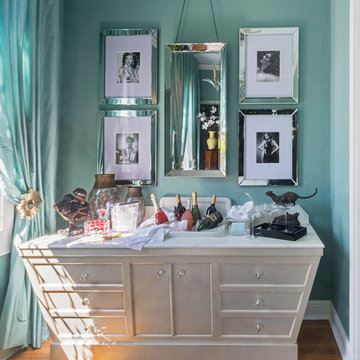 Carolyn Reyes
Ladies Lounge
Design Team: Schrader-Patrick Historic Design Resources
Photo: Carolyn Reyes © 2016 Houzz
Inspiration for a timeless family room remodel in Los Angeles
Inspiration for a timeless family room remodel in Los Angeles

Sponsored
Columbus, OH
Transforming Spaces in Columbus
Daniel Home
Premier Interior Design Team Transforming Spaces in Franklin Co, Ohio
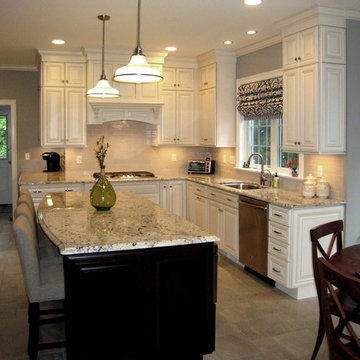
 Showcase Kitchens
The view from the living space. Cherry island with uninterrupted countertop space. Dura Supreme Cabinetry and molding to the ceiling.
Example of a large classic l-shaped porcelain tile and beige floor eat-in kitchen design in Bridgeport with an undermount sink, raised-panel cabinets, white cabinets, granite countertops, beige backsplash, stainless steel appliances, an island and multicolored countertops
Example of a large classic l-shaped porcelain tile and beige floor eat-in kitchen design in Bridgeport with an undermount sink, raised-panel cabinets, white cabinets, granite countertops, beige backsplash, stainless steel appliances, an island and multicolored countertops
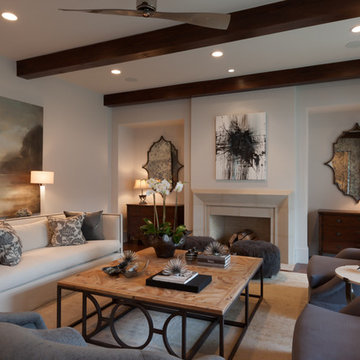 David James Custom Builder
Connie Anderson Photography
Inspiration for a large transitional formal and open concept medium tone wood floor living room remodel in Houston with white walls
Inspiration for a large transitional formal and open concept medium tone wood floor living room remodel in Houston with white walls

 Norris Furniture & Interiors
Kitchen/dining room combo - mid-sized coastal light wood floor and brown floor kitchen/dining room combo idea in Miami with beige walls
75