
Search results for "Showcase" in Home Design Ideas
 Knight Construction Design Inc.
Knight Construction Design

Example of a mid-sized transitional master gray tile and porcelain tile porcelain tile alcove shower design in Minneapolis with a two-piece toilet, gray walls, an undermount sink, shaker cabinets, black cabinets, an undermount tub and granite countertops
Example of a mid-sized transitional master gray tile and porcelain tile porcelain tile alcove shower design in Minneapolis with a two-piece toilet, gray walls, an undermount sink, shaker cabinets, black cabinets, an undermount tub and granite countertops
 Wellborn Cabinet, Inc.
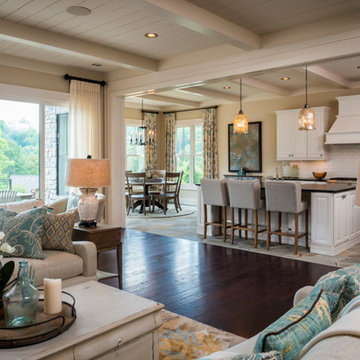
2014 Southern Living Custom Builder Program Showcase Home at The Cliffs at Keowee Falls
Inspiration for a craftsman kitchen remodel in Birmingham
Inspiration for a craftsman kitchen remodel in Birmingham
 GH Wood Design

The Carriage House Family Room in the 2015 Pasadena Showcase House for the Arts is a midcentury modern space that allows for all different ages to partake in all different activities!
Find the right local pro for your project

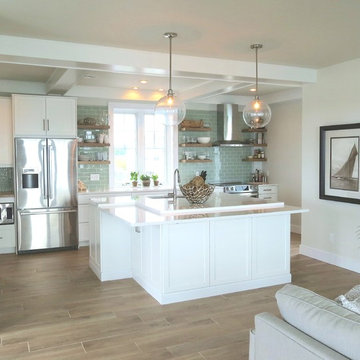
 Showcase Kitchens

Spacious and functional kitchen open to the rest of the first floor.
Inspiration for a large transitional single-wall porcelain tile and brown floor eat-in kitchen remodel in Bridgeport with an undermount sink, recessed-panel cabinets, white cabinets, quartzite countertops, green backsplash, glass tile backsplash, stainless steel appliances, an island and white countertops
Inspiration for a large transitional single-wall porcelain tile and brown floor eat-in kitchen remodel in Bridgeport with an undermount sink, recessed-panel cabinets, white cabinets, quartzite countertops, green backsplash, glass tile backsplash, stainless steel appliances, an island and white countertops
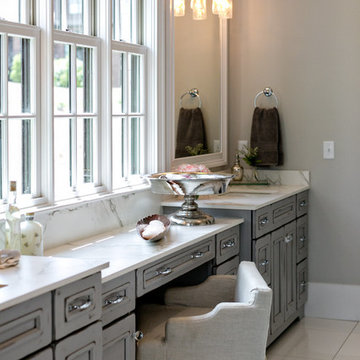
 J. Wright Building Company
Inspiration for a large transitional master white tile and porcelain tile ceramic tile bathroom remodel in Birmingham with shaker cabinets, gray cabinets, a two-piece toilet, gray walls, an undermount sink and quartzite countertops

 John Cannon Homes
Gene Pollux and SRQ360 Photography
Large tuscan white two-story stucco gable roof photo in Tampa
Large tuscan white two-story stucco gable roof photo in Tampa

Sponsored
Columbus, OH
Transforming Spaces in Columbus

Daniel Home
Premier Interior Design Team Transforming Spaces in Franklin Co, Ohio
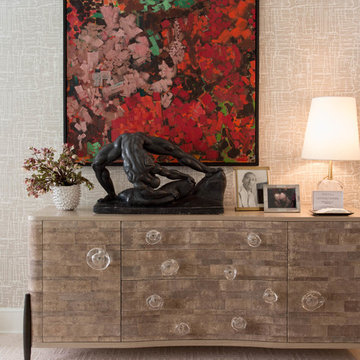
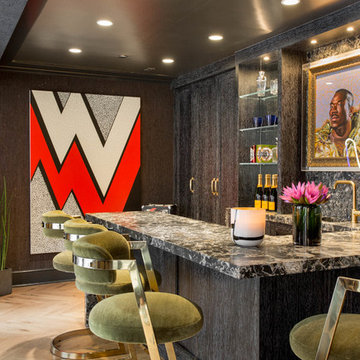
 Rikki Snyder
Photo: Rikki Snyder © 2018 Houzz
https://www.houzz.com/ideabooks/108513781/list/bold-and-daring-designs-at-the-2018-kips-bay-decorator-show-house
 User
UserPeter Valli

Elegant u-shaped medium tone wood floor dedicated laundry room photo in Los Angeles with a farmhouse sink, shaker cabinets, white cabinets, granite countertops, beige walls and a concealed washer/dryer
Elegant u-shaped medium tone wood floor dedicated laundry room photo in Los Angeles with a farmhouse sink, shaker cabinets, white cabinets, granite countertops, beige walls and a concealed washer/dryer
 Rikki Snyder
Photo: Rikki Snyder © 2018 Houzz
https://www.houzz.com/ideabooks/108513781/list/bold-and-daring-designs-at-the-2018-kips-bay-decorator-show-house

 JL Interiors
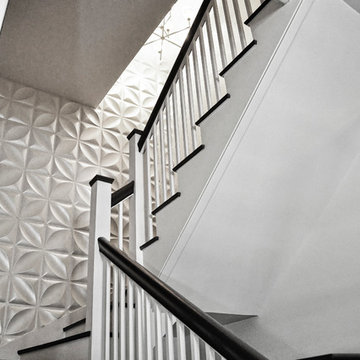
Pasadena Showcase House of Design 2014.
Roman Sebek Photography
Upstairs hall & Back Staircase
L2 Interiors turned this boring hallway into a hallway that guest and home owners gather to enjoy. From blank white walls to colorful window treatment and a Chinese antique console L2 interior made this space alive. With textures and great accessories who wouldn't want to walk through?

 Windsor Custom Homes of Georgia LLC
Example of a small trendy gender-neutral dark wood floor walk-in closet design in Atlanta with open cabinets and white cabinets

Sponsored
Columbus, OH
Transforming Spaces in Columbus
Daniel Home
Premier Interior Design Team Transforming Spaces in Franklin Co, Ohio
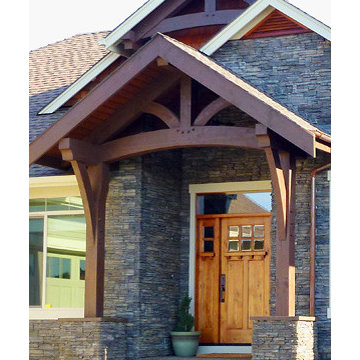
 Arrow Timber Framing
Mike Schultz Photography
Example of an arts and crafts entryway design in Portland
Example of an arts and crafts entryway design in Portland
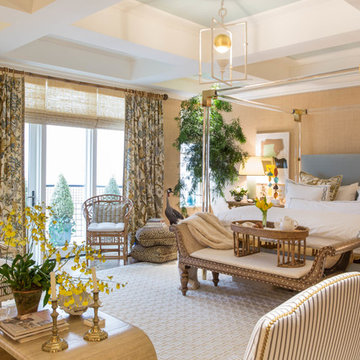 Rikki Snyder
Photo: Rikki Snyder © 2018 Houzz
https://www.houzz.com/ideabooks/108513781/list/bold-and-daring-designs-at-the-2018-kips-bay-decorator-show-house
 J. Wright Building Company
Inspiration for a large transitional stamped concrete front porch remodel in Birmingham with a roof extension
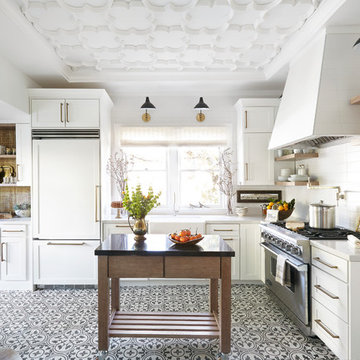


Sponsored
Columbus, OH
Transforming Spaces in Columbus
Daniel Home
Premier Interior Design Team Transforming Spaces in Franklin Co, Ohio

 Showcase Kitchens
JM Lifestyles created a durable and eye-catching countertop and prep sink, which is, believe it or not, poured concrete! The color for the concrete is Reclaimed Plank, which it certainly simulates, especially given the faux knotting. Decorative butterfly stainless steel joinery completes the look. Faucets are Kohler.
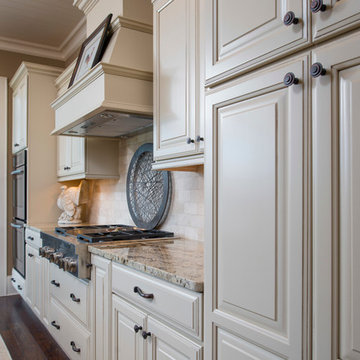

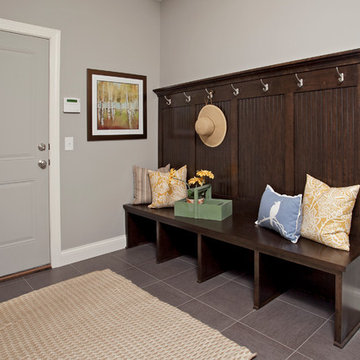
 Robert Thomas Homes
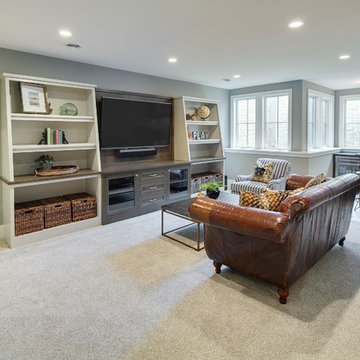
This home is built by Robert Thomas Homes located in Minnesota. Our showcase models are professionally staged. Please contact Ambiance at Home for information on furniture - 952.440.6757
96