
Search results for "Showcase" in Home Design Ideas

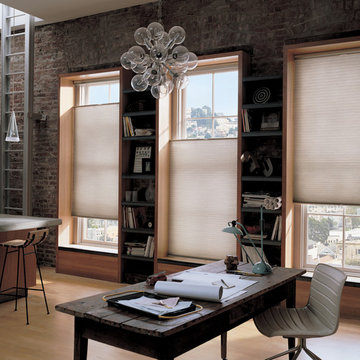
 The Drapery Showcase
Example of a mid-sized urban freestanding desk light wood floor study room design in Orange County with gray walls

Find the right local pro for your project
 Custom Design Construction & Interiors Inc.

Steven Paul Whitsitt Photography, Dura Supreme Cabinetry
Kitchen - transitional kitchen idea in Other
Kitchen - transitional kitchen idea in Other
 Bret Franks Construction, Inc.
AY Magazine
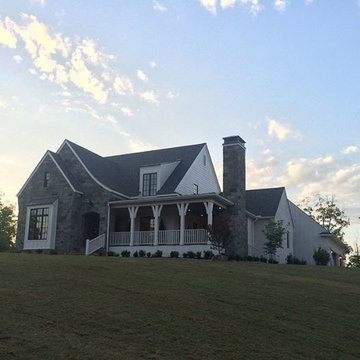
Inspiration for a large craftsman white two-story mixed siding exterior home remodel in Little Rock
Inspiration for a large craftsman white two-story mixed siding exterior home remodel in Little Rock
 Pacific Outdoor Living
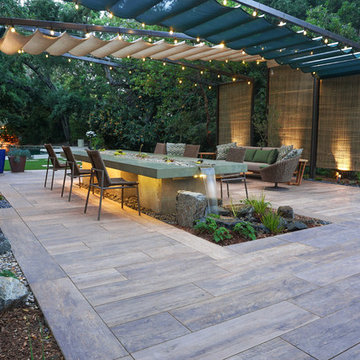
Inspiration for a contemporary backyard stone patio fountain remodel in Los Angeles with a pergola

Sponsored
Columbus, OH
Transforming Spaces in Columbus

Daniel Home
Premier Interior Design Team Transforming Spaces in Franklin Co, Ohio
 Alair Homes Green Bay
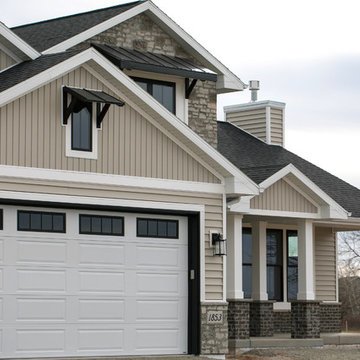
This modern farmhouse blends stone and brick with heavy, messy mortar. A custom 8 foot door welcomes visitors. Vinyl siding is in the color linen.
Example of a classic attached three-car garage design in Other
Example of a classic attached three-car garage design in Other

 Laura Engen Interior Design
Inspiration for a mid-sized eclectic boy carpeted kids' room remodel in Minneapolis with gray walls
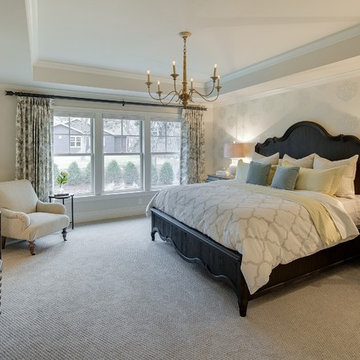

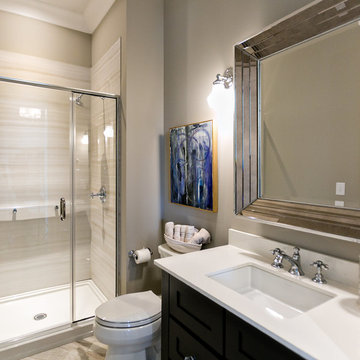
 J. Wright Building Company
Inspiration for a mid-sized transitional white tile and porcelain tile ceramic tile alcove shower remodel in Birmingham with shaker cabinets, dark wood cabinets, a two-piece toilet, gray walls, an undermount sink and quartzite countertops
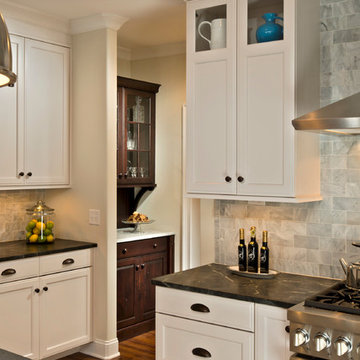
 Witt Construction
Randall Perry Photography
Cabinets - Brookhaven I frameless cabnitry
Doorstyle: Freemont recessed maple cabinet "lace" finish
Counters - Barraco Soapstone
Backsplash - White Venatino Carrara marble honed
Lights - Visual Comfort Studio - Sandy Chapmen Large Yolk Pendant
Island - Knotty Cherry - Matte Bistro
Hardwood floors - Pre-finished hand scraped Asian walnut flooring
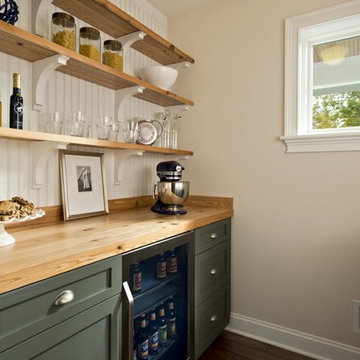
 Columbia Cabinets
Curated Classic
Designer: Amy Van Wie
Cabinetry: Brookhaven I – Frameless Cabinetry
Wood: Maple and Knotty Cherry
Finishes: White Lace on Maple; Matte Bistro on Knotty Cherry
Door: Perimeter – Fremont Recessed; Island and Hutch – Fremont Raised
Countertop: Kitchen and Island – Barroca Soapstone; Hutch – Bianco Carrera Marble
Awards
2013 Showcase of Homes, Executive Homes Runner-up – Best Kitchen
Featured in the 2013 Showcase of Homes, the kitchen of this stunning home needed to be extraordinary. With 9 foot ceilings, special height cabinet panels were designed at 45″. The maple cabinetry from Brookhaven was installed along the perimeter of the space and finished in white lace with Fremont Recessed doors. To mix and match different styles and finishes, the island and hutch were designed in knotty cherry, with Fremont raised doors and matte bistro finish. Barroca Soapstone tops off the kitchen and island cabinets and a 3cm thick sheet of Bianco Carrera Marble tops off the hutch. The finishing touches were the details including oil rubbed bronze bin pulls and knobs, split panel doors with glass walls along the range wall and custom panels to cover the refrigerator. For the hutch, mullion glass doors and bead board accents with matching wood knobs and corbels finished the design.

Sponsored
Columbus, OH
Transforming Spaces in Columbus
Daniel Home
Premier Interior Design Team Transforming Spaces in Franklin Co, Ohio
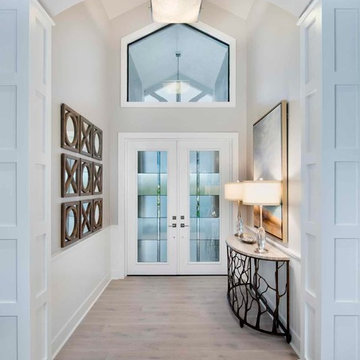
 Norris Furniture & Interiors
Mid-sized beach style light wood floor and beige floor entryway photo in Miami with white walls and a glass front door
 Bret Franks Construction, Inc.
Nancy Nolan
Mid-sized cottage boy medium tone wood floor kids' bedroom photo in Little Rock with beige walls
Mid-sized cottage boy medium tone wood floor kids' bedroom photo in Little Rock with beige walls
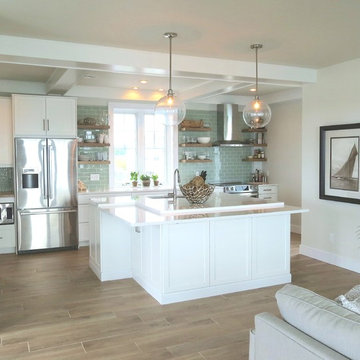
 Showcase Kitchens
Spacious and functional kitchen open to the rest of the first floor.
Inspiration for a large transitional single-wall porcelain tile and brown floor eat-in kitchen remodel in Bridgeport with an undermount sink, recessed-panel cabinets, white cabinets, quartzite countertops, green backsplash, glass tile backsplash, stainless steel appliances, an island and white countertops
Inspiration for a large transitional single-wall porcelain tile and brown floor eat-in kitchen remodel in Bridgeport with an undermount sink, recessed-panel cabinets, white cabinets, quartzite countertops, green backsplash, glass tile backsplash, stainless steel appliances, an island and white countertops


Sponsored
Columbus, OH
Transforming Spaces in Columbus
Daniel Home
Premier Interior Design Team Transforming Spaces in Franklin Co, Ohio
 Cameo Homes Inc.

Beautiful home we built in Promontory, Park City, Utah and was featured in the 2016 Park City Showcase of Homes.
Park City Home Builder, Cameo Homes Inc. www.cameohomesinc.com
 Twin Cities Closet Company

Laundry room in rustic textured melamine for 2015 ASID Showcase Home
Interior Deisgn by Renae Keller Interior Design, ASID
Example of a mid-sized beach style galley linoleum floor dedicated laundry room design in Minneapolis with an undermount sink, flat-panel cabinets, marble countertops, blue walls, a stacked washer/dryer and medium tone wood cabinets
Example of a mid-sized beach style galley linoleum floor dedicated laundry room design in Minneapolis with an undermount sink, flat-panel cabinets, marble countertops, blue walls, a stacked washer/dryer and medium tone wood cabinets
 Wellborn Cabinet, Inc.
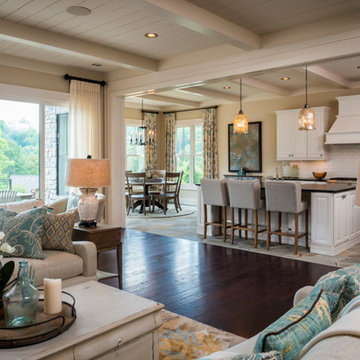
2014 Southern Living Custom Builder Program Showcase Home at The Cliffs at Keowee Falls
Inspiration for a craftsman kitchen remodel in Birmingham
Inspiration for a craftsman kitchen remodel in Birmingham
95