
Search results for "Showcase" in Home Design Ideas
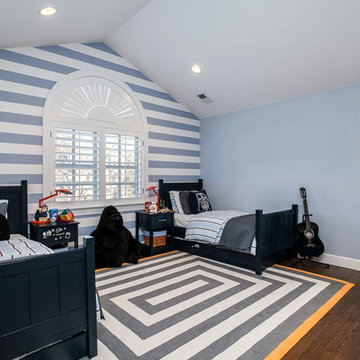
 MARGARITA BRAVO
This client wanted to have their kitchen as their centerpiece for their house. As such, I designed this kitchen to have a dark walnut natural wood finish with timeless white kitchen island combined with metal appliances.
The entire home boasts an open, minimalistic, elegant, classy, and functional design, with the living room showcasing a unique vein cut silver travertine stone showcased on the fireplace. Warm colors were used throughout in order to make the home inviting in a family-friendly setting.
Project designed by Denver, Colorado interior designer Margarita Bravo. She serves Denver as well as surrounding areas such as Cherry Hills Village, Englewood, Greenwood Village, and Bow Mar.
For more about MARGARITA BRAVO, click here: https://www.margaritabravo.com/
To learn more about this project, click here: https://www.margaritabravo.com/portfolio/observatory-park/
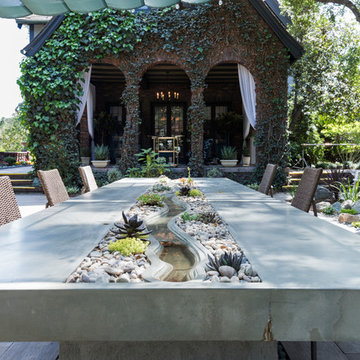
 Carolyn Reyes
Photo: Carolyn Reyes © 2017 Houzz
Pool Garden
Design team: Pacific Outdoor Living
Example of a transitional exterior home design in Los Angeles
Example of a transitional exterior home design in Los Angeles
 Wendy O'Brien Interior Planning & Design
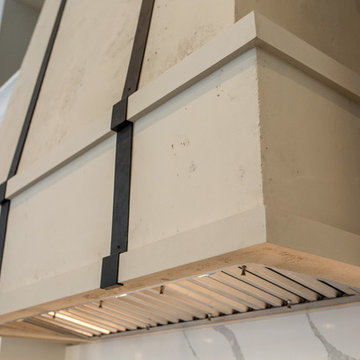
The crisp clean lines and a mix of materials create a dynamic modern farmhouse kitchen. The custom limestone hood with metal strapping, with a European flair, is without a doubt the focal point of the space supported by the dramatically veined quartz countertop and backsplash.
For more photos of this project visit our website: https://wendyobrienid.com.
Find the right local pro for your project


 Wendy O'Brien Interior Planning & Design
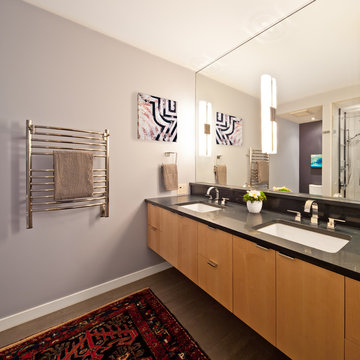
Custom master bathroom with large open shower and free standing concrete bathtub, vanity and dual sink areas.
Shower: Custom designed multi-use shower, beautiful marble tile design in quilted patterns as a nod to the farmhouse era. Custom built industrial metal and glass panel. Shower drying area with direct pass though to master closet.

Vanity and dual sink areas: Custom designed modified shaker cabinetry with subtle beveled edges in a beautiful subtle grey/beige paint color, Quartz counter tops with waterfall edge. Custom designed marble back splashes match the shower design, and acrylic hardware add a bit of bling. Beautiful farmhouse themed mirrors and eclectic lighting.
Flooring: Under-flooring temperature control for both heating and cooling, connected through WiFi to weather service. Flooring is beautiful porcelain tiles in wood grain finish.
For more photos of this project visit our website: https://wendyobrienid.com.
 Accent Window Fashions LLC
Hunter Douglas Entryway And Hallway Ideas

Hunter Douglas NewStyle® Hybrid Shutters with Extended Eyebrow Arch
Hunter Douglas NewStyle® Hybrid Shutters with Extended Eyebrow Arch
Material: Hybrid
Color: Eggshell
Available from Accent Window Fashions LLC
Hunter Douglas Showcase Priority Dealer
Hunter Douglas Certified Installer
#Hunter_Douglas #NewStyle #Hybrid_Shutters #Extended_Eyebrow_Arch #Hunter_Douglas_Entryway_Ideas #Hunter_Douglas_Hallway_Ideas #Window_Treatments #HunterDouglas #Accent_Window_Fashions
Copyright 2001-2013 Hunter Douglas, Inc. All rights reserved.

Sponsored
Columbus, OH
Transforming Spaces in Columbus

Daniel Home
Premier Interior Design Team Transforming Spaces in Franklin Co, Ohio
 Waterford Construction


Example of a mid-sized transitional u-shaped dedicated laundry room design in Los Angeles with a farmhouse sink, shaker cabinets, white cabinets, white walls and a side-by-side washer/dryer
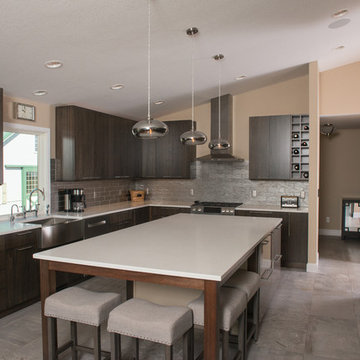
 Kitchen and Bath Showcase - Rapid City, SD
Here is an after picture of a recent kitchen remodel completed by Kitchen & Bath Showcase - in Rapid City, SD. Photo by Johnny Sundby Photography
Example of a large trendy l-shaped porcelain tile and gray floor eat-in kitchen design in Other with a farmhouse sink, flat-panel cabinets, dark wood cabinets, quartzite countertops, gray backsplash, glass tile backsplash, stainless steel appliances and an island
Example of a large trendy l-shaped porcelain tile and gray floor eat-in kitchen design in Other with a farmhouse sink, flat-panel cabinets, dark wood cabinets, quartzite countertops, gray backsplash, glass tile backsplash, stainless steel appliances and an island
 User

UserDesigner event- Annual San Francisco designer showcase.
*Design director- Chris Jacobson
*Landscape contractor- Garden Route
*Metal vine screens on terrace-Greenscreen
*Roof planters-Planter Technology
*Metallic planters- International Art Properties, Inc
*Terrace furniture- Henry Hall Designs
*Cast bronze terrace railings- Roger W. Stoller
*Bronze gate, hand rail, pelican sculpture- W.J. Sorich Metalsmith
*Metal sculpture bench- William Wareham
*Photo- Chris Jacobson, GardenArt group

 Bret Franks Construction, Inc.
Nancy Nolan
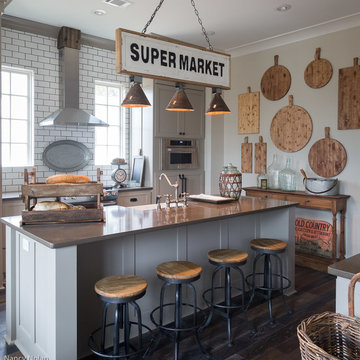
Inspiration for a mid-sized cottage medium tone wood floor kitchen remodel in Little Rock with a farmhouse sink, shaker cabinets, gray cabinets, quartz countertops, white backsplash, subway tile backsplash and stainless steel appliances
Inspiration for a mid-sized cottage medium tone wood floor kitchen remodel in Little Rock with a farmhouse sink, shaker cabinets, gray cabinets, quartz countertops, white backsplash, subway tile backsplash and stainless steel appliances


Sponsored
Columbus, OH
Transforming Spaces in Columbus
Daniel Home
Premier Interior Design Team Transforming Spaces in Franklin Co, Ohio
 Monica Nordquist Design
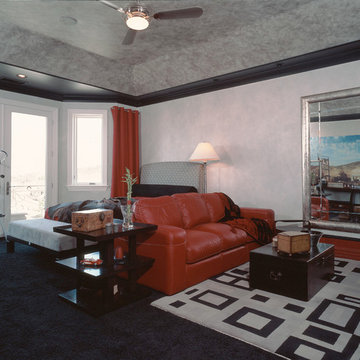
Large transitional guest carpeted bedroom photo in Los Angeles with gray walls and no fireplace
 Morning Star Builders LTD
Mike Kaskel

Kids' room - large traditional gender-neutral carpeted and beige floor kids' room idea in Houston with blue walls
Kids' room - large traditional gender-neutral carpeted and beige floor kids' room idea in Houston with blue walls
 David James Custom Builder
Connie Anderson Photography
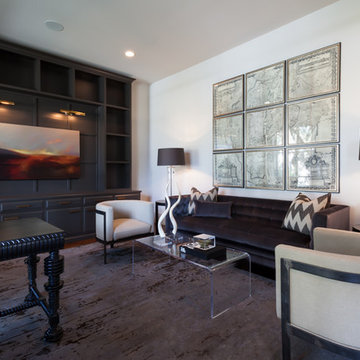
Mid-sized transitional formal and enclosed dark wood floor living room photo in Houston with white walls
Mid-sized transitional formal and enclosed dark wood floor living room photo in Houston with white walls

 Glass Construction
After- Living Room
Huge minimalist open concept light wood floor and brown floor living room photo in DC Metro with white walls, a standard fireplace, a stone fireplace and no tv
Huge minimalist open concept light wood floor and brown floor living room photo in DC Metro with white walls, a standard fireplace, a stone fireplace and no tv

Sponsored
Columbus, OH
Transforming Spaces in Columbus
Daniel Home
Premier Interior Design Team Transforming Spaces in Franklin Co, Ohio
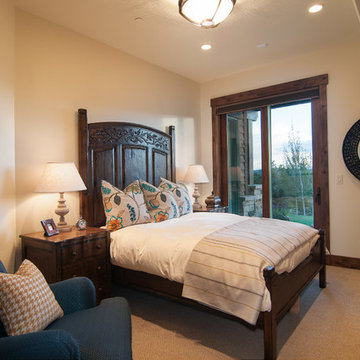
 Cameo Homes Inc.
Park City Showcase of Homes 2013 by Utah Home Builder, Cameo Homes Inc., in Tuhaye, Park City, Utah. www.cameohomesinc.com
Mountain style bedroom photo in Salt Lake City
Mountain style bedroom photo in Salt Lake City
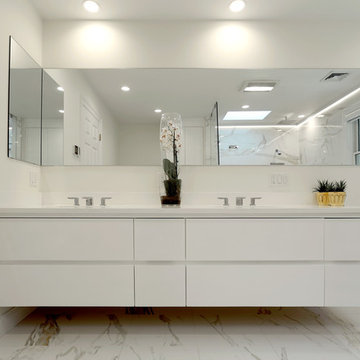
 OnSite Studios / OnlinePropertyShowcase
Jay Groccia © 2014 Granite Communications, inc.
Inspiration for a contemporary bathroom remodel in Boston
Inspiration for a contemporary bathroom remodel in Boston
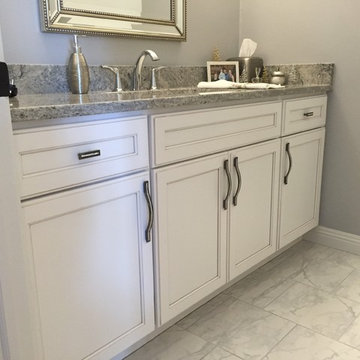
 SHOWCASE -- Hastings, Nebraska
AFTER -- Powder Bath
Dura Supreme Cabinetry in Maple "White Paint / Pewter Accent". Arcadia Panel door with 5-piece drawer front.
Example of a small transitional 3/4 white tile and porcelain tile marble floor and white floor bathroom design in Other with white cabinets, gray walls, an undermount sink, granite countertops and recessed-panel cabinets
Example of a small transitional 3/4 white tile and porcelain tile marble floor and white floor bathroom design in Other with white cabinets, gray walls, an undermount sink, granite countertops and recessed-panel cabinets
93