
Search results for "Showcase" in Home Design Ideas
 Heller & Associates
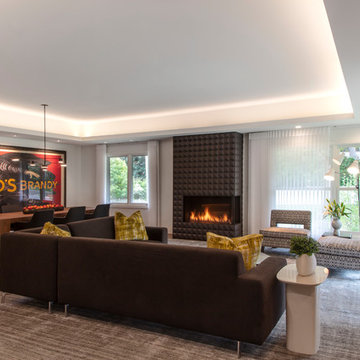
Expansive floor to ceiling windows bring the outdoors in to this newly remodeled living room in Huntington Woods. The lofty stepped ceiling is up lit for an indirect light source that defines and heightens the space. A textured dimensional tile wall surrounds the linear fireplace. Natural light floods into the space from the corner window. The thoughtful design of the large, open floor plan balances a sense of expansiveness with cozy intimacy. Proper use of negative space ensures the room feels comfortable without feeling oversized. Large walls are proportioned to perfectly showcase favorite selections from the homeowner's collection of vintage French and Italian art posters by artists Jean d'Ylen and Leonetto Cappiello. A built-in dining buffet with floating cabinets and shelves is recessed into the central support wall. The shelves are backlit with LED track lighting to illuminate a collection of contemporary white pottery pieces, punctuated occasionally with cheerful bursts of bold color. Additional lighting under the cabinets accentuates the ethereal vibe, while the richly stained wood finish complements the walnut floors. A neutral palette provides a blank canvas on which to showcase the rich textures of the striated rug and soft furnishings. Bold strokes of color in the plush pillows and larger than life art posters are the crowning touches that inject a fun sense of personality into this stunning 2018 project.
 Bret Franks Construction, Inc.
Images courtesy of Providence Design
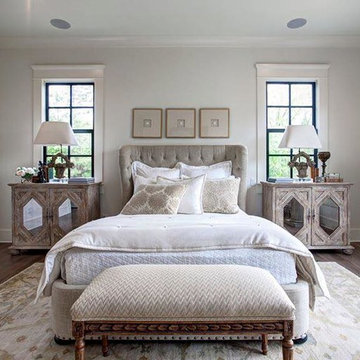
Elegant master medium tone wood floor bedroom photo in Little Rock with white walls and no fireplace
Elegant master medium tone wood floor bedroom photo in Little Rock with white walls and no fireplace
Find the right local pro for your project
 Codie Donahue Interior Design, LLC
Photographer Susan Gilmore

Inspiration for a mid-sized coastal master brown tile and porcelain tile ceramic tile corner shower remodel in Minneapolis with an undermount sink, shaker cabinets, gray cabinets, quartz countertops, a two-piece toilet and white walls
Inspiration for a mid-sized coastal master brown tile and porcelain tile ceramic tile corner shower remodel in Minneapolis with an undermount sink, shaker cabinets, gray cabinets, quartz countertops, a two-piece toilet and white walls
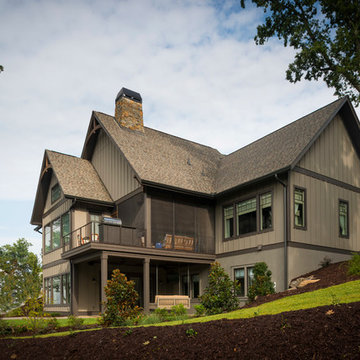
 Dillard-Jones Builders
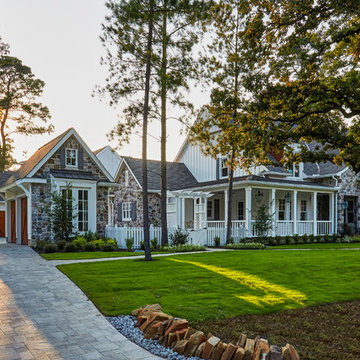
A Dillard-Jones Builders design – this home takes advantage of 180-degree views and pays homage to the home’s natural surroundings with stone and timber details on the exterior.
Photographer: Fred Rollison Photography

 Wendy O'Brien Interior Planning & Design
The upper guest suite features a more masculine, muted color scheme while still feeling fresh. With a full attached bathroom, the upper guest bedroom provides another flexible space perfect for a more secluded bedroom. Bold painted cabinetry stands out against more simple white quartz countertops, beveled subway tile backsplash, and mosaic flooring. A tub/shower with a bench uses contrasting tile to create a dramatic effect.
For more photos of this project visit our website: https://wendyobrienid.com.
Photography by Valve Interactive: https://valveinteractive.com/
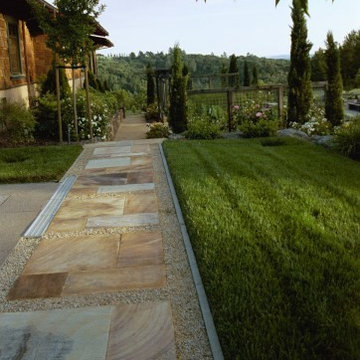
 SBI Building Materials & Landscape Supplies
Flagstone walkway with small decorative rock and simple boarder leading to a green landscaped area.
Stone featured here:
Rainbow flagstone, Sierra tan decorative rock

Sponsored
Columbus, OH
Transforming Spaces in Columbus

Daniel Home
Premier Interior Design Team Transforming Spaces in Franklin Co, Ohio
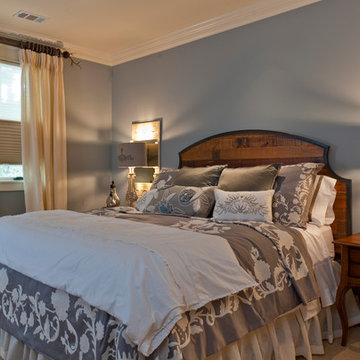
 SH Designs Inc
A guest bedroom including a bed with a handcrafted pine headboard.
Fred Rollison Photography
Example of an arts and crafts bedroom design in Other
Example of an arts and crafts bedroom design in Other
 Witt Construction
Randall Perry Photography
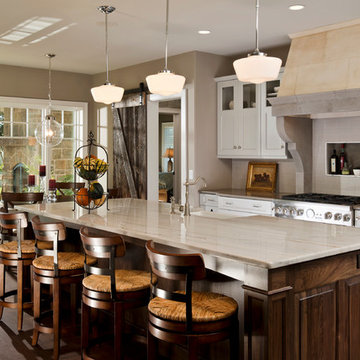
Inspiration for a transitional kitchen remodel in New York
Inspiration for a transitional kitchen remodel in New York
 Regan Baker Design Inc.
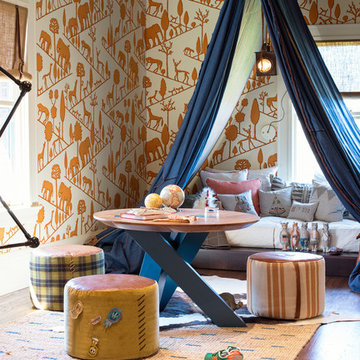
Venturing between different imaginative worlds, Jimmy finds respite in a nomadic tent amongst his journeys. Like a homemade fort requires the assemblage of every sheet and towel in the house, active migration demands resourcefulness in the use of available materials. Leather, denim, canvas, and rope allow Jimmy to remain a rugged little boy as he discovers new territories, and is further encouraged to activate space via movable furniture. Roam on.
Lively pops of orange and blue from the existing vintage wallpaper by Diego Giacometti for Clarence House and dispersed pillows and stuffed animals from Coral & Tusk set the adventurous mood for this little roamer’s room.
Photography by Modern Kids Co
 Sisson Landscapes
Sisson Landscapes

Example of a small trendy backyard stone patio fountain design in DC Metro
Example of a small trendy backyard stone patio fountain design in DC Metro
 Showcase Kitchens
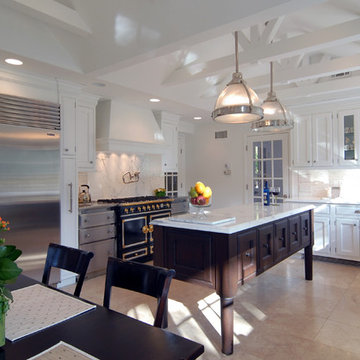
Stainless steel Sub Zero refrigerator/freezer flanked by hidden pull-out pantry doors. Rafter, barn ceiling and French La Cornue range.
Kitchen pantry - mid-sized transitional l-shaped porcelain tile kitchen pantry idea in New York with white cabinets, a farmhouse sink, glass-front cabinets, marble countertops, white backsplash, stone tile backsplash, stainless steel appliances and an island
Kitchen pantry - mid-sized transitional l-shaped porcelain tile kitchen pantry idea in New York with white cabinets, a farmhouse sink, glass-front cabinets, marble countertops, white backsplash, stone tile backsplash, stainless steel appliances and an island


Sponsored
Columbus, OH
Transforming Spaces in Columbus
Daniel Home
Premier Interior Design Team Transforming Spaces in Franklin Co, Ohio
 Cameo Homes Inc.
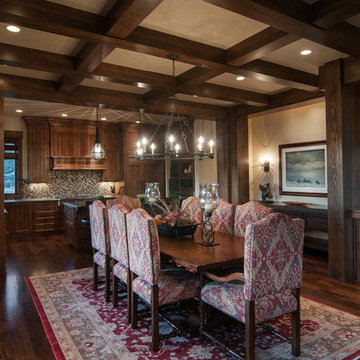
Dining Room, Kitchen. Home built by Cameo Homes Inc. in Tuhaye, Park City, Utah. Park City Showcase of Homes 2013. Utah Home Builder, Cameo Homes Inc. www.cameohomesinc.com. Photos by Phillip K. Erickson.
 Arrow Timber Framing
Mike Schultz Photography
Arrow Timber Framing
9726 NE 302nd St, Battle Ground, WA 98604
(360) 687-1868
Web Site: https://www.arrowtimber.com

 GH Wood Design
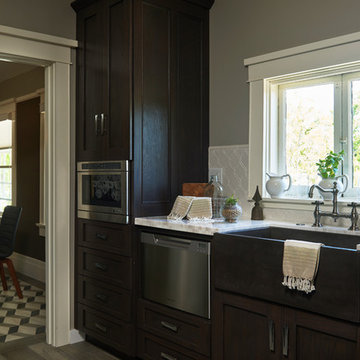
The Carriage House Kitchen and Dining rooms in the 2015 Pasadena Showcase House for the Arts reflect a modern rustic design.
Photo: Peter Valli
Small mountain style galley porcelain tile and gray floor eat-in kitchen photo in Los Angeles with a farmhouse sink, recessed-panel cabinets, dark wood cabinets, marble countertops, white backsplash, ceramic backsplash, stainless steel appliances and no island
Small mountain style galley porcelain tile and gray floor eat-in kitchen photo in Los Angeles with a farmhouse sink, recessed-panel cabinets, dark wood cabinets, marble countertops, white backsplash, ceramic backsplash, stainless steel appliances and no island

Sponsored
Columbus, OH
Transforming Spaces in Columbus
Daniel Home
Premier Interior Design Team Transforming Spaces in Franklin Co, Ohio
 Robert Frank Interiors
Clark Dugger Photography

Inspiration for a mid-sized transitional single-wall dark wood floor wet bar remodel in Los Angeles with an undermount sink, white cabinets, marble countertops, gray backsplash and mosaic tile backsplash
Inspiration for a mid-sized transitional single-wall dark wood floor wet bar remodel in Los Angeles with an undermount sink, white cabinets, marble countertops, gray backsplash and mosaic tile backsplash
 Witt Construction
Randall Perry Photography

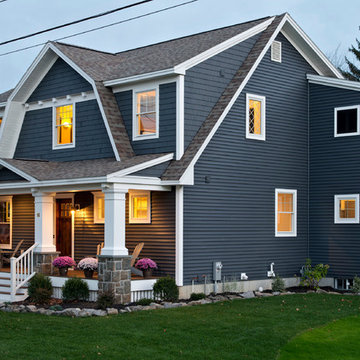
Crane board "Slate" with "Aspen White" Trim
Blue Indigo and black bear stone
Pella Windows
Shingles - Timberline GAF Shingles "Driftwood" Deck - Trex Trancend "Spiced Rum"
Garage doors - Overhead Door - Carriage House Collection "Honduran Mahogany Stain"
 User
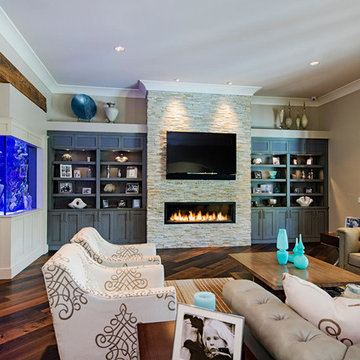
UserDining/Living area Aquarium and paneling styles are carried over from the kitchen. High base and a simple top rail help round out the clean yet elegant feel of the space. Rutt New Yorker Door Style with White Antiqued Paint and Chardonnay Glaze.
Aquarium by: Living Color Enterprises, Inc.
98