
Search results for "Shower slide bar" in Home Design Ideas

 Eva Quateman Interiors
Werner Straube
Example of a transitional bathroom design in Chicago with a pedestal sink
Example of a transitional bathroom design in Chicago with a pedestal sink

 Geneva Cabinet Gallery
Alcove shower - large contemporary master multicolored tile and mosaic tile medium tone wood floor alcove shower idea in Chicago with beige walls and a niche

 H3K Design
Palm Springs house remodel by H3K Design.
Photo by Patrick Ketchum
Walk-in shower - 1960s white tile walk-in shower idea in Los Angeles with an integrated sink, flat-panel cabinets and white cabinets
Walk-in shower - 1960s white tile walk-in shower idea in Los Angeles with an integrated sink, flat-panel cabinets and white cabinets
Find the right local pro for your project

 MP DESIGN
Remodeled Master Bath (only bath in the condo). The tub was replaced with a new shower and a custom buiilt-in storage cabinet. The old pedestal sink was replaced with a new vanity, faucet, mirror, sconces. The old ceramic tile floor was replaced with new marble hexagon tile. The window glass was replaced with privacy glass.
Photo credit: M. Paparella

 JM Kitchen & Bath Design
Juli
Huge trendy master beige tile and ceramic tile freestanding bathtub photo in Denver with flat-panel cabinets, gray walls, an undermount sink and granite countertops
Huge trendy master beige tile and ceramic tile freestanding bathtub photo in Denver with flat-panel cabinets, gray walls, an undermount sink and granite countertops

 Eneia White Interiors
Photo by Jordan Powers
Example of a mid-sized transitional 3/4 gray tile, white tile and mosaic tile alcove bathtub design in New York with flat-panel cabinets, dark wood cabinets, a one-piece toilet, an undermount sink and white countertops
Example of a mid-sized transitional 3/4 gray tile, white tile and mosaic tile alcove bathtub design in New York with flat-panel cabinets, dark wood cabinets, a one-piece toilet, an undermount sink and white countertops

 Garden Studios
Trendy 3/4 gray tile gray floor and double-sink walk-in shower photo in Melbourne with flat-panel cabinets, white cabinets, white walls, an undermount sink, white countertops and a floating vanity

Sponsored
Sunbury, OH

J.Holderby - Renovations
Franklin County's Leading General Contractors - 2X Best of Houzz!

 Clean Design
Donna Dotan Photography Inc.
Example of a transitional mosaic tile floor alcove bathtub design in New York with white cabinets, flat-panel cabinets, marble countertops and beige walls
Example of a transitional mosaic tile floor alcove bathtub design in New York with white cabinets, flat-panel cabinets, marble countertops and beige walls
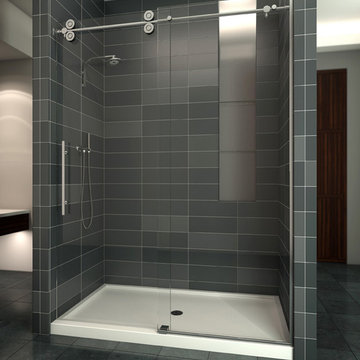
 SMITH GLASS
Mid-sized trendy master gray tile and porcelain tile ceramic tile and gray floor alcove shower photo in Portland with flat-panel cabinets, dark wood cabinets, white walls and solid surface countertops

 John R. Schroeder, AIA
Photo by Jody Dole
This was a fast-track design-build project which began design in July and ended construction before Christmas. The scope included additions and first and second floor renovations. The house is an early 1900’s gambrel style with painted wood shingle siding and mission style detailing. On the first and second floor we removed previously constructed awkward additions and extended the gambrel style roof to make room for a large kitchen on the first floor and a master bathroom and bedroom on the second floor. We also added two new dormers to match the existing dormers to bring light into the master shower and new bedroom. We refinished the wood floors, repainted all of the walls and trim, added new vintage style light fixtures, and created a new half and kid’s bath. We also added new millwork features to continue the existing level of detail and texture within the house. A wrap-around covered porch with a corner trellis was also added, which provides a perfect opportunity to enjoy the back-yard. A wonderful project!
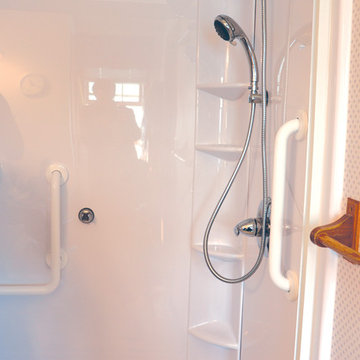
 Bath Fitter
Inspiration for a large timeless master white tile double shower remodel with white walls
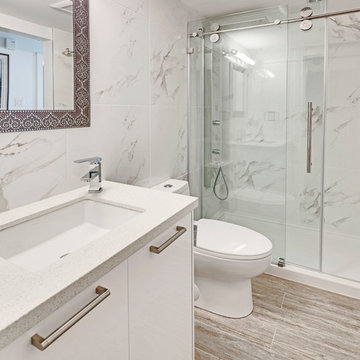
 Intermind Design
Small trendy 3/4 white tile and porcelain tile porcelain tile and brown floor doorless shower photo in Vancouver with flat-panel cabinets, white cabinets, a one-piece toilet, white walls, an undermount sink and quartzite countertops

 DOUBLE OAK CONSTRUCTION
Modern integrated bathroom sink countertops, open shower, frameless shower, Corner Vanities, removed the existing tub, converting it into a sleek white subway tiled shower with sliding glass door and chrome accents

Sponsored
Fredericksburg, OH

High Point Cabinets
Columbus' Experienced Custom Cabinet Builder | 4x Best of Houzz Winner
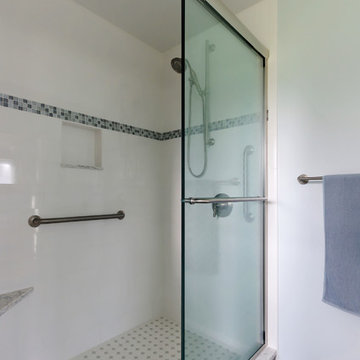
 ADR Builders, Ltd.
This shower is in the newly formed master suite. It features sliding doors for easy access, a seat and grab bars for easy use. - ADR Builders
Alcove shower - mid-sized transitional master white tile and ceramic tile ceramic tile and gray floor alcove shower idea in Baltimore with blue walls
Alcove shower - mid-sized transitional master white tile and ceramic tile ceramic tile and gray floor alcove shower idea in Baltimore with blue walls


 Crose & Lemke Construction
Paul Gates Photography
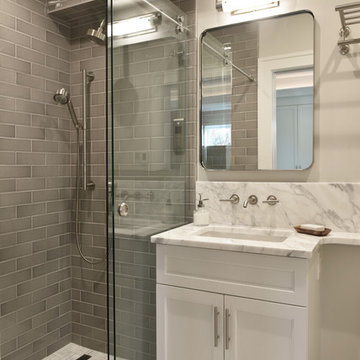
Walk-in shower - transitional 3/4 gray tile and ceramic tile marble floor and white floor walk-in shower idea with flat-panel cabinets, white cabinets, a one-piece toilet, white walls, an undermount sink, marble countertops and white countertops
Walk-in shower - transitional 3/4 gray tile and ceramic tile marble floor and white floor walk-in shower idea with flat-panel cabinets, white cabinets, a one-piece toilet, white walls, an undermount sink, marble countertops and white countertops
 KraftMaster Renovations
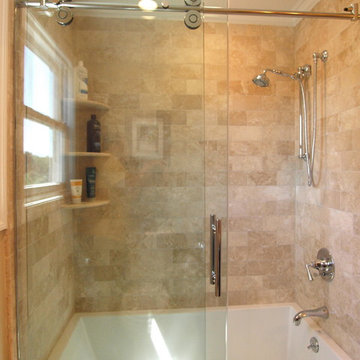
Did you know that iron is what created the green tint in glass? This piece of glass has very little to no iron showing the clarity. showing off the sliding door is the hardware is slides on.


 Devine Bath & Kitchen

Small bathroom needed simple update to modernize and improve. New tile shower with accent tile across top and in niche. Grab bars for safely entering shower and tub. New ceramic tile flooring. Built in vanity with quartz countertop and under mount sink.
 Benning Design Construction
Modern kitchen design by Benning Design Construction. Photos by Matt Rosendahl at Premier Visuals.

Mid-sized beach style gray tile beige floor tub/shower combo photo in Sacramento with shaker cabinets, blue cabinets, a one-piece toilet and white walls
Mid-sized beach style gray tile beige floor tub/shower combo photo in Sacramento with shaker cabinets, blue cabinets, a one-piece toilet and white walls
 Jackson Design Build
Build: Jackson Design Build. Designer: Kruger Architecture. Photography: Krogstad Photography
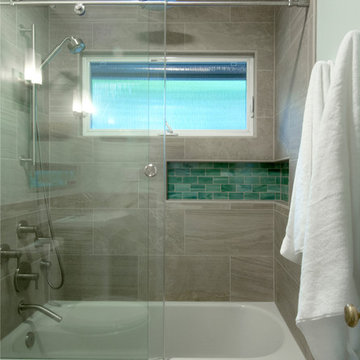
Inspiration for a small 1960s beige tile and ceramic tile tub/shower combo remodel in Seattle
Inspiration for a small 1960s beige tile and ceramic tile tub/shower combo remodel in Seattle
20