
Search results for "Silver gray granite" in Home Design Ideas

 Cindy Smetana Interiors
Martin King Photography
Inspiration for a mid-sized transitional master gray tile and mosaic tile marble floor and white floor walk-in shower remodel in Orange County with an undermount sink, shaker cabinets, white cabinets, marble countertops, gray walls, a hot tub and a hinged shower door
Inspiration for a mid-sized transitional master gray tile and mosaic tile marble floor and white floor walk-in shower remodel in Orange County with an undermount sink, shaker cabinets, white cabinets, marble countertops, gray walls, a hot tub and a hinged shower door

 LiLu Interiors
This Scottsdale home was reimagined as a serene, modern retreat with bold stone, warm textures, and seamless transitions to the outdoors—perfect for entertaining and everyday desert living.
Contemporary lounge area with a cozy seating arrangement, wall art, and a sleek wet bar. Large windows offer stunning desert views, while modern amenities like a microwave and beverage fridge add convenience.

 STRATTON DESIGN GROUP
Example of a mid-sized transitional master dark wood floor bedroom design in Charlotte with gray walls
Find the right local pro for your project

 Cabinet-S-Top
In this kitchen, Waypoint Maple painted Hazelnut Glaze cabinetry in the 610D door style was installed. The countertop is Giallo Traversella Granite on the perimeter and Eternia Bairnsdale quartz on the island. The backsplash is Crema 3”x6” honed stone tile with Crystal Shores Random Linear Sapphire Lagoon accent tile. A Tansolid undermount equal bowl kitchen sink with a Moen single handle high arch pulldown faucet was installed. Kichler Armida Collection 3 light chandelier and two pendants in olde bronze finish, LED recessed lights and under cabinet lights were also installed. On the floor is 12”x24” Permastone Rush Chaparell vinyl tile in the grout less application for the kitchen and foyer.

 Precision Granite & Marble
White Macaubas
Coastal Signature Homes
Bathroom - transitional white floor bathroom idea in Charleston with gray cabinets, gray walls, an undermount sink, gray countertops and recessed-panel cabinets
Bathroom - transitional white floor bathroom idea in Charleston with gray cabinets, gray walls, an undermount sink, gray countertops and recessed-panel cabinets

 T-Olive Properties
David Cannon Photography
Interior Design by Tina Taheri
Built by t-Olive Properties - Milton, GA
Transitional medium tone wood floor kitchen photo in Atlanta with a farmhouse sink, white cabinets, marble countertops, white backsplash, subway tile backsplash, stainless steel appliances, an island and shaker cabinets
Transitional medium tone wood floor kitchen photo in Atlanta with a farmhouse sink, white cabinets, marble countertops, white backsplash, subway tile backsplash, stainless steel appliances, an island and shaker cabinets

 Metzler Home Builders
Photo Credit: Annie M Design
Inspiration for a cottage dark wood floor eat-in kitchen remodel with a farmhouse sink, shaker cabinets, white cabinets and an island
Inspiration for a cottage dark wood floor eat-in kitchen remodel with a farmhouse sink, shaker cabinets, white cabinets and an island



 Jennifer Gilmer Kitchen & Bath
Silver Spring, Maryland Contemporary Kitchen Design by #JenniferGilmer
Photography by Bob Narod
http://www.gilmerkitchens.com/

 Floor to Ceiling Carpet One Floor & Home
Robb Siverson Photography
Eat-in kitchen - mid-sized transitional l-shaped light wood floor eat-in kitchen idea with shaker cabinets, white cabinets, granite countertops, gray backsplash, subway tile backsplash, stainless steel appliances, an island and an undermount sink
Eat-in kitchen - mid-sized transitional l-shaped light wood floor eat-in kitchen idea with shaker cabinets, white cabinets, granite countertops, gray backsplash, subway tile backsplash, stainless steel appliances, an island and an undermount sink

 Mauk Cabinets by Design
A beautiful basement bar remodel. The use of contrast between Marsh's "Espresso" stain against the gorgeous grey tones in the "Omicron Silver" countertop and back splash tile create a clean and crisp look. The brushed nickel hardware, appliances, and plumbing fixtures help tie everything together.
Designer: Aaron Mauk

 Karvonen Design Studio
Danish galley ceramic tile and white floor open concept kitchen photo with a farmhouse sink, shaker cabinets, light wood cabinets, quartz countertops, white backsplash, ceramic backsplash, paneled appliances, an island and white countertops

 GMI Design Group
Inspiration for a mid-sized modern master gray tile and porcelain tile porcelain tile freestanding bathtub remodel with shaker cabinets, white cabinets, gray walls, an undermount sink, granite countertops, a hinged shower door and black countertops

 Aloha Design Innovations
Example of a large trendy u-shaped dark wood floor and brown floor open concept kitchen design in Dallas with shaker cabinets, an island and white cabinets



 Cherry City Interiors & Design
Builder: Mike Riddle Construction Materials provided by: Cherry City Interiors & Design
Bathroom - mid-sized traditional master beige tile and stone tile bathroom idea in Portland with a drop-in sink, shaker cabinets, dark wood cabinets, laminate countertops, a one-piece toilet and gray walls
Bathroom - mid-sized traditional master beige tile and stone tile bathroom idea in Portland with a drop-in sink, shaker cabinets, dark wood cabinets, laminate countertops, a one-piece toilet and gray walls

 Joanna Forbes - Closet Factory
Client's own Granite tops off newly built Buffet and storage area. Grey painted raided panel doors and decorative painted base moulding complete the customer look.

Sponsored
Sunbury, OH

J.Holderby - Renovations
Franklin County's Leading General Contractors - 2X Best of Houzz!
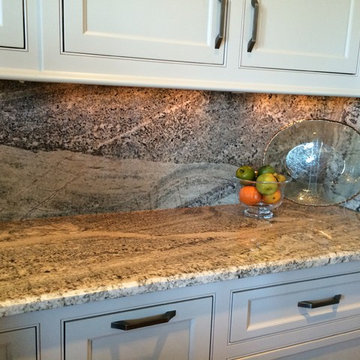
 Granite & Stone Design Inc. Nashville TN
Butler top on Monte Cristo Granite with Full Back Splash.
Carolina Pulecio

 McIntosh Poris Architects
Balthazar Korab
Inspiration for a contemporary beige floor laundry room remodel in Detroit with white cabinets and white countertops
Inspiration for a contemporary beige floor laundry room remodel in Detroit with white cabinets and white countertops

 Sheila Singer Design
A calm & welcoming guest bedroom, with an ensuite bath.. Neutral colors with accents of silver & gold & wood .... Sheila Singer Design
Bedroom - large contemporary guest carpeted bedroom idea in Toronto with beige walls and no fireplace
Bedroom - large contemporary guest carpeted bedroom idea in Toronto with beige walls and no fireplace
186