
Search results for "Silver lake" in Home Design Ideas

 Lakeside Custom Homes
Front yard view of modern farmhouse - featuring black windows, metal roof, and covered patio.
Example of a large country white two-story concrete fiberboard house exterior design with a metal roof
Example of a large country white two-story concrete fiberboard house exterior design with a metal roof

 Avenue 52 Designs
Example of a mid-sized transitional master white tile and ceramic tile porcelain tile and gray floor bathroom design in Seattle with shaker cabinets, gray cabinets, a one-piece toilet, blue walls, an undermount sink, quartz countertops, a hinged shower door and white countertops

 Philippe Soule Landscape Design
Spring welcoming front entrance of perennials, Salvias, Nepetas, Geraniums...
This is an example of a mid-sized coastal full sun front yard gravel garden path in New York.
This is an example of a mid-sized coastal full sun front yard gravel garden path in New York.
Find the right local pro for your project
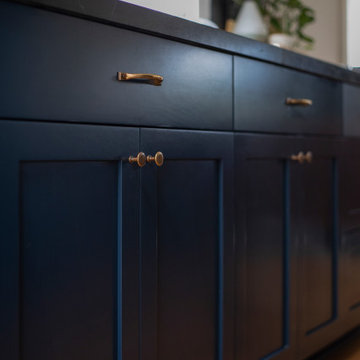
 Luxe Remodel
Eat-in kitchen - mid-sized transitional galley medium tone wood floor and brown floor eat-in kitchen idea in Los Angeles with an undermount sink, beaded inset cabinets, blue cabinets, marble countertops, black backsplash, marble backsplash, stainless steel appliances, no island and black countertops

 Groskopf Construction, Inc
Photography by Rathbun photography LLC
Example of a large trendy galley medium tone wood floor eat-in kitchen design in Milwaukee with medium tone wood cabinets, quartz countertops, white backsplash, stainless steel appliances, white countertops, an undermount sink, flat-panel cabinets, stone slab backsplash and two islands
Example of a large trendy galley medium tone wood floor eat-in kitchen design in Milwaukee with medium tone wood cabinets, quartz countertops, white backsplash, stainless steel appliances, white countertops, an undermount sink, flat-panel cabinets, stone slab backsplash and two islands

 Alair Homes - Salt Lake
Example of a large arts and crafts wooden l-shaped staircase design in Salt Lake City

 COOPER Design Build
This vibrant, Craftsman-style kitchen features an island with a built-in microwave, Quartz countertops, and a custom subway tile backsplash.
Inspiration for a large craftsman light wood floor enclosed kitchen remodel in Portland with a farmhouse sink, shaker cabinets, yellow cabinets, quartz countertops, subway tile backsplash, stainless steel appliances, an island, gray countertops and white backsplash
Inspiration for a large craftsman light wood floor enclosed kitchen remodel in Portland with a farmhouse sink, shaker cabinets, yellow cabinets, quartz countertops, subway tile backsplash, stainless steel appliances, an island, gray countertops and white backsplash

Sponsored
Fredericksburg, OH

High Point Cabinets
Columbus' Experienced Custom Cabinet Builder | 4x Best of Houzz Winner

 Toronto Interior Design Group
SKYLINE HEARTH
Fire, stone and the city at your feet.
DESIGN DESCRIPTION
Set high above the city, this home frames sweeping views of the skyline and lake through generous picture windows. The living room is anchored by a dramatic slab of veined stone housing a long linear fireplace, flanked by mirrored cube tables with circular cut-outs. A classic moulded-wood lounge chair in white leather, a linen sectional piled with faux-fur throws, waterfall glass tables and a deep shag rug make it an inviting place to unwind. The dining area gathers soft grey armchairs around a glass table on a twisting nickel base, beside a tall white sculptural floor lamp. In the kitchen, dark rift-cut oak millwork, a bronze-toned stone backsplash with LED accent lighting and a stone waterfall island lined with white leather stools keep things sleek and warm. A dark oak-clad volume, styled with white lacquer plinths and orchids, defines the entry and connects the open plan. Warm, calm and full of light, it makes every view the main event.

 Don Julian Builders
Kitchen/dining room combo - large contemporary porcelain tile kitchen/dining room combo idea in Kansas City with gray walls and no fireplace
 Alair Homes - Salt Lake
Example of a large arts and crafts open concept carpeted living room design in Salt Lake City with gray walls, a standard fireplace, a tile fireplace and a wall-mounted tv

 dB Atlanta | Direct Build of Atlanta
This is a beautiful spa bathroom with open wet room shower featuring a free standing pedestal tub and pebble tile mosaic. The master bath also features an open light wood stained Oak vanity with industrial lantern sconce lighting and a beautiful light, yet warm overall color pallet.

 DreamMaker Bath & Kitchen of SE Wisconsin
Large elegant master green tile and cement tile ceramic tile powder room photo in Milwaukee with an undermount sink, furniture-like cabinets, medium tone wood cabinets, quartz countertops, a two-piece toilet and blue walls

 b^LUX Design Build, Inc.
View from Kitchen displays the built-in appliances to custom wood cabinetry and the concrete countertops with inlaid stainless steel drip pans and sink.
The wall mounted steel cabinet with slider doors helps to hide the everyday clutter while keeping it readily accessible to the area of use.

Sponsored
Columbus, OH

Wannemacher Interiors
Customized Award-Winning Interior Design Solutions in Franklin Cnty OH

 Cabinet-S-Top
The client purchased their dream century home, but the kitchen did not do the home justice. The client needed a larger kitchen with white cabinets that fit the era of the home. They also wanted a large island that had seating for guests. The cabinets installed are Medallion Gold Maple Mission Door Style in White Icing accented with Maple Laurel Bay Door Style in Islander Finish for the island. Viatera Quartz was installed on the perimeter and lower island countertops with a Raised Wood Top in standard walnut finish for the upper island. A granite undermount double sink in nero was also installed.

 Prodigy Design
Contemporary hillsde outdoor living space in Silver Lake
Photo of a mid-sized contemporary partial sun hillside gravel formal garden in Los Angeles.
Photo of a mid-sized contemporary partial sun hillside gravel formal garden in Los Angeles.

 Stage 7 Design
Salt Lake Parade of Homes DWL Photography
Mid-sized transitional open concept living room photo in Salt Lake City with beige walls, a standard fireplace, a stone fireplace and a tv stand
Mid-sized transitional open concept living room photo in Salt Lake City with beige walls, a standard fireplace, a stone fireplace and a tv stand
 Stage 7 Design
Salt Lake Parade of Homes, DWL Photography
Example of a mid-sized minimalist open concept porcelain tile family room design in Salt Lake City with beige walls, no fireplace and no tv
Example of a mid-sized minimalist open concept porcelain tile family room design in Salt Lake City with beige walls, no fireplace and no tv

Sponsored
Plain City, OH

The Creative Kitchen Company
Columbus Area Kitchen Remodeling and Refacing Professional
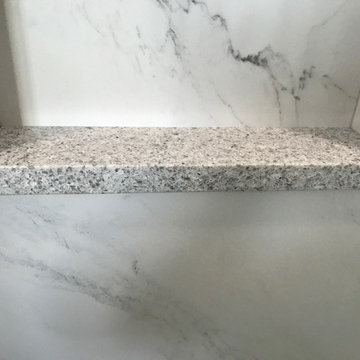

 Luxe Remodel
Mid-sized transitional galley medium tone wood floor and brown floor eat-in kitchen photo in Los Angeles with an undermount sink, beaded inset cabinets, blue cabinets, marble countertops, black backsplash, marble backsplash, stainless steel appliances, no island and black countertops

 Element Home Builders
4 beds 5 baths 4,447 sqft
RARE FIND! NEW HIGH-TECH, LAKE FRONT CONSTRUCTION ON HIGHLY DESIRABLE WINDERMERE CHAIN OF LAKES. This unique home site offers the opportunity to enjoy lakefront living on a private cove with the beauty and ambiance of a classic "Old Florida" home. With 150 feet of lake frontage, this is a very private lot with spacious grounds, gorgeous landscaping, and mature oaks. This acre plus parcel offers the beauty of the Butler Chain, no HOA, and turn key convenience. High-tech smart house amenities and the designer furnishings are included. Natural light defines the family area featuring wide plank hickory hardwood flooring, gas fireplace, tongue and groove ceilings, and a rear wall of disappearing glass opening to the covered lanai. The gourmet kitchen features a Wolf cooktop, Sub-Zero refrigerator, and Bosch dishwasher, exotic granite counter tops, a walk in pantry, and custom built cabinetry. The office features wood beamed ceilings. With an emphasis on Florida living the large covered lanai with summer kitchen, complete with Viking grill, fridge, and stone gas fireplace, overlook the sparkling salt system pool and cascading spa with sparkling lake views and dock with lift. The private master suite and luxurious master bath include granite vanities, a vessel tub, and walk in shower. Energy saving and organic with 6-zone HVAC system and Nest thermostats, low E double paned windows, tankless hot water heaters, spray foam insulation, whole house generator, and security with cameras. Property can be gated.
144