
Search results for "Silver lake" in Home Design Ideas

 AGK Design Studio
RYAN GARVIN
Beach style medium tone wood floor dining room photo in San Diego with white walls
Beach style medium tone wood floor dining room photo in San Diego with white walls

 Black Lacquer Design
Eat-in kitchen - small contemporary l-shaped concrete floor and gray floor eat-in kitchen idea in Los Angeles with an undermount sink, flat-panel cabinets, blue cabinets, quartzite countertops, gray backsplash, stone slab backsplash, stainless steel appliances, an island and gray countertops

 Alair Homes - Salt Lake
Example of a large arts and crafts galley medium tone wood floor eat-in kitchen design in Salt Lake City with an undermount sink, raised-panel cabinets, white cabinets, granite countertops, gray backsplash, ceramic backsplash, stainless steel appliances and an island
Find the right local pro for your project

 Tracy deShazo Interiors
Bryan Chavez Photography
River City Custom Homes - RounTrey - 2015 Homearama
Farmhouse with a Modern Vibe
Gold Winner - Master Suite
Aware of the financial investment clients put into their homes, I combine my business and design expertise while working with each client to understand their taste, enhance their style and create spaces they will enjoy for years to come.
It’s been said that I have a “good” eye. I won’t discount that statement and I’d add I have an affinity to people, places and things that tell a story. My clients benefit from my passion and ability to turn their homes into finely curated spaces through the use of beautiful textiles, amazing lighting and furniture pieces that are as timeless as they are wonderfully unique. I enjoy the creative process and work with people who are building their dream homes, remodeling existing homes or desire a fresh take on a well lived-in space.
I see the client–designer relationship as a partnership with a desire to deliver an end result that exceeds my client’s expectations. I approach each project with professionalism, unparalleled excitement and a commitment for designing homes that are as livable as they are beautiful.
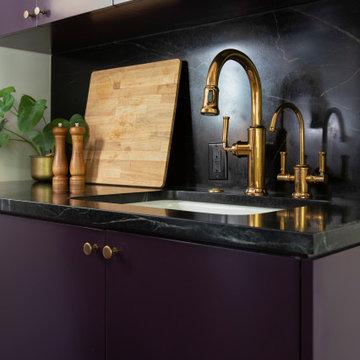
 Luxe Remodel
Kitchen pantry - small transitional galley medium tone wood floor and brown floor kitchen pantry idea in Los Angeles with an undermount sink, flat-panel cabinets, purple cabinets, marble countertops, black backsplash, marble backsplash, stainless steel appliances, no island and black countertops
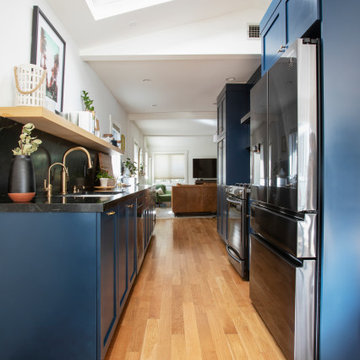 Luxe Remodel
Example of a mid-sized transitional galley medium tone wood floor and brown floor eat-in kitchen design in Los Angeles with an undermount sink, beaded inset cabinets, blue cabinets, marble countertops, black backsplash, marble backsplash, stainless steel appliances, no island and black countertops

 Lisa Hatley Design
Created a wet bar from two closets
Inspiration for a mid-sized transitional dark wood floor and multicolored floor wet bar remodel in Charlotte with a drop-in sink, shaker cabinets, blue cabinets, quartzite countertops, white backsplash, brick backsplash and white countertops
Inspiration for a mid-sized transitional dark wood floor and multicolored floor wet bar remodel in Charlotte with a drop-in sink, shaker cabinets, blue cabinets, quartzite countertops, white backsplash, brick backsplash and white countertops
Sponsored
Plain City, OH

Kuhns Contracting, Inc.
Central Ohio's Trusted Home Remodeler Specializing in Kitchens & Baths

 Stage 7 Design
Salt Lake Parade of Homes, DWL Photography
Inspiration for a mid-sized contemporary freestanding desk carpeted study room remodel in Salt Lake City with beige walls and no fireplace
Inspiration for a mid-sized contemporary freestanding desk carpeted study room remodel in Salt Lake City with beige walls and no fireplace


 Theodore Payne Foundation
Garden 22 in Silver Lake
http://www.nativeplantgardentour.org/gardens/garden-22-in-silver-lake/

 JL Interiors
This use to be a closed in kitchen separated by walls, The client is a cook and wanted a open concept kitchen with plenty of light! With ample of room to prep this is the perfect renovation on a budget. We accented with natural elements with the faux ceiling beams, walnut kitchen cabinet pulls, live edge counter stools and concrete pendants. Soft design with a huge impact! Who wouldn't want to cook in this kitchen with natural lighting?
JL Interiors is a LA-based creative/diverse firm that specializes in residential interiors. JL Interiors empowers homeowners to design their dream home that they can be proud of! The design isn’t just about making things beautiful; it’s also about making things work beautifully. Contact us for a free consultation Hello@JLinteriors.design _ 310.390.6849_ www.JLinteriors.design
 Theodore Payne Foundation
Garden 22 in Silver Lake
http://www.nativeplantgardentour.org/gardens/garden-22-in-silver-lake/

Sponsored
Fredericksburg, OH

High Point Cabinets
Columbus' Experienced Custom Cabinet Builder | 4x Best of Houzz Winner

 Albertsson Hansen Architecture and Interior Design
A cabin in Western Wisconsin is transformed from within to become a serene and modern retreat. In a past life, this cabin was a fishing cottage which was part of a resort built in the 1920’s on a small lake not far from the Twin Cities. The cabin has had multiple additions over the years so improving flow to the outdoor space, creating a family friendly kitchen, and relocating a bigger master bedroom on the lake side were priorities. The solution was to bring the kitchen from the back of the cabin up to the front, reduce the size of an overly large bedroom in the back in order to create a more generous front entry way/mudroom adjacent to the kitchen, and add a fireplace in the center of the main floor.
Photographer: Wing Ta
Interior Design: Jennaea Gearhart Design
 Theodore Payne Foundation
Garden 22 in Silver Lake
http://www.nativeplantgardentour.org/gardens/garden-22-in-silver-lake/
 Theodore Payne Foundation
Garden 22 in Silver Lake
http://www.nativeplantgardentour.org/gardens/garden-22-in-silver-lake/
 Theodore Payne Foundation
Garden 22 in Silver Lake
http://www.nativeplantgardentour.org/gardens/garden-22-in-silver-lake/

Sponsored
Fredericksburg, OH
High Point Cabinets
Columbus' Experienced Custom Cabinet Builder | 4x Best of Houzz Winner
 Theodore Payne Foundation
Garden 22 in Silver Lake
http://www.nativeplantgardentour.org/gardens/garden-22-in-silver-lake/

 Murphy & Co. Design
Inspiration for a coastal light wood floor kitchen remodel in Minneapolis with shaker cabinets, white cabinets, marble countertops, white backsplash, subway tile backsplash, stainless steel appliances, an island and white countertops

 Flores Artscape, Inc.
A unique front yard drought-tolerant design in Silver Lake, CA. A long curved bed with drought-tolerant plants and river rocks. Bender boards separate it from contrasting earth-colored gravel. Next to it is a decomposed granite walkway.
143